Step into your own private backyard retreat, complete with a three-season patio, lush landscaping, and elegant hardscaping. Thoughtfully designed with layered gardens, a stone patio, retaining wall, and inviting pathways, this outdoor living space offers the perfect blend of tranquility, functionality, and curb appeal while creating a seamless extension of the home. Lovingly maintained by the same owners for more than 43 years, this home reflects true pride of ownership throughout. Recent updates include a newer roof, kitchen appliances, wood flooring throughout the main level, windows, and a whole-house generator, offering peace of mind and modern convenience for years to come.
Coming soon 08/13
$270,000
9704 Hardesty Ave, Kansas City, MO 64137
4beds
1,346sqft
:
Get pre-qualified$1,830/mo
Single Family Residence
Built in 1970
8,256 Square Feet Lot
$-- Zestimate®
$201/sqft
$-- HOA
What's special
- --
- on Zillow |
- 593
- views |
- 42
- saves |
Zillow last checked:
Listing updated:
Listed by:
Kimberly Johnson 816-605-4226,
ReeceNichols - Lees Summit,
Rob Ellerman Team 816-304-4434,
ReeceNichols - Lees Summit
Source: Heartland MLS as distributed by MLS GRID,MLS#: 2627833
Facts & features
Interior
Bedrooms & bathrooms
- Bedrooms: 4
- Bathrooms: 2
- Full bathrooms: 2
Primary bedroom
- Level: Main
Bedroom 2
- Level: Main
Bedroom 3
- Level: Upper
Bedroom 4
- Level: Upper
Bathroom 1
- Level: Main
Bathroom 2
- Level: Upper
Heating
- Natural Gas
Cooling
- Electric
Appliances
- Included: Dishwasher, Dryer, Freezer, Refrigerator, Gas Range, Stainless Steel Appliance(s), Washer
- Laundry: In Basement
Features
- Ceiling Fan(s)
- Flooring: Carpet, Tile, Wood
- Basement: Finished,Full
- Has fireplace: No
Interior area
- Total structure area: 1,346
- Total interior livable area: 1,346 sqft
- Finished area above ground: 1,346
Property
Parking
- Total spaces: 2
- Parking features: Attached, Built-In, Garage Door Opener, Garage Faces Front
- Attached garage spaces: 2
Accessibility
- Accessibility features: Accessible Full Bath
Features
- Patio & porch: Patio, Screened
Lot
- Size: 8,256 Square Feet
Details
- Parcel number: 49540101600000000
- Special conditions: As Is
Construction
Type & style
- Home type: SingleFamily
- Property subtype: Single Family Residence
Materials
- Brick Trim, Vinyl Siding
- Roof: Composition
Condition
- Year built: 1970
Utilities & green energy
- Sewer: Public Sewer
- Water: Public
Community & HOA
Community
- Subdivision: Other
HOA
- Has HOA: No
Location
- Region: Kansas City
Financial & listing details
- Price per square foot: $201/sqft
- Tax assessed value: $134,890
- Annual tax amount: $2,282
- Date on market: 6/24/2026
- Listing terms: Cash,Conventional,FHA,Private Financing Available,VA Loan
- Ownership: Private
Estimated market value
Not available
Estimated sales range
Not available
Not available
Price history
Price history is unavailable.
Public tax history
| Year | Property taxes | Tax assessment |
|---|---|---|
| 2025 | $2,282 -21% | $25,629 -23.2% |
| 2024 | $2,888 +1.8% | $33,360 |
| 2023 | $2,836 +47.8% | $33,360 +72.1% |
| 2022 | $1,919 +15.9% | $19,380 |
| 2021 | $1,655 -5.2% | $19,380 +0.3% |
| 2020 | $1,746 +5.7% | $19,324 |
| 2019 | $1,651 | $19,324 +15% |
| 2018 | $1,651 -4.2% | $16,797 |
| 2017 | $1,724 +11.5% | $16,797 +2.6% |
| 2016 | $1,546 +4.4% | $16,376 +2% |
| 2014 | $1,482 -6.3% | $16,055 |
| 2013 | $1,582 +0.4% | $16,055 -5.3% |
| 2012 | $1,575 +0.6% | $16,949 |
| 2011 | $1,565 +0.7% | $16,949 |
| 2010 | $1,554 -12.6% | $16,949 |
| 2009 | $1,779 +7.3% | $16,949 -14% |
| 2008 | $1,657 -0.7% | $19,708 |
| 2007 | $1,669 +0% | $19,708 |
| 2006 | $1,668 +22.1% | $19,708 |
| 2005 | $1,366 +0.9% | $19,708 +15% |
| 2004 | $1,353 +19.9% | $17,137 |
| 2003 | $1,129 +0.8% | $17,137 +15% |
| 2002 | $1,120 +2% | $14,902 |
| 2001 | $1,097 | $14,902 |
Find assessor info on the county website
Monthly payment
Est. payment
Payment breakdown
Explore the cost of this home by adjusting the details. Changes won't be saved.Climate risks
Neighborhood: Fairlane
Nearby schools
GreatSchools rating
- 6/10Santa Fe ElementaryGrades: K-5Distance: 1.4 mi
- 3/10Hickman Mills Middle SchoolGrades: 6-8Distance: 1.4 mi
- 2/10Ruskin High SchoolGrades: 9-12Distance: 2 mi
- $187,6003 bd1 ba1k sqft9708 Hardesty Ave, Kansas City, MO 64137Off Market
- $--4 bd4 ba2.3k sqft9700 Hardesty Ave, Kansas City, MO 64137Sold

- $200,1003 bd2 ba1k sqft9712 Hardesty Ave, Kansas City, MO 64137Off Market
- $--3 bd2 ba1.4k sqft9705 Hardesty Ave, Kansas City, MO 64137Sold
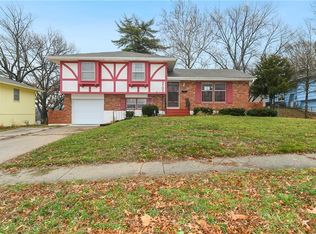
- $195,8003 bd1 ba1.1k sqft9701 Hardesty Ave, Kansas City, MO 64137Off Market
- $194,0003 bd1 ba1.2k sqft9801 Drury Ave, Kansas City, MO 64137Off Market
- $239,5003 bd2 ba1k sqft9716 Hardesty Ave, Kansas City, MO 64137Off Market
- $219,2003 bd2 ba1.9k sqft9800 Hardesty Ave, Kansas City, MO 64137Off Market
A local agent can set up tours, give advice and negotiate with sellers.
Similar homes
- $--3 bd2 ba1.4k sqft9604 Sycamore Ave, Kansas City, MO 64134Auction
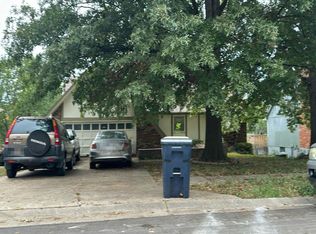 Auction.com 2
 - $265,0003 bd1 ba1.2k sqft1017 E 84th Ter, Kansas City, MO 64131For Sale
 MLS ID #2629569, Joe Jenkins, Platinum Realty LLC. Heartland MLS as distributed by MLS GRID
 - $--3 bd2 ba1.2k sqft3812 NE Drexel Rd, Kansas City, MO 64117Auction
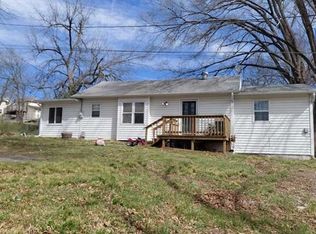 Auction.com 2
 - $215,0004 bd2 ba1.2k sqft9135 Richards Dr, Raytown, MO 64133For Sale
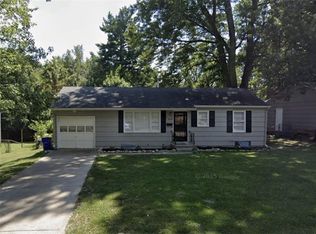 MLS ID #2635966, Joe Goodwin, Keller Williams Southland. Heartland MLS as distributed by MLS GRID
 - $--3 bd1 ba1.8k sqft6612 E 58th Ter, Kansas City, MO 64129AuctionAuction.com 1
- $--3 bd2 ba1.1k sqft4634 N Winchester Ave, Kansas City, MO 64117AuctionAuction.com 2
- $285,0003 bd2 ba1.4k sqft510 W 98th St, Kansas City, MO 64114For SaleMLS ID #2579849, Julia Deng Palmer, America Real Estate. Heartland MLS as distributed by MLS GRID
- $--4 bd2 ba1.6k sqft2420 S Northern Blvd, Independence, MO 64052AuctionAuction.com 1
- $--3 bd2 ba1.3k sqft5604 Hunter Ter, Raytown, MO 64133AuctionAuction.com 1
- $254,9003 bd2 ba1.5k sqft10801 E 64th Ter, Raytown, MO 64133For SaleMLS ID #2633086, Paula Hartman, RE/MAX Elite, REALTORS. Heartland MLS as distributed by MLS GRID
- $--3 bd1 ba960 sqft3837 Windsor Rd, Kansas City, MO 64133AuctionAuction.com 2
- $--3 bd2 ba1.3k sqft17102 E 46th Street Ct S, Independence, MO 64055AuctionAuction.com 2
- $--3 bd2 ba1.4k sqft5220 Sterling Ave, Raytown, MO 64133AuctionAuction.com 1
- $169,0003 bd2 ba1.4k sqft8710 E 92nd St, Kansas City, MO 64138For SaleMLS ID #2635132, Patel Group, Keller Williams Platinum Prtnr. Heartland MLS as distributed by MLS GRID
- $--3 bd2 ba1.3k sqft13004 E 53rd Ter, Kansas City, MO 64133AuctionServiceLink Auction
- $250,0003 bd2 ba1.1k sqft1013 W Santa Fe Trl, Kansas City, MO 64145For SaleMLS ID #2620796, Callie Barham, United Real Estate Kansas City. Heartland MLS as distributed by MLS GRID
- $239,0004 bd2 ba1.7k sqft4212 S Union St, Independence, MO 64055For SaleMLS ID #2631616, Deborah Ann Jordahl, Berkshire Hathaway HomeServices All-Pro. Heartland MLS as distributed by MLS GRID
- $189,9003 bd2 ba1.3k sqft9307 Oakland Ave, Kansas City, MO 64138For SaleMLS ID #2625422, Ray Homes KC Team, Compass Realty Group. Heartland MLS as distributed by MLS GRID
- $250,0002 bd3 ba1.6k sqft11715 E Markham Rd, Independence, MO 64052For SaleMLS ID #2635446, Kevin Vaughn, Real Broker, LLC. Heartland MLS as distributed by MLS GRID
- $--2 bd2 ba1.1k sqft10214 E 57th St, Raytown, MO 64133AuctionServiceLink Auction
