Skip main navigation
Off market
  • $331,500

    9704 Summerhill Ln, Dallas, TX 75238

    3beds
    2,048sqft
    Townhouse
    Built in ----
    -- sqft lot
    $331,500 Zestimate®
    $162/sqft
    $2,638 Estimated rent

    Home value

    $331,500

    $282,000 - $385,000

    $2,638/mo

    Zestimate® history
    Loading
    Loading...

    Owner options

    List your home for rent

    $2,638/mo

    Rent Zestimate®

    Find your next renter with Zillow Rental Manager. Plus, with online applications, you can quickly screen prospective tenants – for free.

    Learn more

    $2,638/mo

    Rent Zestimate®

    Refinance and save

    $2,253/mo

    Est. payment

    Refinancing to a lower rate could help reduce your monthly payments and save thousands over the life of the loan.

    See today's rates

    $2,253/mo

    Est. payment

    Explore your selling options

    Work with a Zillow partner agent

    Leverage their expertise and Zillow's premium Showcase listings to get your home seen by more buyers.

    Get started

    List with your own agent

    Get your home in front of millions of buyers by listing it on Zillow.

    Learn how to do it

    Sell it yourself

    Take full control of how buyers see your home on Zillow by listing For Sale by Owner (FSBO).

    List your home

    What's special

    Cozy gas-burning fireplacePrivate backyardFormal dining roomFlexible bonus roomSkylighted nookBuilt-in barSerene outdoor retreat

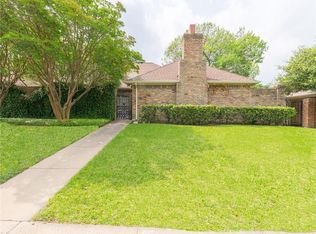
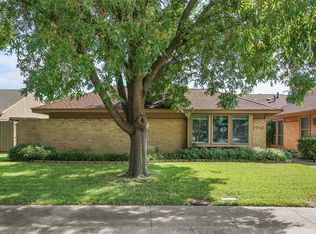
    Situated in the desirable Lake Highlands - Royal Highlands Village within Richardson ISD, this spacious 3-bedroom, 2-bathroom duplex, combines timeless character with functionality and ample space to make it your own. Inside, a warm and inviting living room, featuring rich wood paneling and a cozy gas-burning fireplace, perfect for relaxing evenings or gatherings. Conveniently tucked away in the living room is a built-in bar, an ideal space for entertaining that can be closed off when not in use. The formal dining room provides a dedicated area for meals and special occasions, while the adjacent eat-in kitchen includes a skylighted nook, currently used as an office but also ideal as a breakfast or readings pot. The thoughtfully designed layout places the primary suite at the back of the home for enhanced privacy. This suite connects to a flexible bonus room, suitable as a sitting area, family room, or hobby space, with sliding doors leading to a private backyard and patio a serene outdoor retreat that offers privacy for relaxation or entertaining. The two additional bedrooms are located at the front of the home, creating a convenient split-bedroom layout that enhances privacy. This home is complete with an oversized two-car garage and plenty of extra storage, offering both functionality and convenience. With its classic charm, spacious layout, and private backyard, this Royal Highlands Village duplex is ideal for those seeking low-maintenance living close to Lake Highlands Town Center. Enjoy easy access to highways and a welcoming, pet-friendly environment the perfect place to call home. The applicant will complete background check through Smart Move for $40. Please Send a Copy of applicant's Driver's license, plus 2 current month's pay stubs with the TAR application. First months rent, security deposit and pet deposit due prior to move in.

    This property is off market, which means it's not currently listed for sale or rent on Zillow. This may be different from what's available on other websites or public sources.

    Zillow last checked:

    Listing updated:

    Source: Zillow Rentals

    Facts & features

    Interior

    Bedrooms & bathrooms
    • Bedrooms: 3
    • Bathrooms: 2
    • Full bathrooms: 2
    Heating
    • Heat Pump
    Cooling
    • Central Air
    Appliances
    • Included: Dishwasher, Microwave
    • Laundry: Hookups
    Features
    • WD Hookup
    • Flooring: Carpet, Hardwood, Tile
    Interior area
    • Total interior livable area: 2,048 sqft

    Property

    Parking
    • Parking features: Attached, Garage
    • Has attached garage: Yes
    • Details: Contact manager
    Features
    • Exterior features: Lawn

    Construction

    Type & style
    • Home type: Townhouse
    • Property subtype: Townhouse

    Community & neighborhood

    Location
    • Region: Dallas

    HOA & financial

    Other fees
    • Deposit fee: $2,800
    • Pet deposit fee: $400

    Other

    Other facts
    • Available date: 11/15/2024

    Price history

    DateEventPrice
    12/6/2024Listing removed$2,800$1/sqft
    Source: Zillow Rentals Report a problem
    11/15/2024Listed for rent$2,800+40.4%$1/sqft
    Source: Zillow Rentals Report a problem
    3/24/2021Listing removed--
    Source: Owner Report a problem
    1/28/2016Listing removed$1,995$1/sqft
    Source: Owner Report a problem
    1/9/2016Price change$1,995-9.3%$1/sqft
    Source: Owner Report a problem
    12/1/2015Price change$2,200-8.3%$1/sqft
    Source: Owner Report a problem
    10/29/2015Listed for rent$2,400$1/sqft
    Source: Owner Report a problem

    Public tax history

    Tax history is unavailable.

    Neighborhood: 75238

    Nearby schools

    GreatSchools rating
    Get a cash offer in 3 minutes
    Find out how much your home could sell for in as little as 3 minutes with a no-obligation cash offer.
    Estimated market value
    $331,500
    Get a cash offer in 3 minutes
    Find out how much your home could sell for in as little as 3 minutes with a no-obligation cash offer.
    Estimated market value
    $331,500