First time on the market! This home has been carefully maintained by the original owner for 51 years. Continue the legacy of homeownership in this centrally-located property. Great opportunity for multi-generational living, with a primary bedroom on both levels & two family rooms. The lower level has it's own entrance & could easily be converted to a short-term rental. Main floor boasts 3 bedrooms & 2 full baths, lower floor includes second primary bedroom & full bath. Wood burning fireplaces on each level add charm and utility to this property. If you love outdoor living, you will enjoy the spacious back deck overlooking a backyard-gardeners paradise. Let your green thumb shine with raised beds and plants galore in the fenced yard. The avid traveler will appreciate this homes proximity to freeways and the airport (PDX is 15 min away). Heat pump and roof have been recently replaced.
Sold
Street View
$520,000
9705 NE 10th St, Vancouver, WA 98664
4beds
2,350sqft
Residential, Single Family Residence
Built in 1973
7,840 Square Feet Lot
$532,600 Zestimate®
$221/sqft
$3,183 Estimated rent
Home value
$532,600
$506,000 - $559,000
$3,183/mo
Zestimate® history
Owner options
List your home for rent
$3,183/mo
Rent Zestimate®
Find your next renter with Zillow Rental Manager. Plus, with online applications, you can quickly screen prospective tenants – for free.
$3,183/mo
Rent Zestimate®
Refinance and save
$3,310/mo
Est. payment
Refinancing to a lower rate could help reduce your monthly payments and save thousands over the life of the loan.
$3,310/mo
Est. payment
Explore your selling options
Work with a Zillow partner agent
Leverage their expertise and Zillow's premium Showcase listings to get your home seen by more buyers.
Get startedList with your own agent
Get your home in front of millions of buyers by listing it on Zillow.
Learn how to do itSell it yourself
Take full control of how buyers see your home on Zillow by listing For Sale by Owner (FSBO).
List your homeWhat's special
Raised bedsPlants galoreSpacious back deck
Zillow last checked:
Listing updated:
Listed by:
Leslie Simpson 360-904-4688,
Professional Realty Services International, Inc.
Bought with:
Joseph Cortese, 125939
Premiere Property Group, LLC
Source: RMLS (OR),MLS#: 24063500
Facts & features
Interior
Bedrooms & bathrooms
- Bedrooms: 4
- Bathrooms: 3
- Full bathrooms: 3
- Main level bathrooms: 2
Rooms
- Room types: Bedroom 4, Bonus Room, Bedroom 2, Bedroom 3, Dining Room, Family Room, Kitchen, Living Room, Primary Bedroom
Primary bedroom
- Features: Bathroom, Closet, Wallto Wall Carpet
- Level: Main
Bedroom 2
- Features: Closet, Wallto Wall Carpet
- Level: Main
Bedroom 3
- Features: Closet, Wallto Wall Carpet
- Level: Main
Bedroom 4
- Features: Closet, Wallto Wall Carpet
- Level: Lower
Dining room
- Features: Builtin Features, Deck
- Level: Main
Kitchen
- Features: Free Standing Refrigerator
- Level: Main
Living room
- Features: Fireplace, Wallto Wall Carpet
- Level: Main
Heating
- Forced Air, Fireplace(s)
Cooling
- Central Air
Appliances
- Included: Dishwasher, Free-Standing Range, Microwave, Washer/Dryer, Free-Standing Refrigerator, Tank Water Heater
- Laundry: Laundry Room
Features
- Closet, Built-in Features, Bathroom
- Flooring: Wall to Wall Carpet
- Windows: Aluminum Frames, Storm Window(s)
- Basement: Finished
- Number of fireplaces: 2
- Fireplace features: Wood Burning
Interior area
- Total structure area: 2,350
- Total interior livable area: 2,350 sqft
Property
Parking
- Parking features: Driveway, On Street
- Has uncovered spaces: Yes
Accessibility
- Accessibility features: Caregiver Quarters, Main Floor Bedroom Bath, Accessibility
Features
- Levels: Two,Multi/Split
- Stories: 2
- Patio & porch: Deck
- Exterior features: Yard
- Fencing: Fenced
Lot
- Size: 7,840 Square Feet
- Features: Corner Lot, Level, SqFt 7000 to 9999
Details
- Additional structures: ToolShed
- Parcel number: 111019218
Construction
Type & style
- Home type: SingleFamily
- Property subtype: Residential, Single Family Residence
Materials
- Lap Siding
- Foundation: Concrete Perimeter
- Roof: Composition
Condition
- Resale
- New construction: No
- Year built: 1973
Utilities & green energy
- Gas: Gas
- Sewer: Public Sewer
- Water: Public
- Utilities for property: Cable Connected
Community & HOA
HOA
- Has HOA: No
Location
- Region: Vancouver
Financial & listing details
- Price per square foot: $221/sqft
- Tax assessed value: $509,428
- Annual tax amount: $597
- Date on market: 2/29/2024
- Cumulative days on market: 4 days
- Listing terms: Cash,Conventional,FHA,VA Loan
- Road surface type: Concrete, Paved
Price history
| Date | Event | Price |
|---|---|---|
| 4/4/2024 | Sold | $520,000-1%$221/sqft |
Source:  RMLS (OR) #24063500 Report a problem RMLS (OR) #24063500 Report a problem | ||
| 3/5/2024 | Pending sale | $525,000$223/sqft |
Source: RMLS (OR) #24063500 Report a problem | ||
| 2/29/2024 | Listed for sale | $525,000$223/sqft |
Source: RMLS (OR) #24063500 Report a problem | ||
Public tax history
| Year | Property taxes | Tax assessment |
|---|---|---|
| 2025 | $5,155 +8.8% | $509,428 +6.6% |
| 2024 | $4,739 +649.3% | $477,681 -0.5% |
| 2023 | $632 -8.1% | $480,197 -2.2% |
| 2022 | $688 -7.1% | $491,165 +22.3% |
| 2021 | $741 -1.3% | $401,664 +19.6% |
| 2020 | $750 | $335,903 +3.8% |
| 2019 | $750 -75% | $323,636 +7% |
| 2018 | $3,004 -12.1% | $302,434 +270.8% |
| 2017 | $3,420 +524.7% | $81,570 |
| 2016 | $547 -2.1% | $81,570 |
| 2015 | $559 -42.5% | $81,570 -39.1% |
| 2014 | $972 | $133,926 +8.9% |
| 2013 | $972 +1.4% | $123,035 +10.6% |
| 2012 | $958 +0.4% | $111,236 -9.4% |
| 2011 | $954 +6.3% | $122,784 -2.7% |
| 2010 | $898 -64.9% | $126,131 -38.1% |
| 2009 | $2,559 | $203,926 -18.5% |
| 2008 | -- | $250,200 |
| 2007 | -- | $250,200 +50.5% |
| 2005 | -- | $166,300 |
| 2004 | -- | $166,300 +5% |
| 2001 | $2,192 +5.2% | $158,400 +5.3% |
| 2000 | $2,083 | $150,400 |
Find assessor info on the county website
Neighborhood: Marrion
Nearby homes
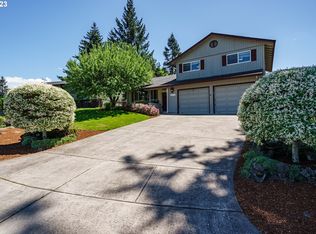
- $512,5003 bd3 ba1.7k sqft9713 NE 10th St, Vancouver, WA 98664Off Market
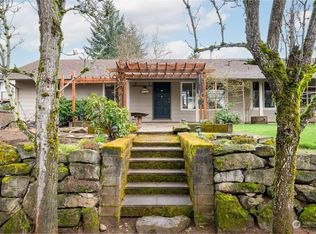
- $491,0004 bd3 ba1.6k sqft9704 NE 9th St, Vancouver, WA 98664Sold
- $404,5003 bd2 ba1.1k sqft9710 NE 9th St, Vancouver, WA 98664Off Market
- $452,8003 bd2 ba1.4k sqft1002 NE 98th Ave, Vancouver, WA 98664Off Market
- $548,6004 bd2 ba2k sqft9801 NE 10th St, Vancouver, WA 98664Off Market
- $385,0003 bd2 ba988 sqft9804 NE 9th St, Vancouver, WA 98664Sold
- $651,3003 bd2 ba2.5k sqft1001 NE 95th Ave, Vancouver, WA 98664Off Market
- $502,1003 bd3 ba2k sqft9606 NE 9th St, Vancouver, WA 98664Off Market
Nearby schools
GreatSchools rating
- 4/10Marrion Elementary SchoolGrades: K-5Distance: 0.2 mi
- 4/10Wyeast Middle SchoolGrades: 6-8Distance: 2.1 mi
- 6/10Mountain View High SchoolGrades: 9-12Distance: 2.8 mi
Schools provided by the listing agent
- Elementary: Marrion
- Middle: Wy East
- High: Mountain View
Source: RMLS (OR). This data may not be complete. We recommend contacting the local school district to confirm school assignments for this home.
Get a cash offer in 3 minutes
Find out how much your home could sell for in as little as 3 minutes with a no-obligation cash offer.
Estimated market value
$532,600
Get a cash offer in 3 minutes
Find out how much your home could sell for in as little as 3 minutes with a no-obligation cash offer.
Estimated market value
$532,600
- Washington
- Clark County
- Vancouver
- 98664
- Marrion
- 9705 NE 10th St
