Skip main navigation
Sold
  • $525,900

    9713 NE 10th St, Vancouver, WA 98664

    3beds
    1,742sqft
    Residential, Single Family Residence
    Built in 1977
    7,840 Square Feet Lot
    $525,900 Zestimate®
    $302/sqft
    $2,772 Estimated rent

    Home value

    $525,900

    $500,000 - $552,000

    $2,772/mo

    Zestimate® history
    Loading
    Loading...

    Owner options

    List your home for rent

    $2,772/mo

    Rent Zestimate®

    Find your next renter with Zillow Rental Manager. Plus, with online applications, you can quickly screen prospective tenants – for free.

    Learn more

    $2,772/mo

    Rent Zestimate®

    Refinance and save

    $2,565/mo

    Est. payment

    Refinancing to a lower rate could help reduce your monthly payments and save thousands over the life of the loan.

    See today's rates

    $2,565/mo

    Est. payment

    Explore your selling options

    Work with a Zillow partner agent

    Leverage their expertise and Zillow's premium Showcase listings to get your home seen by more buyers.

    Get started

    List with your own agent

    Get your home in front of millions of buyers by listing it on Zillow.

    Learn how to do it

    Sell it yourself

    Take full control of how buyers see your home on Zillow by listing For Sale by Owner (FSBO).

    List your home

    What's special

    Updated in-suite bathNew kitchenCherry hardwood floorsSpacious primaryNew windowsCustom installNew roof

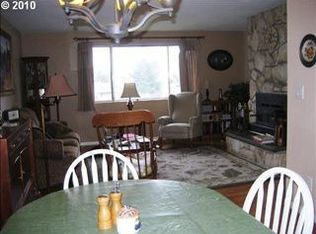
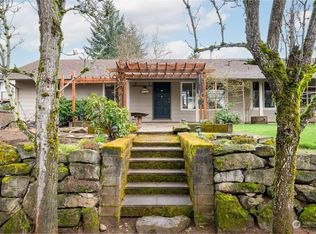
    When stepping into this fantastic opportunity, be ready to IMMEDIATELY feel the warmth, attention to detail and pride of ownership. This home has been tastefully remodelled all throughout while ALSO being brought to modern day high-efficiency energy standards (70/mo average electric bill!) New roof, 4 new high-efficiency ductless heat pumps, new windows,new kitchen, baths, flooring...too many updates to list! Cherry hardwood floors w/ custom install. Massive professional landscaping undertaken creating such a private, peaceful and serene environment. Spacious primary w/ updated in-suite bath + two more spacious bedrooms. New driveway installed recently as well. Take it all in from your new Romeo and Juliet trex deck off the primary that features its own custom sunshade. Come see this modern French Countryside Farmhouse remodel and be ready to fall in love.

    This property is off market, which means it's not currently listed for sale or rent on Zillow. This may be different from what's available on other websites or public sources.

    Zillow last checked:

    Listing updated:

    Listed by:

    Jeremy Miller 360-436-6220,

    Kelly Right Real Estate Vancouver

    Bought with:

    Rebecca Thompson, 21036158

    Redfin

    Source: RMLS (OR),MLS#: 23121664MLS Logo

    Facts & features

    Interior

    Bedrooms & bathrooms
    • Bedrooms: 3
    • Bathrooms: 3
    • Full bathrooms: 2
    • Partial bathrooms: 1
    • Main level bathrooms: 1
    Rooms
    • Room types: Bedroom 2, Bedroom 3, Dining Room, Family Room, Kitchen, Living Room, Primary Bedroom
    Primary bedroom
    • Features: Bathroom, Deck, Sliding Doors, Closet, Laminate Flooring, Walkin Shower
    • Level: Upper
    Bedroom 2
    • Features: Ceiling Fan, Closet, Laminate Flooring
    • Level: Upper
    Bedroom 3
    • Features: Ceiling Fan, Closet, Laminate Flooring
    • Level: Upper
    Dining room
    • Features: Tile Floor
    • Level: Main
    Family room
    • Features: Fireplace, French Doors, Tile Floor
    • Level: Lower
    Kitchen
    • Features: Dishwasher, Eating Area, Microwave, Butlers Pantry, Free Standing Range, Tile Floor
    • Level: Main
    Living room
    • Features: Fireplace, High Ceilings, Wood Floors
    • Level: Main
    Heating
    • Heat Pump, Fireplace(s)
    Cooling
    • Heat Pump
    Appliances
    • Included: Cooktop, Dishwasher, Free-Standing Range, Microwave, Stainless Steel Appliance(s), Electric Water Heater
    • Laundry: Laundry Room
    Features
    • Ceiling Fan(s), Granite, High Ceilings, Closet, Eat-in Kitchen, Butlers Pantry, Bathroom, Walkin Shower, Pantry, Quartz, Tile
    • Flooring: Hardwood, Laminate, Tile, Wood
    • Doors: French Doors, Sliding Doors
    • Windows: Double Pane Windows, Vinyl Frames
    • Basement: Crawl Space
    • Number of fireplaces: 2
    • Fireplace features: Electric, Gas
    Interior area
    • Total structure area: 1,742
    • Total interior livable area: 1,742 sqft

    Property

    Parking
    • Total spaces: 2
    • Parking features: Driveway, On Street, Attached
    • Attached garage spaces: 2
    • Has uncovered spaces: Yes
    Accessibility
    • Accessibility features: Walkin Shower, Accessibility
    Features
    • Levels: Two,Multi/Split
    • Stories: 2
    • Patio & porch: Covered Deck, Deck
    • Exterior features: Yard
    • Fencing: Fenced
    • Has view: Yes
    • View description: Territorial
    Lot
    • Size: 7,840 Square Feet
    • Features: Gentle Sloping, Level, Private, Trees, SqFt 7000 to 9999
    Details
    • Additional structures: ToolShed
    • Parcel number: 111019220

    Construction

    Type & style
    • Home type: SingleFamily
    • Property subtype: Residential, Single Family Residence
    Materials
    • Stone, T111 Siding
    • Roof: Composition
    Condition
    • Updated/Remodeled
    • New construction: No
    • Year built: 1977

    Utilities & green energy

    • Sewer: Public Sewer
    • Water: Public
    • Utilities for property: Cable Connected

    Community & HOA

    HOA
    • Has HOA: No
    Location
    • Region: Vancouver

    Financial & listing details

    • Price per square foot: $302/sqft
    • Tax assessed value: $455,391
    • Annual tax amount: $4,561
    • Date on market: 5/17/2023
    • Cumulative days on market: 24 days
    • Listing terms: Cash,Conventional,FHA,VA Loan
    • Road surface type: Concrete, Paved

    Price history

    DateEventPrice
    7/10/2023Sold$505,300+0.1%$290/sqft
    Source: RMLS (OR) #23121664 Report a problem
    6/10/2023Pending sale$505,000$290/sqft
    Source: RMLS (OR) #23121664 Report a problem
    6/8/2023Listed for sale$505,000-1.9%$290/sqft
    Source: RMLS (OR) #23121664 Report a problem
    5/24/2023Contingent$515,000$296/sqft
    Source: RMLS (OR) #23121664 Report a problem
    5/17/2023Listed for sale$515,000$296/sqft
    Source: RMLS (OR) #23121664 Report a problem

    Public tax history

    YearProperty taxesTax assessment
    2024$4,518 +2.7%$455,391 -1%
    2023$4,398 +13.3%$459,878 -2.4%
    2022$3,883 +13.2%$471,356 +23.9%
    2021$3,431 +5.1%$380,432 +19.8%
    2020$3,264 $317,669 +4.1%
    2019$3,264 +15.5%$305,152 +7.3%
    2018$2,825 -12%$284,400 +9.5%
    2017$3,211 +13.7%$259,827 +9.8%
    2016$2,824 +7.6%$236,581 +12.3%
    2015$2,625 -4.6%$210,584 -0.2%
    2014$2,751 $210,981 +15.6%
    2013$2,751 +9.7%$182,435 +10.2%
    2012$2,507 +0.6%$165,530 -9.2%
    2011$2,493 +8.1%$182,237 -2.8%
    2010$2,306 -5.5%$187,508 -5.8%
    2009$2,440 $198,977 -26.2%
    2008-- $269,500
    2007-- $269,500 +58.9%
    2005-- $169,600
    2004-- $169,600 +8.6%
    2001$2,160 +6.5%$156,100 +6.6%
    2000$2,028 $146,400
    Find assessor info on the county website

    Neighborhood: Marrion

    Nearby schools

    GreatSchools rating
    Schools provided by the listing agent
    • Elementary: Marrion
    • Middle: Wy East
    • High: Mountain View

    Source: RMLS (OR). This data may not be complete. We recommend contacting the local school district to confirm school assignments for this home.

    Get a cash offer in 3 minutes
    Find out how much your home could sell for in as little as 3 minutes with a no-obligation cash offer.
    Estimated market value
    $525,900
    Get a cash offer in 3 minutes
    Find out how much your home could sell for in as little as 3 minutes with a no-obligation cash offer.
    Estimated market value
    $525,900