Skip main navigation
Off market
  • $695,600

    9706 Blue Bonnet Blvd, Edmond, OK 73025

    5beds
    3,625sqft
    Single Family Residence
    Built in 2024
    0.81 Acres Lot
    $695,600 Zestimate®
    $192/sqft
    $3,893 Estimated rent

    Home value

    $695,600

    $661,000 - $730,000

    $3,893/mo

    Zestimate® history
    Loading
    Loading...

    Owner options

    List your home for rent

    $3,893/mo

    Rent Zestimate®

    Find your next renter with Zillow Rental Manager. Plus, with online applications, you can quickly screen prospective tenants – for free.

    Learn more

    $3,893/mo

    Rent Zestimate®

    Refinance and save

    $4,210/mo

    Est. payment

    Refinancing to a lower rate could help reduce your monthly payments and save thousands over the life of the loan.

    See today's rates

    $4,210/mo

    Est. payment

    Explore your selling options

    Work with a Zillow partner agent

    Leverage their expertise and Zillow's premium Showcase listings to get your home seen by more buyers.

    Get started

    List with your own agent

    Get your home in front of millions of buyers by listing it on Zillow.

    Learn how to do it

    Sell it yourself

    Take full control of how buyers see your home on Zillow by listing For Sale by Owner (FSBO).

    List your home

    What's special

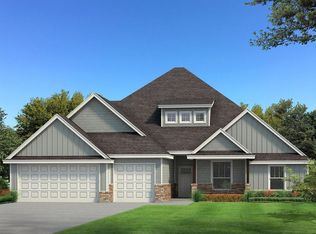
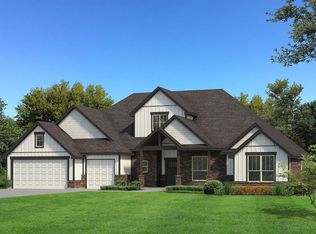
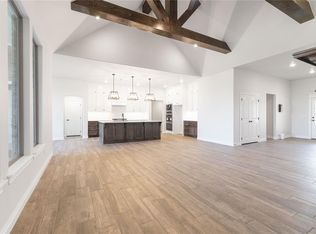
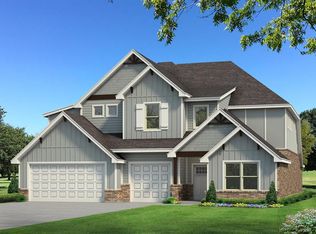
    The facsimile of real estate paradise is here . . . Presenting Korbyn Bonus Room The Korbyn Bonus Room is the product of buyer feedback and hours upon hours of thoughtful deliberation. As Oklahoma's favorite builder, we are proud to present this floor plan that combines everything you want in a Proudly Overbuilt package. The Korbyn floor plan includes 3,895 Sq Ft of total living space, which includes 3,625 Sq Ft of indoor living space and 270 Sq Ft of outdoor living space. There is also a 690 Sq Ft, three car garage with a storm shelter installed because safety is non-negotiable. Unlike other builders, we include a storm shelter in every home. Your safety is of the utmost importance to us and will never be overlooked. This modernistic home features 5 bedrooms, 4 full bathrooms, a mother-in-law guest suite, a powder room, 2 covered patios, a mud room, a utility room, a generous bonus room, and dual height entry with open railing stairs. We understand the importance of multi-generational living, and bedroom #2 underlines this popular way of life. The mother-in-law guest suite was intentionally created for the in-laws or out-of-town guests who could use additional privacy and storage. This suite is located towards the front of the home and includes a full, private bathroom and a handsome walk-in closet. Moving past the guest suite and along the entryway, you'll notice the allure of the dual height entry above. This architectural masterpiece offers the elegance and...

    This property is off market, which means it's not currently listed for sale or rent on Zillow. This may be different from what's available on other websites or public sources.
    Zillow last checked:

    Listing updated:

    Source: Homes by TaberMLS Logo

    Facts & features

    Interior

    Bedrooms & bathrooms
    • Bedrooms: 5
    • Bathrooms: 5
    • Full bathrooms: 4
    • 1/2 bathrooms: 1
    Heating
    • Natural Gas, Forced Air
    Cooling
    • Central Air, Ceiling Fan(s)
    Appliances
    • Included: Range, Dishwasher, Disposal, Microwave
    Features
    • Ceiling Fan(s), In-Law Floorplan, Wired for Data, Walk-In Closet(s)
    • Windows: Double Pane Windows
    • Has fireplace: Yes
    Interior area
    • Total interior livable area: 3,625 sqft

    Property

    Parking
    • Total spaces: 3
    • Parking features: Attached
    • Attached garage spaces: 3
    Features
    • Levels: 2.0
    • Stories: 2
    • Patio & porch: Patio
    Lot
    • Size: 0.81 Acres
    Details
    • Parcel number: 9706NONEBlueBonnet73025

    Construction

    Type & style
    • Home type: SingleFamily
    • Architectural style: Craftsman
    • Property subtype: Single Family Residence
    Materials
    • Brick, Other
    Condition
    • New Construction,Under Construction
    • New construction: Yes
    • Year built: 2024
    Details
    • Builder name: Homes By Taber

    Community & neighborhood

    Security
    • Security features: Fire Sprinkler System
    Location
    • Region: Edmond
    • Subdivision: Prairie Meadows

    Price history

    DateEventPrice
    2/28/2024Pending sale$640,340$177/sqft
    Source: MLSOK/OKCMAR as distributed by MLS GRID #1087077 Report a problem
    2/12/2024Price change$640,340+0.4%$177/sqft
    Source: MLSOK/OKCMAR as distributed by MLS GRID #1087077 Report a problem
    1/8/2024Price change$637,840+0.4%$176/sqft
    Source: MLSOK/OKCMAR as distributed by MLS GRID #1087077 Report a problem
    11/2/2023Listed for sale$635,340$175/sqft
    Source: MLSOK/OKCMAR as distributed by MLS GRID #1087077 Report a problem

    Public tax history

    Tax history is unavailable.

    Neighborhood: 73025

    Nearby schools

    GreatSchools rating
    Schools provided by the MLS
    • Elementary: Prairie Vale Elementary School
    • Middle: Deer Creek Intermediate School
    • High: Deer Creek High School
    • District: Deer Creek School District

    Source: Homes by Taber. This data may not be complete. We recommend contacting the local school district to confirm school assignments for this home.

    Get a cash offer in 3 minutes
    Find out how much your home could sell for in as little as 3 minutes with a no-obligation cash offer.
    Estimated market value
    $695,600
    Get a cash offer in 3 minutes
    Find out how much your home could sell for in as little as 3 minutes with a no-obligation cash offer.
    Estimated market value
    $695,600