Skip main navigation
Sold for $655,410
  • $655,410

    9720 Blue Bonnet Blvd, Edmond, OK 73025

    5beds
    3,425sqft
    Single Family Residence
    Built in 2023
    1.04 Acres Lot
    $675,400 Zestimate®
    $191/sqft
    $3,639 Estimated rent

    Home value

    $675,400

    $621,000 - $729,000

    $3,639/mo

    Zestimate® history
    Loading
    Loading...

    Owner options

    List your home for rent

    $3,639/mo

    Rent Zestimate®

    Find your next renter with Zillow Rental Manager. Plus, with online applications, you can quickly screen prospective tenants – for free.

    Learn more

    $3,639/mo

    Rent Zestimate®

    Refinance and save

    $3,936/mo

    Est. payment

    Refinancing to a lower rate could help reduce your monthly payments and save thousands over the life of the loan.

    See today's rates

    $3,936/mo

    Est. payment

    Explore your selling options

    Work with a Zillow partner agent

    Leverage their expertise and Zillow's premium Showcase listings to get your home seen by more buyers.

    Get started

    List with your own agent

    Get your home in front of millions of buyers by listing it on Zillow.

    Learn how to do it

    Sell it yourself

    Take full control of how buyers see your home on Zillow by listing For Sale by Owner (FSBO).

    List your home

    What's special

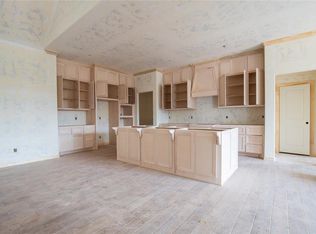
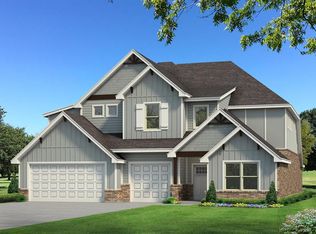
    Our Lynne floor plan includes 3,805 Sqft of total living space, which includes 3,425 Sqft of indoor living & 380 Sqft of outdoor living. There's also a 650 Sq Ft, three car garage with a storm shelter installed. This home offers 5 bedrooms, 3 full bathrooms, covered patios, a powder room, a mudroom, a utility room, & a bonus room. The kitchen area offers sturdy cabinets to the ceiling, 3 CM countertops, a large center island, pendant lighting, built-in stainless steel appliances, & 2 pantries. The living area has a center gas fireplace with our stacked stone surround fireplace, large windows, wood-look tile, crown molding, & a ceiling fan. The primary bedroom includes a sloped ceiling detail, a ceiling fan, & the perfect sized window. Attached is the primary bath which holds a dual vanity with framed mirrors, a Jetta Whirlpool tub, a walk-in shower, & a separate but HUGE walk-in closet. The back patio offers a wood-burning fireplace, a gas line, & a TV hookup! Other amenities include a tankless water heater, a whole home air ventilation system, & MORE!

    Zillow last checked:

    Listing updated:

    Listed by:

    Zachary Holland 405-639-4663,

    Premium Prop, LLC

    Bought with:

    Non MLS Member

    Non-Member Firm

    Source: MLSOK/OKCMAR as distributed by MLS GRID,MLS#: 1091479MLS Logo

    Facts & features

    Interior

    Bedrooms & bathrooms
    • Bedrooms: 5
    • Bathrooms: 4
    • Full bathrooms: 3
    • 1/2 bathrooms: 1
    Heating
    • Central
    Cooling
    • Has cooling: Yes
    Features
    • Windows: Double Pane, Low E, Vinyl Frame
    • Number of fireplaces: 2
    • Fireplace features: Insert
    Interior area
    • Total structure area: 3,425
    • Total interior livable area: 3,425 sqft

    Property

    Parking
    • Total spaces: 3
    • Parking features: Concrete
    • Garage spaces: 3
    Features
    • Levels: Two
    • Stories: 2
    • Patio & porch: Patio, Porch
    Lot
    • Size: 1.04 Acres
    • Features: Interior Lot
    Details
    • Parcel number: 9720NONEBlueBonnet73025
    • Special conditions: None

    Construction

    Type & style
    • Home type: SingleFamily
    • Architectural style: Craftsman
    • Property subtype: Single Family Residence
    Materials
    • Brick & Frame, Masonry Vaneer
    • Foundation: Slab
    • Roof: Composition
    Condition
    • Year built: 2023
    Details
    • Builder name: Homes by Taber
    • Warranty included: Yes

    Community & HOA

    HOA
    • Has HOA: Yes
    • Services included: Recreation Facility
    • HOA fee: $750 annually
    Location
    • Region: Edmond

    Financial & listing details

    • Price per square foot: $191/sqft
    • Tax assessed value: $657,691
    • Annual tax amount: $8,437
    • Date on market: 11/20/2024

    Price history

    DateEventPrice
    2/9/2024Sold$655,410+689.7%$191/sqft
    Source: MLSOK/OKCMAR as distributed by MLS GRID #1091479 Report a problem
    9/11/2023Sold$83,000+7.1%$24/sqft
    Source: Public Record Report a problem
    3/14/2022Sold$77,500$23/sqft
    Source: Public Record Report a problem

    Public tax history

    YearProperty taxesTax assessment
    2025$8,437 +324387%$72,346 +328745.5%
    2024$3 +8.3%$22 +4.8%
    2023$2 +5.3%$21 +5%
    2022$2 $20
    Find assessor info on the county website

    Neighborhood: 73025

    Nearby schools

    GreatSchools rating
    Schools provided by the listing agent
    • Elementary: Prairie Vale ES
    • Middle: Deer Creek Intermediate School,Deer Creek MS
    • High: Deer Creek HS

    Source: MLSOK/OKCMAR as distributed by MLS GRID. This data may not be complete. We recommend contacting the local school district to confirm school assignments for this home.

    Get a cash offer in 3 minutes
    Find out how much your home could sell for in as little as 3 minutes with a no-obligation cash offer.
    Estimated market value
    $675,400
    Get a cash offer in 3 minutes
    Find out how much your home could sell for in as little as 3 minutes with a no-obligation cash offer.
    Estimated market value
    $675,400