Welcome to the Oakshire II by Smith Douglas Homes in Enclave at Willis. This 1,897 sq. ft. one-story home offers 4 bedrooms, 2 baths, and a private study, providing flexible space for work and everyday living. The open-concept layout connects the kitchen, dining, and family room, ideal for entertaining. The kitchen features granite countertops, 42" cabinets, a subway tile backsplash, and a large single-basin sink. Vinyl flooring runs throughout the main living areas and all bathrooms, with carpet in the bedrooms and closets. The primary suite includes an oversized tiled shower, double vanity, and quartz countertops, with quartz also featured in all bathrooms. Enjoy outdoor living on the large covered patio, perfect for relaxing or entertaining.
Located in Enclave at Willis, this home offers modern finishes, a functional layout, and the quality craftsmanship of Smith Douglas Homes in a convenient Willis location. AVAILABLE SEPTEMBER/OCTOBER!
New construction
Price increase: $2.7K (9/1)
$300,335
9706 Enclave Ridge Rd, Willis, TX 77318
4beds
1,897sqft
Single Family Residence
Built in 2026
-- sqft lot
$296,400 Zestimate®
$158/sqft
$54/mo HOA
What's special
Subway tile backsplashPrivate studyKitchen features granite countertopsLarge single-basin sinkDouble vanity
- 19 days
- 8
- 2
Likely to sell faster than
Zillow last checked:
Listing updated:
Listed by:
Nicoletta Barker TREC #0706537 917-399-7099,
Keller Williams Signature
Source: HAR,MLS#: 55729773
Facts & features
Interior
Bedrooms & bathrooms
- Bedrooms: 4
- Bathrooms: 2
- Full bathrooms: 2
Rooms
- Room types: Family Room
Primary bedroom
- Level: First
- Area: 195
- Dimensions: 13x15
Bedroom
- Level: First
- Area: 100
- Dimensions: 10x10
Bedroom
- Level: First
- Area: 110
- Dimensions: 11x10
Bedroom
- Level: First
- Area: 110
- Dimensions: 11x10
Other
- Level: First
- Area: 110
- Dimensions: 10x11
Breakfast
- Level: First
- Area: 140
- Dimensions: 14x10
Family room
- Level: First
- Area: 224
- Dimensions: 14x16
Heating
- Natural Gas
Cooling
- Electric
Appliances
- Included: Disposal, Gas Oven, Microwave, Gas Range, Dishwasher
Features
- Crown Molding, En-Suite Bath
- Flooring: Vinyl
- Doors: Insulated Doors
- Windows: Insulated/Low-E windows
Interior area
- Total structure area: 1,897
- Total interior livable area: 1,897 sqft
Property
Parking
- Total spaces: 2
- Parking features: Attached
- Attached garage spaces: 2
Features
- Stories: 1
- Patio & porch: Patio/Deck
- Fencing: Back Yard
Lot
- Features: Subdivided, 0 Up To 1/4 Acre
Details
- Parcel number: 823035
Construction
Type & style
- Home type: SingleFamily
- Architectural style: Traditional
- Property subtype: Single Family Residence
Materials
- Batts Insulation, Brick, Cement Siding
- Foundation: Slab
- Roof: Composition
Condition
- New construction: Yes
- Year built: 2026
Details
- Builder name: Smith Douglas Homes
Utilities & green energy
- Water: Water District
Green energy
- Energy efficient items: Attic Vents, Thermostat, HVAC
Community & HOA
Community
- Subdivision: Enclave At Willis 50's
HOA
- Has HOA: Yes
- HOA fee: $650 annually
Location
- Region: Willis
Financial & listing details
- Price per square foot: $158/sqft
- Date on market: 9/1/2026
- Road surface type: Asphalt, Concrete, Curbs
Estimated market value
$296,400
$282,000 - $311,000
$2,099/mo
Price history
| Date | Event | Price |
|---|---|---|
| 9/1/2026 | Price change | $300,335+0.9%$158/sqft |
Source:  HAR #55729773 Report a problem HAR #55729773 Report a problem | ||
| 8/24/2026 | Price change | $297,685+0.7%$157/sqft |
Source: HAR #78593666 Report a problem | ||
| 7/23/2026 | Price change | $295,735+1.3%$156/sqft |
Source: HAR #71790702 Report a problem | ||
| 6/22/2026 | Price change | $291,935-7.2%$154/sqft |
Source: HAR #10014354 Report a problem | ||
| 6/15/2026 | Price change | $314,640+10.4%$166/sqft |
Source: HAR #10014354 Report a problem | ||
| 5/14/2026 | Price change | $284,935-5%$150/sqft |
Source: HAR #10014354 Report a problem | ||
| 5/4/2026 | Price change | $299,935+2.3%$158/sqft |
Source: HAR #10014354 Report a problem | ||
| 3/16/2026 | Listed for sale | $293,245$155/sqft |
Source: HAR #10014354 Report a problem | ||
Public tax history
Tax history is unavailable.
Monthly payment
Est. payment
Payment breakdown
Explore the cost of this home by adjusting the details. Changes won't be saved.Climate risks
Neighborhood: 77318
Nearby schools
Schools provided by the listing agent
- Elementary: C.C. Hardy Elementary School
- Middle: Lynn Lucas Middle School
- High: Willis High School
Source: HAR. This data may not be complete. We recommend contacting the local school district to confirm school assignments for this home.
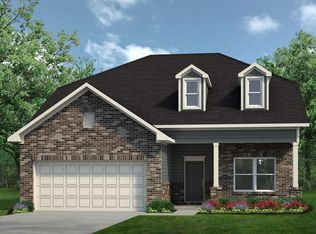

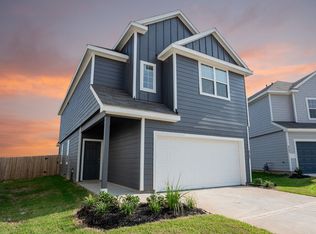
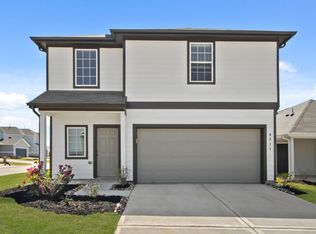
Similar homes
- from $306,9904 bd3 ba2k sqftMatagorda Plan, Lexington Heights, Willis, TX 77318New Construction
 First America Homes
 - from $250,9904 bd3 ba2.1k sqftThe Robin II Plan, Enclave at Willis, Willis, TX 77318New Construction
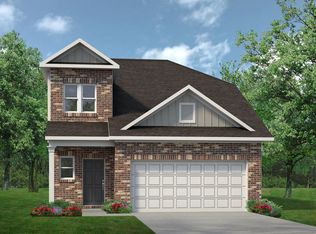 Smith Douglas Homes
 - from $250,9904 bd3 ba2.1k sqftThe Robin II Plan, Enclave at Willis 40's, Willis, TX 77318New ConstructionSmith Douglas Homes
- from $282,9905 bd3 ba2.6k sqftThe Waring III Plan, Enclave at Willis, Willis, TX 77318New Construction
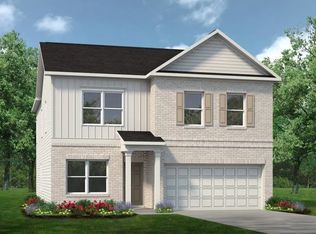 Smith Douglas Homes
