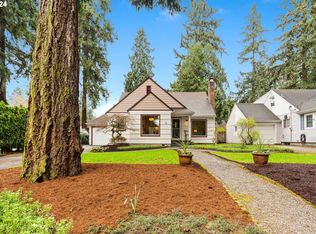
Nestled among towering trees, this charismatic Cape Cod style home offers a functional floor plan that blends original character with modern potential. Hardwood floors, built-ins, and crown molding add warmth and timeless appeal. Ready for your personal touch, this home is an opportunity to create your ideal space in a peaceful, storybook setting. The inviting living room features an elegant arched entryway and a wood-burning fireplace. The dining room boasts characteristic built-ins and is fully open to the kitchen, perfect for entertaining and everyday living. A main-level primary suite offers convenience, complete with an updated bathroom featuring a walk-in shower. A second bedroom on this level, with a sliding door to the deck, provides the option for an office or guest space. Upstairs, two spacious bedrooms share a full hallway bathroom adorned with tile floors and classic wainscoting. The lower level expands the living space with a generous family room, a delightful wood-clad bonus room with an en suite half-bathroom, a laundry area, and ample storage. Outside, the fully fenced backyard is a tranquil retreat, complete with a deck for dining al fresco and an oversized tool shed for extra storage. With its welcoming charm and versatile layout, this home offers the perfect foundation for updates and customization to be transformed into your personalized haven.
Sold
$487,000
9706 NE Skidmore St, Portland, OR 97220
4beds
3,045sqft
Residential, Single Family Residence
Built in 1939
7,405 Square Feet Lot
$484,300 Zestimate®
$160/sqft
$4,183 Estimated rent
Home value
$484,300
$446,000 - $528,000
$4,183/mo
Zestimate® history
Owner options
List your home for rent
$4,183/mo
Rent Zestimate®
Find your next renter with Zillow Rental Manager. Plus, with online applications, you can quickly screen prospective tenants – for free.
$4,183/mo
Rent Zestimate®
Refinance and save
$3,184/mo
Est. payment
Refinancing to a lower rate could help reduce your monthly payments and save thousands over the life of the loan.
$3,184/mo
Est. payment
Explore your selling options
Work with a Zillow partner agent
Leverage their expertise and Zillow's premium Showcase listings to get your home seen by more buyers.
Get startedList with your own agent
Get your home in front of millions of buyers by listing it on Zillow.
Learn how to do itSell it yourself
Take full control of how buyers see your home on Zillow by listing For Sale by Owner (FSBO).
List your homeWhat's special
Wood-burning fireplaceFully fenced backyardTranquil retreatUpdated bathroomGenerous family roomTowering treesMain-level primary suite
Zillow last checked:
Listing updated:
Listed by:
Breylan Deal-Eriksen 503-953-0253,
Think Real Estate,
Rykie Kelly 503-985-9524,
Think Real Estate
Bought with:
Arnett Norris, 200701150
Windermere Realty Group
Source: RMLS (OR),MLS#: 589325069
Facts & features
Interior
Bedrooms & bathrooms
- Bedrooms: 4
- Bathrooms: 3
- Full bathrooms: 2
- Partial bathrooms: 1
- Main level bathrooms: 1
Rooms
- Room types: Bedroom 4, Laundry, Bonus Room, Bedroom 2, Bedroom 3, Dining Room, Family Room, Kitchen, Living Room, Primary Bedroom
Primary bedroom
- Features: Ceiling Fan, Hardwood Floors, Closet, Suite, Walkin Shower
- Level: Main
- Area: 143
- Dimensions: 13 x 11
Bedroom 2
- Features: Ceiling Fan, Deck, Hardwood Floors, Sliding Doors, Closet
- Level: Main
- Area: 144
- Dimensions: 12 x 12
Bedroom 3
- Features: Walkin Closet
- Level: Upper
- Area: 204
- Dimensions: 17 x 12
Bedroom 4
- Features: Hardwood Floors, Closet
- Level: Upper
- Area: 165
- Dimensions: 15 x 11
Dining room
- Features: Builtin Features, Hardwood Floors
- Level: Main
- Area: 121
- Dimensions: 11 x 11
Family room
- Level: Lower
- Area: 420
- Dimensions: 30 x 14
Kitchen
- Features: Eating Area, Vinyl Floor
- Level: Main
- Area: 210
- Width: 10
Living room
- Features: Fireplace, Hardwood Floors
- Level: Main
- Area: 247
- Dimensions: 19 x 13
Heating
- Forced Air, Fireplace(s)
Appliances
- Included: Built In Oven, Dishwasher, Free-Standing Range, Free-Standing Refrigerator, Stainless Steel Appliance(s), Gas Water Heater
- Laundry: Laundry Room
Features
- Closet, Sink, Bathroom, Ceiling Fan(s), Walk-In Closet(s), Built-in Features, Eat-in Kitchen, Suite, Walkin Shower
- Flooring: Hardwood, Vinyl
- Doors: Sliding Doors
- Windows: Double Pane Windows, Vinyl Frames
- Basement: Full,Partially Finished,Storage Space
- Number of fireplaces: 1
- Fireplace features: Wood Burning
Interior area
- Total structure area: 3,045
- Total interior livable area: 3,045 sqft
Property
Parking
- Total spaces: 1
- Parking features: Driveway, Off Street, Attached
- Attached garage spaces: 1
- Has uncovered spaces: Yes
Accessibility
- Accessibility features: Main Floor Bedroom Bath, Accessibility
Features
- Stories: 3
- Patio & porch: Deck
- Exterior features: Yard
- Fencing: Fenced
- Has view: Yes
- View description: Trees/Woods
Lot
- Size: 7,405 Square Feet
- Dimensions: 60' x 120'
- Features: Level, Secluded, Trees, SqFt 7000 to 9999
Details
- Additional structures: ToolShed
- Parcel number: R214807
Construction
Type & style
- Home type: SingleFamily
- Architectural style: Cape Cod,Traditional
- Property subtype: Residential, Single Family Residence
Materials
- Lap Siding, Vinyl Siding
- Foundation: Concrete Perimeter, Slab
- Roof: Composition
Condition
- Fixer
- New construction: No
- Year built: 1939
Utilities & green energy
- Gas: Gas
- Sewer: Cesspool
- Water: Public
- Utilities for property: Cable Connected
Community & HOA
Community
- Features: Multi-use path, park, wooded setting
- Subdivision: Maywood Park
HOA
- Has HOA: No
Location
- Region: Portland
Financial & listing details
- Price per square foot: $160/sqft
- Tax assessed value: $507,230
- Annual tax amount: $4,585
- Date on market: 3/14/2025
- Cumulative days on market: 5 days
- Listing terms: Cash,Conventional
- Road surface type: Concrete, Paved
Price history
| Date | Event | Price |
|---|---|---|
| 4/4/2025 | Sold | $487,000+4.7%$160/sqft |
Source:  RMLS (OR) #589325069 Report a problem RMLS (OR) #589325069 Report a problem | ||
| 3/20/2025 | Pending sale | $465,000$153/sqft |
Source: RMLS (OR) #589325069 Report a problem | ||
| 3/14/2025 | Listed for sale | $465,000$153/sqft |
Source: RMLS (OR) #589325069 Report a problem | ||
Public tax history
| Year | Property taxes | Tax assessment |
|---|---|---|
| 2025 | $4,782 +4.3% | $254,100 +3% |
| 2024 | $4,585 +2.8% | $246,700 +3% |
| 2023 | $4,463 +3.1% | $239,520 +3% |
| 2022 | $4,328 +3.1% | $232,550 +3% |
| 2021 | $4,196 +3.2% | $225,780 +3% |
| 2020 | $4,066 +4.5% | $219,210 +3% |
| 2019 | $3,890 | $212,830 +3% |
| 2018 | $3,890 +4.2% | $206,640 +3% |
| 2017 | $3,734 +6.4% | $200,630 +3% |
| 2016 | $3,509 | $194,790 +3% |
| 2015 | $3,509 +3.8% | $189,120 +3% |
| 2014 | $3,381 +7.9% | $183,620 +3% |
| 2013 | $3,133 +1.4% | $178,280 +3% |
| 2012 | $3,090 +3.2% | $173,090 +3% |
| 2011 | $2,995 +4.6% | $168,050 +3% |
| 2010 | $2,864 +7.8% | $163,160 +3% |
| 2009 | $2,658 +7.9% | $158,410 +3% |
| 2008 | $2,464 +1% | $153,800 +3% |
| 2007 | $2,441 +3.3% | $149,330 +3% |
| 2006 | $2,363 +3.6% | $144,990 +3% |
| 2005 | $2,280 +2.6% | $140,770 +3% |
| 2004 | $2,222 +1.3% | $136,670 +3% |
| 2003 | $2,193 +5.3% | $132,690 +3% |
| 2002 | $2,083 +1.5% | $128,830 +6.1% |
| 2000 | $2,053 +4.2% | $121,440 +3% |
| 1999 | $1,970 | $117,910 |
Find assessor info on the county website
Neighborhood: Maywood Park
Nearby homes
- $376,9205 bd2 ba2.8k sqft9644 NE Skidmore St, Portland, OR 97220Off Market
- $618,700-- bd2 ba2.2k sqft9644 NE Skidmore St, Portland, OR 97220Off Market
- $639,9004 bd2 ba2.8k sqft9718 NE Skidmore St, Portland, OR 97220Sold
- $560,5003 bd2 ba2.5k sqft9630 NE Skidmore St, Portland, OR 97220Off Market
- $531,3003 bd2 ba2.6k sqft9705 NE Mason St, Portland, OR 97220Off Market
- $534,9003 bd2 ba2.6k sqft9705 NE Mason St #HOUSE, Portland, OR 97220Off Market
- $599,0004 bd2 ba2.5k sqft9645 NE Mason St, Portland, OR 97220Pending
- $482,1004 bd2 ba1.6k sqft9717 NE Mason St, Portland, OR 97220Off Market
Nearby schools
GreatSchools rating
- 3/10Prescott Elementary SchoolGrades: PK-5Distance: 0.4 mi
- 2/10Parkrose Middle SchoolGrades: 6-8Distance: 1.1 mi
- 3/10Parkrose High SchoolGrades: 9-12Distance: 1.1 mi
Schools provided by the listing agent
- Elementary: Prescott
- Middle: Parkrose
- High: Parkrose
Source: RMLS (OR). This data may not be complete. We recommend contacting the local school district to confirm school assignments for this home.
Get a cash offer in 3 minutes
Find out how much your home could sell for in as little as 3 minutes with a no-obligation cash offer.
Estimated market value
$484,300
Get a cash offer in 3 minutes
Find out how much your home could sell for in as little as 3 minutes with a no-obligation cash offer.
Estimated market value
$484,300
- Oregon
- Multnomah County
- Portland
- 97220
- Maywood Park
- 9706 NE Skidmore St
