Skip main navigation
Closed
  • $529,000

    9706 Spyglass Dr, Villa Rica, GA 30180

    5beds
    5,051sqft
    Single Family Residence
    Built in 2000
    -- sqft lot
    $517,300 Zestimate®
    $105/sqft
    $3,670 Estimated rent

    Home value

    $517,300

    $460,000 - $579,000

    $3,670/mo

    Zestimate® history
    Loading
    Loading...

    Owner options

    List your home for rent

    $3,670/mo

    Rent Zestimate®

    Find your next renter with Zillow Rental Manager. Plus, with online applications, you can quickly screen prospective tenants – for free.

    Learn more

    $3,670/mo

    Rent Zestimate®

    Refinance and save

    $3,942/mo

    Est. payment

    Refinancing to a lower rate could help reduce your monthly payments and save thousands over the life of the loan.

    See today's rates

    $3,942/mo

    Est. payment

    Explore your selling options

    Work with a Zillow partner agent

    Leverage their expertise and Zillow's premium Showcase listings to get your home seen by more buyers.

    Get started

    List with your own agent

    Get your home in front of millions of buyers by listing it on Zillow.

    Learn how to do it

    Sell it yourself

    Take full control of how buyers see your home on Zillow by listing For Sale by Owner (FSBO).

    List your home

    What's special

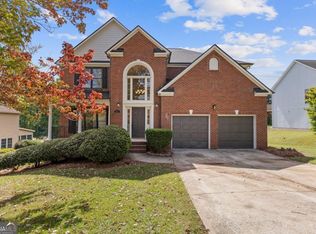
    Stunning 2-Story Brick Home on a Prime Golf Course Lot. Discover the perfect blend of luxury and privacy with this breathtaking home, ideally situated on a premier golf course lot. Featuring a spacious, level backyard, it's a dream setting for the pool you've always envisioned, all while enjoying serene golf course views. Step into the elegant 2-story foyer with gleaming hardwood floors that set the tone for this immaculate home. The formal living and dining rooms are perfect for hosting family gatherings and celebrations. The open-concept kitchen, complete with a sunny breakfast room, flows seamlessly into the cozy family room with a fireplace. Retreat to the impressive master suite, featuring its own fireplace, a sitting area, and expansive his-and-hers closets. The master bath offers a relaxing whirlpool tub, a separate shower, and ample space to unwind. All secondary bedrooms are generously sized with large closets for ample storage. The full finished basement is a versatile space, boasting a media room, recreation room (convertible to a bedroom), a full bathroom, and a storm room for peace of mind. This home is move-in ready and perfectly maintained. Located in the sought-after **Mirror Lake Golf & Country Club** community, you'll enjoy an unparalleled lifestyle with access to four swimming pools, tennis courts, walking trails, a golf course, and opportunities for fishing and kayaking on the lake. Take your golf cart for a quick ride to shopping and dining options nearby. Conveniently located just a mile off I-20, this home offers resort-style living with easy access to everything you need. Schedule your visit today and experience the lifestyle you've been dreaming of!

    Zillow last checked:

    Listing updated:

    Listed by:

    Rusty Cole 770-882-9069,

    Your Home Sold Guaranteed Realty HOR

    Bought with:

    Wallace Hardy, 351378

    Jason Mitchell Real Estate Georgia

    Source: GAMLS,MLS#: 10438462MLS Logo

    Facts & features

    Interior

    Bedrooms & bathrooms
    • Bedrooms: 5
    • Bathrooms: 4
    • Full bathrooms: 3
    • 1/2 bathrooms: 1
    Rooms
    • Room types: Laundry, Den, Family Room, Great Room, Library, Office, Game Room, Media Room
    Dining room
    • Features: Seats 12+, Separate Room
    Kitchen
    • Features: Breakfast Room, Kitchen Island, Pantry, Solid Surface Counters
    Heating
    • Natural Gas, Central, Zoned, Dual
    Cooling
    • Gas, Ceiling Fan(s), Central Air, Zoned, Dual, Attic Fan
    Appliances
    • Included: Gas Water Heater, Dryer, Washer, Convection Oven, Dishwasher, Microwave, Oven/Range (Combo), Refrigerator
    • Laundry: Upper Level
    Features
    • Tray Ceiling(s), Vaulted Ceiling(s), High Ceilings, Double Vanity, Entrance Foyer, Separate Shower, Tile Bath, Walk-In Closet(s), In-Law Floorplan
    • Flooring: Hardwood
    • Windows: Double Pane Windows
    • Basement: Bath Finished,Daylight,Interior Entry,Exterior Entry,Finished,Full
    • Attic: Expandable,Pull Down Stairs
    • Number of fireplaces: 2
    • Fireplace features: Family Room, Master Bedroom, Factory Built, Gas Starter
    Interior area
    • Total structure area: 5,051
    • Total interior livable area: 5,051 sqft
    • Finished area above ground: 3,411
    • Finished area below ground: 1,640

    Property

    Parking
    • Total spaces: 3
    • Parking features: Attached, Garage Door Opener, Garage, Guest, Kitchen Level, RV/Boat Parking, Side/Rear Entrance
    • Has attached garage: Yes
    Accessibility
    • Accessibility features: Accessible Hallway(s)
    Features
    • Levels: Two
    • Stories: 2
    • Patio & porch: Deck, Patio
    • Exterior features: Garden
    • Has spa: Yes
    • Spa features: Bath
    • Frontage type: Golf Course
    Lot
    • Features: Cul-De-Sac, Level, Private
    Details
    • Additional structures: Workshop
    • Parcel number: 01750250039
    • Other equipment: Intercom

    Construction

    Type & style
    • Home type: SingleFamily
    • Architectural style: Brick 3 Side,Traditional
    • Property subtype: Single Family Residence
    Materials
    • Brick, Wood Siding
    • Roof: Composition
    Condition
    • Resale
    • New construction: No
    • Year built: 2000
    Details
    • Warranty included: Yes

    Utilities & green energy

    • Sewer: Public Sewer
    • Water: Public
    • Utilities for property: Underground Utilities, Cable Available, Sewer Connected
    Green energy
    • Green verification: ENERGY STAR Certified Homes
    • Energy efficient items: Insulation, Thermostat, Doors

    Community & HOA

    Community
    • Features: Clubhouse, Golf, Lake, Marina, Park, Playground, Pool, Sidewalks, Street Lights, Tennis Court(s), Near Shopping
    • Security: Security System, Smoke Detector(s)
    • Subdivision: Mirror Lake
    HOA
    • Has HOA: Yes
    • Services included: Facilities Fee, Maintenance Grounds, Management Fee, Reserve Fund
    • HOA fee: $600 annually
    Location
    • Region: Villa Rica

    Financial & listing details

    • Price per square foot: $105/sqft
    • Tax assessed value: $600,000
    • Annual tax amount: $2,768
    • Date on market: 1/10/2025
    • Cumulative days on market: 91 days
    • Listing agreement: Exclusive Right To Sell
    • Listing terms: Cash,Conventional,FHA,USDA Loan,VA Loan

    Price history

    DateEventPrice
    6/16/2025Sold$529,000-1.1%$105/sqft
    Source: GAMLS #10438462 Report a problem
    4/12/2025Pending sale$534,900$106/sqft
    Source: FMLS GA #7507632 Report a problem
    1/10/2025Listed for sale$534,9000%$106/sqft
    Source: GAMLS #10438462 Report a problem
    12/21/2024Listing removed--
    Source: Owner Report a problem
    9/20/2024Listed for sale$535,000-2.6%$106/sqft
    Source: Owner Report a problem
    8/16/2024Listing removed--
    Source: Owner Report a problem
    5/17/2024Price change$549,000-1.8%$109/sqft
    Source: Owner Report a problem
    5/4/2024Listed for sale$559,000+45.2%$111/sqft
    Source: Owner Report a problem
    10/26/2020Sold$385,000$76/sqft
    Source: GAMLS #8856802 Report a problem
    10/7/2020Pending sale$385,000$76/sqft
    Source: Green Realty Group LLC #8856802 Report a problem
    9/18/2020Listed for sale$385,000+30.5%$76/sqft
    Source: Green Realty Group LLC #8856802 Report a problem
    6/13/2019Sold$295,000+25.5%$58/sqft
    Source: Public Record Report a problem
    9/3/2009Sold$235,000-4.1%$47/sqft
    Source: Public Record Report a problem
    11/4/2008Listing removed$245,000$49/sqft
    Source: eWebEngine #3654862 Report a problem
    7/19/2008Price change$245,000-7.5%$49/sqft
    Source: eWebEngine #3654862 Report a problem
    7/12/2008Price change$265,000-3.6%$52/sqft
    Source: eWebEngine #3654862 Report a problem
    5/23/2008Price change$275,000-3.5%$54/sqft
    Source: Prudential Real Estate #3654862 Report a problem
    3/24/2008Price change$285,000-12.3%$56/sqft
    Source: eWebEngine #3654862 Report a problem
    2/18/2008Listed for sale$325,000+1.9%$64/sqft
    Source: eWebEngine #3654862 Report a problem
    6/27/2005Sold$319,000+17.9%$63/sqft
    Source: Public Record Report a problem
    7/3/2002Sold$270,500$54/sqft
    Source: Public Record Report a problem

    Public tax history

    YearProperty taxesTax assessment
    2025$2,632 -2%$240,000 -3.8%
    2024$2,685 +28.5%$249,440 +32.1%
    2023$2,089 -26.2%$188,800
    2022$2,831 +25.8%$188,800 +16.2%
    2021$2,249 +113.4%$162,440 +36.8%
    2020$1,054 -74.3%$118,720 +7.5%
    2019$4,103 +0.9%$110,400 +3.8%
    2018$4,066 +10.3%$106,400 +11.9%
    2017$3,686 +1.8%$95,080 -4.8%
    2016$3,621 -6.5%$99,880 +3%
    2015$3,872 $96,960 +11.7%
    2014$3,872 +10.9%$86,800 +21.6%
    2013$3,492 $71,400
    2012-- --
    2011-- --
    2010-- --
    2009$3,536 -3.5%--
    2007$3,664 -2.8%--
    2006$3,771 +6.8%--
    2005$3,531 --
    2004-- --
    2003$3,568 +175.3%--
    2002$1,296 +119.9%--
    2001$589 --
    Find assessor info on the county website

    Neighborhood: 30180

    Nearby schools

    GreatSchools rating
    Schools provided by the listing agent
    • Elementary: Mirror Lake
    • Middle: Mason Creek
    • High: Douglas County

    Source: GAMLS. This data may not be complete. We recommend contacting the local school district to confirm school assignments for this home.

    Get a cash offer in 3 minutes
    Find out how much your home could sell for in as little as 3 minutes with a no-obligation cash offer.
    Estimated market value
    $517,300
    Get a cash offer in 3 minutes
    Find out how much your home could sell for in as little as 3 minutes with a no-obligation cash offer.
    Estimated market value
    $517,300