PRICE IMPROVEMENT! Welcome home to this stunning executive residence in the sought-after Mirror Lake community! Offering huge square footage and an impressive blend of elegance and comfort, this home checks every box for buyers who want space to grow, entertain, and relax. Step through the front door into a dramatic two-story foyer flooded with natural light, where rich hardwood floors flow throughout the main level. The formal dining room impresses with modern lighting, wainscoting, and chair rail detail - the perfect setting for holiday gatherings and dinner parties. The heart of the home is the spacious, fireside two-story family room, open and airy with soaring ceilings, perfect for both everyday living and entertaining. Just beyond, the fully renovated kitchen is a true showstopper, featuring 42" custom cabinetry, gleaming granite countertops, tile backsplash, and stainless steel appliances - an entertainer's dream. The kitchen flows seamlessly onto a huge, covered back deck, the ideal spot for morning coffee or evening barbecues while overlooking the beautifully manicured backyard and natural wildlife! The primary suite is conveniently located on the main level - a rare and sought-after find - offering privacy and single-level living ease. This oversized retreat boasts a trey ceiling and a fully updated, spa-like master bath complete with heated floors, dual vanities, a soaking tub, and an oversized tiled shower. Upstairs you'll find four additional generously sized bedrooms, offering plenty of room for family, guests, a home office setup and two full bathrooms! The fully finished basement adds incredible bonus living space, complete with a full bathroom, bedroom, and full kitchen - perfect for multigenerational living, an in-law suite, a private guest retreat, or income-producing potential. Located in the amenity-rich Mirror Lake community, this home offers the space, style, and flexibility today's buyers are searching for. Don't miss your chance to make this exceptional property your own!
Active
Price cut: $23.7K (11/6)
$525,000
9722 Spyglass Dr, Villa Rica, GA 30180
6beds
4,390sqft
Single Family Residence
Built in 2001
0.38 Acres Lot
$540,000 Zestimate®
$120/sqft
$58/mo HOA
What's special
Modern lightingSoaring ceilingsBeautifully manicured backyardFully renovated kitchenStainless steel appliancesHuge covered back deckTile backsplash
- 36 days
- 216
- 25
Zillow last checked:
Listing updated:
Listed by:
Michael Hammock 404-259-0212,
Maximum One Realty Greater Atlanta
Source: GAMLS,MLS#: 10854169
Facts & features
Interior
Bedrooms & bathrooms
- Bedrooms: 6
- Bathrooms: 5
- Full bathrooms: 4
- 1/2 bathrooms: 1
- Main level bathrooms: 1
- Main level bedrooms: 1
Rooms
- Room types: Bonus Room, Exercise Room, Foyer, Great Room, Keeping Room, Media Room, Office
Dining room
- Features: Separate Room
Kitchen
- Features: Breakfast Bar, Pantry, Second Kitchen
Heating
- Central, Heat Pump
Cooling
- Ceiling Fan(s), Central Air, Electric, Zoned
Appliances
- Included: Dishwasher, Gas Water Heater, Microwave, Oven/Range (Combo)
- Laundry: Laundry Closet
Features
- Double Vanity, High Ceilings, Master On Main Level, Separate Shower, Soaking Tub, Tray Ceiling(s), Entrance Foyer, Vaulted Ceiling(s), Walk-In Closet(s)
- Flooring: Carpet, Hardwood
- Basement: Bath Finished,Daylight,Exterior Entry,Finished,Full,Interior Entry
- Number of fireplaces: 1
- Fireplace features: Family Room
- Common walls with other units/homes: No Common Walls
Interior area
- Total structure area: 4,390
- Total interior livable area: 4,390 sqft
- Finished area above ground: 2,733
- Finished area below ground: 1,657
Property
Parking
- Parking features: Attached, Garage, Kitchen Level
- Has attached garage: Yes
Features
- Levels: Three Or More
- Stories: 3
- Patio & porch: Deck
- Has view: Yes
- View description: Seasonal View
Lot
- Size: 0.38 Acres
- Features: Level
Details
- Parcel number: 01750250041
Construction
Type & style
- Home type: SingleFamily
- Architectural style: Brick 3 Side,Traditional
- Property subtype: Single Family Residence
Materials
- Brick
- Roof: Composition
Condition
- Resale
- New construction: No
- Year built: 2001
Utilities & green energy
- Electric: 220 Volts
- Sewer: Public Sewer
- Water: Public
- Utilities for property: Cable Available, Electricity Available, High Speed Internet, Natural Gas Available, Phone Available, Sewer Connected, Underground Utilities, Water Available
Community & HOA
Community
- Features: Lake, Pool, Sidewalks, Street Lights, Tennis Court(s)
- Security: Security System
- Subdivision: Mirror Lake
HOA
- Has HOA: Yes
- Services included: Maintenance Grounds, Swimming, Tennis
- HOA fee: $700 annually
Location
- Region: Villa Rica
Financial & listing details
- Price per square foot: $120/sqft
- Tax assessed value: $505,700
- Annual tax amount: $2,022
- Date on market: 10/1/2026
- Cumulative days on market: 35 days
- Listing agreement: Exclusive Right To Sell
- Listing terms: Cash,Conventional,FHA,USDA Loan,VA Loan
- Electric utility on property: Yes
Estimated market value
$540,000
$513,000 - $567,000
$2,761/mo
Price history
| Date | Event | Price |
|---|---|---|
| 11/6/2026 | Price change | $525,000-4.3%$120/sqft |
Source:  GAMLS #10854169 Report a problem | ||
| 10/14/2026 | Price change | $548,7490%$125/sqft |
Source:  FMLS GA #7842362 Report a problem | ||
| 10/1/2026 | Listed for sale | $548,750+227.6%$125/sqft |
Source: GAMLS #10854169 Report a problem | ||
| 3/31/2012 | Sold | $167,500-4.3%$38/sqft |
Source: Public Record Report a problem | ||
| 3/10/2012 | Pending sale | $175,000$40/sqft |
Source: Prudential Georgia Realty #4311340 Report a problem | ||
| 1/15/2012 | Price change | $175,000-5.4%$40/sqft |
Source: Prudential Georgia Realty #4311340 Report a problem | ||
| 8/12/2011 | Price change | $185,000-12.9%$42/sqft |
Source: Prudential Georgia Realty #2967243 Report a problem | ||
| 7/3/2011 | Price change | $212,500-5.6%$48/sqft |
Source: Prudential Georgia Realty #4143276 Report a problem | ||
| 4/17/2011 | Price change | $225,000-6.2%$51/sqft |
Source: Prudential Georgia Realty #4143276 Report a problem | ||
| 11/5/2010 | Listed for sale | $239,900-9%$55/sqft |
Source: PRUDENTIAL ATLANTA REALTY #2967243 Report a problem | ||
| 12/21/2001 | Sold | $263,700+737.1%$60/sqft |
Source: Public Record Report a problem | ||
| 9/11/2001 | Sold | $31,500$7/sqft |
Source: Public Record Report a problem | ||
Public tax history
| Year | Property taxes | Tax assessment |
|---|---|---|
| 2025 | $2,022 -2.4% | $202,280 +0.5% |
| 2024 | $2,071 +25.3% | $201,360 +15.6% |
| 2023 | $1,654 -29.9% | $174,200 |
| 2022 | $2,360 +31.3% | $174,200 +28% |
| 2021 | $1,798 +15.4% | $136,080 +8.9% |
| 2020 | $1,558 +22.4% | $125,000 +20.5% |
| 2019 | $1,273 -62.4% | $103,720 +3.8% |
| 2018 | $3,384 +8% | $99,960 +11.7% |
| 2017 | $3,132 +1.6% | $89,480 -5.7% |
| 2016 | $3,084 -6% | $94,920 +4% |
| 2015 | $3,282 | $91,280 +9.6% |
| 2014 | $3,282 +7% | $83,320 +20.6% |
| 2013 | $3,067 | $69,080 |
| 2012 | -- | -- |
| 2011 | -- | -- |
| 2010 | -- | -- |
| 2009 | $3,445 -1.1% | -- |
| 2007 | $3,483 -2.8% | -- |
| 2006 | $3,584 +4.8% | -- |
| 2005 | $3,421 | -- |
| 2004 | -- | -- |
| 2003 | $3,334 -8.7% | -- |
| 2002 | $3,653 +601.7% | -- |
| 2001 | $521 | -- |
Find assessor info on the county website
Monthly payment
Est. payment
Payment breakdown
Explore the cost of this home by adjusting the details. Changes won't be saved.Climate risks
Neighborhood: 30180
Nearby schools
Schools provided by the listing agent
- Elementary: Mirror Lake
- Middle: Mason Creek
- High: Douglas
Source: GAMLS. This data may not be complete. We recommend contacting the local school district to confirm school assignments for this home.

Similar homes
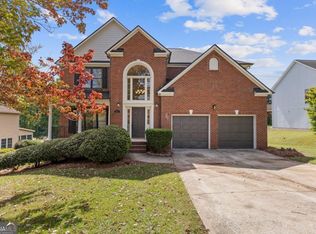
- $579,0006 bd5 ba5.3k sqft209 Eagles Flight, Villa Rica, GA 30180Active

 MLS ID #10884400, Natasha L Haynes, Georgia Passion Realty LLC. GAMLS
- $545,0006 bd4 ba4.6k sqft218 Eagles Flight, Villa Rica, GA 30180Active
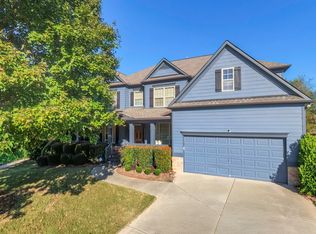 MLS ID #10872405, Blake Ginger, Founders Realty. GAMLS
- $--4 bd3 ba2.6k sqft1112 Charter Oak Ct, Villa Rica, GA 30180Auction
 Auction.com 2
- $495,0004 bd3 ba2.5k sqft2497 Ridgelake Dr, Villa Rica, GA 30180Active
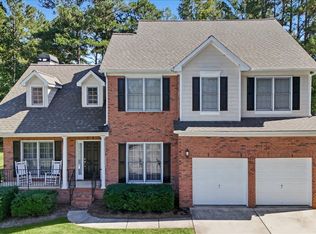 MLS ID #10879628, Taylor Ellis, Magnolia Realty Co.. GAMLS
- $474,9005 bd4 ba4.5k sqft2004 Hubbard Ct, Villa Rica, GA 30180ActiveMLS ID #10878378, John Baker, BHGRE Metro Brokers. GAMLS
- $515,0005 bd4 ba4.2k sqft116 Fountain Oak, Villa Rica, GA 30180ActiveMLS ID #10777278, Gigi Davis, BHGRE Metro Brokers. GAMLS
- $465,0005 bd4 ba2.7k sqft3413 Does Ct, Villa Rica, GA 30180ActiveMLS ID #10876326, Lori Walker, BHHS Georgia Properties. GAMLS
- $525,0003 bd3 ba2.4k sqft53 Maple Valley Dr, Villa Rica, GA 30180ActiveMLS ID #10854458, Rebecca Mohandiss, Keller Williams Realty Cityside. GAMLS
- $394,9004 bd3 ba3.8k sqft9912 Bridgewater Pointe, Villa Rica, GA 30180ActiveMLS ID #10870689, Kellie Kemmerer, Flat Rock Realty. GAMLS
- $479,0007 bd4 ba3.7k sqft2004 Creek Pointe Way, Villa Rica, GA 30180ActiveMLS ID #10882272, Jeff W Justice, Jeff Justice & Co. Realtors. GAMLS
- $397,0006 bd4 ba3.7k sqft10017 Harmon Springs Dr, Villa Rica, GA 30180ActiveMLS ID #10849140, Nikhil Sharma, TOP Brokerage. GAMLS
- $424,9904 bd3 ba3k sqft2588 Chipping Ct, Villa Rica, GA 30180ActiveMLS ID #10870917, Amy S Wang, Trans World Real Estate Service. GAMLS
- $554,3506 bd4 ba3.1k sqft3014 Fairway Dr, Villa Rica, GA 30180New Construction
 MLS ID #7854593, Abeni Acosta, Adams Homes Realty Inc.. FMLS GA
- $415,0004 bd4 ba2.9k sqft2394 Shoreline Pkwy, Villa Rica, GA 30180ActiveMLS ID #10855207, John Baker, BHGRE Metro Brokers. GAMLS
- $573,6375 bd4 ba3.3k sqft3018 Fairway Dr, Villa Rica, GA 30180New ConstructionMLS ID #7854659, Abeni Acosta, Adams Homes Realty Inc.. FMLS GA
- $445,0004 bd3 ba3.2k sqft3013 Gold Creek Dr, Villa Rica, GA 30180ActiveMLS ID #10876638, Kris Roberts, BHGRE Metro Brokers. GAMLS
- $538,8055 bd4 ba3k sqft3028 Fairway Dr Lot 945, Villa Rica, GA 30180Active Under ContractMLS ID #10827714, Abeni Acosta, Adams Homes Realty Inc.. GAMLS
- $573,6375 bd4 ba3.3k sqft3018 Fairway Dr Lot 950, Villa Rica, GA 30180ActiveMLS ID #10840424, Abeni Acosta, Adams Homes Realty Inc.. GAMLS
- $574,6156 bd4 ba3.1k sqft3022 Fairway Dr Lot 948, Villa Rica, GA 30180ActiveMLS ID #10827642, Abeni Acosta, Adams Homes Realty Inc.. GAMLS
