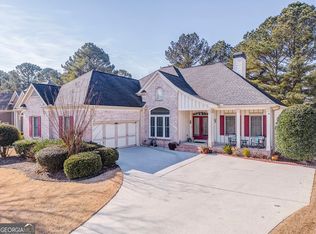
Welcome to 2394 Shoreline Parkway located in Mirror Lake, a 36 hole golf/ 96 acre lake/ swimming pools/ pickle ball/ kayaking/ canoeing / fishing/ walking trail/ park neighborhood located 3 minutes from I-20! This spacious home can accommodate everyone with spacious rooms throughout in a superb layout* The front yard is located across from the 16th green of the Lake course, with a view of the 17th tee box and green space from the level back yard* Whether it is the covered front porch or the screened back porch with 2 patios, you will enjoy your options to soak in the outdoors scenery* Stepping inside, you are greeted by a large sized Flex Room and a Formal Dining Room for those gatherings with friends and family* The Kitchen is a winner with granite countertops, stainless steel appliances featuring a double oven, an Island and a good sized pantry* The Breakfast Room leads you to the Covered Screen Porch with dual patios on either side. You can soak in the morning sun, or relax in the evening, your choice* With a gas log fireplace to keep you warm on those cool evenings, the Up-Sized Great Room awaits* Upstairs the Primary Suite that has a Sitting Room that has so many options to be utilized-and do not overlook the private balcony for this area that takes in a view that Mirror Lake offers of the green space and golf course* The updated En Suite Primary Bath has a new soaking tub & glass shower, as well as a large double vanity - with a closet space upsized too* There are 3 more Bedrooms on this level (as well as the Laundry Room) and one of the Bedrooms has a private (2nd) Full Bath, as the other 2 remaining Bedrooms have an adjoining Full Bath with another double vanity configuration* Let's see... fresh flooring and painting in many of the areas, granite countertops, a well cared for home with beautiful landscaping, a Mirror Lake Lifestyle awaiting, 2 car side entry garage, and a great price, 4 BR's, 3.5 Barths, make sure to take a look right away! Come see why so many people love to call Mirror Lake home
Active
$415,000
2394 Shoreline Pkwy, Villa Rica, GA 30180
4beds
2,927sqft
Single Family Residence
Built in 2000
0.47 Acres Lot
$407,600 Zestimate®
$142/sqft
$65/mo HOA
What's special
Gas log fireplaceBeautiful landscapingCovered front porchLarge sized flex roomUp-sized great roomGood sized pantryFormal dining room
- 3 days
- 272
- 25
Zillow last checked:
Listing updated:
Listed by:
John Baker 404-680-4888,
BHGRE Metro Brokers
Source: GAMLS,MLS#: 10855207
Facts & features
Interior
Bedrooms & bathrooms
- Bedrooms: 4
- Bathrooms: 4
- Full bathrooms: 3
- 1/2 bathrooms: 1
Rooms
- Room types: Great Room, Laundry, Foyer
Dining room
- Features: Seats 12+, Separate Room
Kitchen
- Features: Pantry, Kitchen Island, Breakfast Room, Solid Surface Counters, Breakfast Area
Heating
- Central, Forced Air, Natural Gas, Zoned
Cooling
- Central Air, Electric, Ceiling Fan(s), Zoned
Appliances
- Included: Refrigerator, Microwave, Gas Water Heater, Double Oven, Disposal, Dishwasher, Cooktop, Stainless Steel Appliance(s)
- Laundry: Upper Level
Features
- Walk-In Closet(s), Tray Ceiling(s), Double Vanity, Entrance Foyer, Tile Bath, Split Bedroom Plan, Soaking Tub, Separate Shower, Roommate Plan, Other
- Flooring: Carpet, Hardwood, Laminate, Tile
- Windows: Double Pane Windows
- Basement: None
- Attic: Pull Down Stairs
- Number of fireplaces: 1
- Fireplace features: Gas Starter, Gas Log, Factory Built, Family Room
- Common walls with other units/homes: No Common Walls
Interior area
- Total structure area: 2,927
- Total interior livable area: 2,927 sqft
- Finished area above ground: 2,927
- Finished area below ground: 0
Property
Parking
- Total spaces: 2
- Parking features: Garage
- Has garage: Yes
Accessibility
- Accessibility features: Other
Features
- Levels: Two
- Stories: 2
- Patio & porch: Patio, Screened, Porch
- Exterior features: Balcony, Sprinkler System
- Frontage type: Golf Course
Lot
- Size: 0.47 Acres
- Features: Private, Level
- Residential vegetation: Grassed, Partially Wooded
Details
- Additional structures: Other
- Parcel number: 01780250074
Construction
Type & style
- Home type: SingleFamily
- Architectural style: Traditional,Brick Front
- Property subtype: Single Family Residence
Materials
- Brick, Concrete
- Foundation: Slab
- Roof: Composition
Condition
- Resale
- New construction: No
- Year built: 2000
Utilities & green energy
- Electric: 220 Volts
- Sewer: Public Sewer
- Water: Public
- Utilities for property: Cable Available, Electricity Available, Phone Available, Sewer Available, Underground Utilities, Water Available, Natural Gas Available, High Speed Internet
Green energy
- Energy efficient items: Appliances, Windows
Community & HOA
Community
- Features: Tennis Court(s), Street Lights, Sidewalks, Pool, Playground, Park, Lake, Golf, Airport/Runway, Tennis Team, Clubhouse
- Security: Smoke Detector(s), Security System
- Subdivision: Mirror Lake
HOA
- Has HOA: Yes
- Services included: Tennis, Security, Reserve Fund, Management Fee, Swimming
- HOA fee: $775 annually
Location
- Region: Villa Rica
Financial & listing details
- Price per square foot: $142/sqft
- Tax assessed value: $447,100
- Annual tax amount: $1,905
- Date on market: 9/29/2026
- Cumulative days on market: 3 days
- Listing agreement: Exclusive Right To Sell
- Listing terms: Cash,Conventional,FHA,USDA Loan,VA Loan
- Electric utility on property: Yes
Estimated market value
$407,600
$387,000 - $428,000
$2,421/mo
Price history
| Date | Event | Price |
|---|---|---|
| 9/29/2026 | Listed for sale | $415,000+97.6%$142/sqft |
Source:  GAMLS #10855207 Report a problem GAMLS #10855207 Report a problem | ||
| 6/27/2014 | Sold | $210,000-3.2%$72/sqft |
Source:  FMLS GA #5291463 Report a problem FMLS GA #5291463 Report a problem | ||
| 5/30/2014 | Pending sale | $216,900$74/sqft |
Source: Better Homes and Gardens Real Estate Metro Brokers #5291463 Report a problem | ||
| 5/17/2014 | Listed for sale | $216,900+61.2%$74/sqft |
Source: Better Homes and Gardens Real Estate Metro Brokers #5291463 Report a problem | ||
| 4/8/2010 | Sold | $134,551-43.9%$46/sqft |
Source: Public Record Report a problem | ||
| 12/5/2009 | Listing removed | $240,000$82/sqft |
Source: Century 21 Express #02692619 Report a problem | ||
| 8/16/2009 | Listed for sale | $240,000-17.2%$82/sqft |
Source: Century 21 Express #02692619 Report a problem | ||
| 9/15/2008 | Listing removed | $290,000$99/sqft |
Source: SecondSpace #129286 Report a problem | ||
| 7/22/2008 | Listed for sale | $290,000+23.5%$99/sqft |
Source: SecondSpace #129286 Report a problem | ||
| 9/11/2000 | Sold | $234,800$80/sqft |
Source: Public Record Report a problem | ||
Public tax history
| Year | Property taxes | Tax assessment |
|---|---|---|
| 2025 | $1,905 | $178,840 |
| 2024 | $1,905 +40.8% | $178,840 +37.9% |
| 2023 | $1,353 -22.8% | $129,680 |
| 2022 | $1,754 +7.6% | $129,680 +12% |
| 2021 | $1,630 +14.3% | $115,800 +6.4% |
| 2020 | $1,426 -60.3% | $108,840 +2.6% |
| 2019 | $3,588 -6.3% | $106,120 -5.3% |
| 2018 | $3,831 +8.7% | $112,040 +12.7% |
| 2017 | $3,526 +1.6% | $99,400 -0.1% |
| 2016 | $3,471 -1.7% | $99,520 +19.2% |
| 2015 | $3,529 | $83,480 +4.6% |
| 2014 | $3,529 +9.9% | $79,840 +17.7% |
| 2013 | $3,212 | $67,840 |
| 2012 | -- | -- |
| 2011 | -- | -- |
| 2010 | -- | -- |
| 2009 | $3,466 +14.2% | -- |
| 2007 | $3,035 -2.8% | -- |
| 2006 | $3,123 +5.4% | -- |
| 2005 | $2,964 | -- |
| 2004 | -- | -- |
| 2003 | $2,888 -5.3% | -- |
| 2002 | $3,049 +4% | -- |
| 2001 | $2,930 +510.3% | -- |
| 2000 | $480 | -- |
Find assessor info on the county website
Monthly payment
Est. payment
Payment breakdown
Explore the cost of this home by adjusting the details. Changes won't be saved.Climate risks
Neighborhood: 30180
Nearby schools
Schools provided by the listing agent
- Elementary: Mirror Lake
- Middle: Mason Creek
- High: Douglas
Source: GAMLS. This data may not be complete. We recommend contacting the local school district to confirm school assignments for this home.
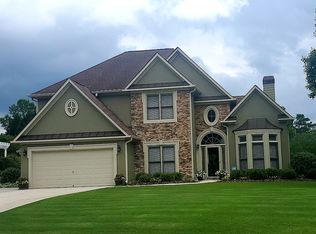
- $480,6004 bd3 ba2.6k sqft2408 Shoreline Pkwy, Villa Rica, GA 30180Off Market
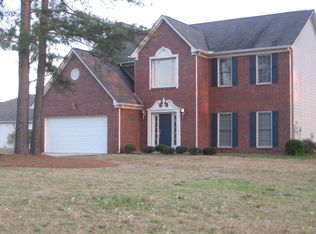
- $322,2005 bd3 ba2.1k sqft2380 Shoreline Pkwy, Villa Rica, GA 30180Off Market
- $353,5004 bd3 ba2.4k sqft9633 Stillwater Dr, Villa Rica, GA 30180Off Market
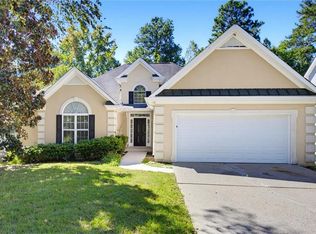
- $326,0004 bd3 ba-- sqft9633 Stillwater Dr #0, Villa Rica, GA 30180Off Market
Similar homes
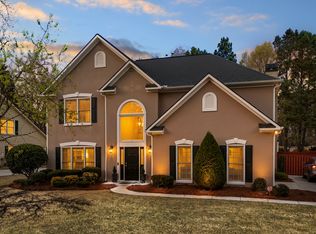
- $375,0003 bd3 ba1.9k sqft9993 Harmon Springs Dr, Villa Rica, GA 30180For Sale
 MLS ID #7847489, Wendy Gravlin Chambers, Chambers Select Realty. FMLS GA
 - $409,0006 bd4 ba3.7k sqft10017 Harmon Springs Dr, Villa Rica, GA 30180Active

 MLS ID #10849140, Nikhil Sharma, TOP Brokerage. GAMLS
 - $399,0004 bd3 ba3k sqft9620 Stillwater Dr, Villa Rica, GA 30180Active
 MLS ID #10791008, Holly D Hardeman, Platinum Real Estate Solutions. GAMLS
 - $425,0004 bd4 ba2.3k sqft9620 Coastal Pointe Dr, Villa Rica, GA 30180Active
 MLS ID #10685617, Felicia Terhune, Elite Group Georgia. GAMLS
 - $548,7506 bd5 ba4.3k sqft9722 Spyglass Dr, Villa Rica, GA 30180ActiveMLS ID #10854169, Michael Hammock, Maximum One Realty Greater Atlanta. GAMLS
- $449,0004 bd3 ba2.8k sqft1011 Chestnut Creek Dr, Villa Rica, GA 30180ActiveMLS ID #10755074, Jennifer Grimes, BHGRE Metro Brokers. GAMLS
- $370,9904 bd4 ba2.6k sqft300 Canoe Pl, Villa Rica, GA 30180ActiveMLS ID #10854449, Jaymie Dimbath, Pulte Realty of Georgia, Inc. GAMLS
- $399,9504 bd3 ba2.6k sqft728 Mirror Lake Pkwy, Villa Rica, GA 30180ActiveGAMLS
- $475,0005 bd4 ba2.7k sqft3413 Does Ct, Villa Rica, GA 30180ActiveMLS ID #10782837, Carolyn Fern, BHHS Georgia Properties. GAMLS
- $375,0004 bd2 ba2.9k sqft3014 New Haven Ln, Villa Rica, GA 30180ActiveMLS ID #10849993, Wendy G Chambers, Chambers Select Realty. GAMLS
- $469,9003 bd4 ba3k sqft9602 Coastal Pointe Dr, Villa Rica, GA 30180ActiveMLS ID #10804067, Angela Fowler, Angela Fowler Real Estate, LLC. GAMLS
- $359,0003 bd3 ba2.1k sqft2591 Chipping Ct, Villa Rica, GA 30180Active Under ContractMLS ID #10816651, Julian Escobar, Atlanta Communities. GAMLS
- $337,0003 bd3 ba2.1k sqft250 Taylor Ct, Villa Rica, GA 30180ActiveMLS ID #10771481, John Baker, BHGRE Metro Brokers. GAMLS
- $359,9004 bd3 ba2.8k sqft2031 Dartmoth Way, Villa Rica, GA 30180ActiveMLS ID #10830833, Kelly Griffin, Coldwell Banker Realty. GAMLS
- $325,0004 bd3 ba2.4k sqft2020 Sweet Bay Dr, Villa Rica, GA 30180ActiveMLS ID #10828217, Ben Herring, eXp Realty. GAMLS
- $345,0003 bd3 ba2.7k sqft110 Jaybird Ln, Villa Rica, GA 30180ActiveMLS ID #10813814, Evelyn Williams, eXp Realty. GAMLS
- $503,9164 bd3 ba2.9k sqft3020 Fairway Dr, Villa Rica, GA 30180New ConstructionMLS ID #7842027, Abeni Acosta, Adams Homes Realty Inc.. FMLS GA
