Welcome home to this spacious 4-bedroom, 2.5-bath traditional home nestled on a quiet, beautifully wooded 0.67-acre cul-de-sac lot in the established Bridgewater at Mirror Lake community, one of Villa Rica's most desirable lake-oriented neighborhoods! From the attractive brick-front exterior and inviting covered front porch to the beautifully maintained front lawn, mature trees, this home offers wonderful curb appeal and plenty of room to spread out! Step inside to a welcoming two-story foyer that opens to a spacious and versatile floor plan. The family room features soaring vaulted ceilings and a cozy fireplace, creating the perfect gathering space. An additional bonus/sunroom offers endless possibilities as a home office, playroom, or second living area. The open-concept kitchen provides abundant cabinet space and flows into a bright breakfast area with plenty of windows overlooking the private backyard. Step outside onto the rear deck- perfect for morning coffee, grilling, or simply enjoying the peaceful wooded surroundings. A separate dining room provides additional space for entertaining and family gatherings. Upstairs, the generously sized primary suite features a vaulted ceiling, large walk-in closet, and private en-suite bath. Three additional bedrooms and a full bath complete the upper level, offering plenty of space for family, guests, or additional home office needs. Need even more room? The partially finished basement offers flexible space with endless potential for a media room, home gym, recreation area, or hobby space and features its own exterior entrance. Outside, you'll find mature trees, a spacious front lawn, and a private backyard ready for your personal touch. Whether you envision a cozy fire pit, play area, garden, or simply a peaceful outdoor retreat, there's plenty of room to make it your own! This home offers the opportunity to enjoy a wonderful neighborhood setting with community amenities just minutes away- including swimming pools, walking paths, and well maintained golf course. An attached two-car garage adds everyday convenience, and a one-year home warranty is being offered for added peace of mind! With its traditional charm, spacious layout, versatile living areas, and beautiful wooded setting, this home offers so many possibilities. Come see all it has to offer and imagine making it your own!
Active
$394,900
9912 Bridgewater Pointe, Villa Rica, GA 30180
4beds
3,874sqft
Single Family Residence
Built in 2000
0.67 Acres Lot
$392,100 Zestimate®
$102/sqft
$54/mo HOA
What's special
- 13 days
- 154
- 14
Likely to sell faster than
Zillow last checked:
Listing updated:
Listed by:
Kellie Kemmerer 404-392-2622,
Flat Rock Realty
Source: GAMLS,MLS#: 10870689
Facts & features
Interior
Bedrooms & bathrooms
- Bedrooms: 4
- Bathrooms: 3
- Full bathrooms: 2
- 1/2 bathrooms: 1
Rooms
- Room types: Foyer, Laundry
Dining room
- Features: Separate Room
Heating
- Central, Forced Air
Cooling
- Ceiling Fan(s), Central Air
Appliances
- Included: Dishwasher, Electric Water Heater, Oven/Range (Combo)
- Laundry: Other
Features
- High Ceilings, Separate Shower, Vaulted Ceiling(s), Walk-In Closet(s)
- Flooring: Carpet, Hardwood
- Basement: Daylight,Exterior Entry,Full
- Number of fireplaces: 1
- Fireplace features: Family Room
Interior area
- Total structure area: 3,874
- Total interior livable area: 3,874 sqft
- Finished area above ground: 2,576
- Finished area below ground: 1,298
Property
Parking
- Parking features: Attached, Garage, Kitchen Level
- Has attached garage: Yes
Features
- Levels: Two
- Stories: 2
Lot
- Size: 0.67 Acres
- Features: Cul-De-Sac
Details
- Parcel number: 01780250150
Construction
Type & style
- Home type: SingleFamily
- Architectural style: Traditional
- Property subtype: Single Family Residence
Materials
- Brick, Concrete, Wood Siding
- Roof: Composition
Condition
- Resale
- New construction: No
- Year built: 2000
Details
- Warranty included: Yes
Utilities & green energy
- Sewer: Public Sewer
- Water: Public
- Utilities for property: Cable Available, Electricity Available, High Speed Internet, Sewer Connected, Water Available
Community & HOA
Community
- Features: Clubhouse, Golf, Lake, Park, Playground, Pool, Sidewalks, Street Lights, Tennis Court(s)
- Subdivision: Bridgewater @ Mirror Lake
HOA
- Has HOA: Yes
- Services included: Security, Swimming, Tennis
- HOA fee: $650 annually
Location
- Region: Villa Rica
Financial & listing details
- Price per square foot: $102/sqft
- Annual tax amount: $5,325
- Date on market: 10/9/2026
- Listing agreement: Exclusive Right To Sell
- Electric utility on property: Yes
Estimated market value
$392,100
$372,000 - $412,000
$2,666/mo
Price history
| Date | Event | Price |
|---|---|---|
| 10/10/2026 | Listed for sale | $394,900$102/sqft |
Source:  GAMLS #10870689 Report a problem | ||
Public tax history
Tax history is unavailable.
Monthly payment
Est. payment
Payment breakdown
Explore the cost of this home by adjusting the details. Changes won't be saved.Climate risks
Neighborhood: 30180
Nearby schools
Schools provided by the listing agent
- Elementary: Mirror Lake
- Middle: Mason Creek
- High: Douglas
Source: GAMLS. This data may not be complete. We recommend contacting the local school district to confirm school assignments for this home.
- $394,1004 bd3 ba3k sqft9912 Bridgewater Pte, Villa Rica, GA 30180Off Market

- $---- bd-- ba-- sqft9920 Bridgewater Pointe, Villa Rica, GA 30180Off Market
- $--0.38 acres9920 Bridgewater Pointe LOT 181, Villa Rica, GA 30180Off Market

- $442,8004 bd4 ba3.7k sqft9913 Bridgewater Pte, Villa Rica, GA 30180Off Market
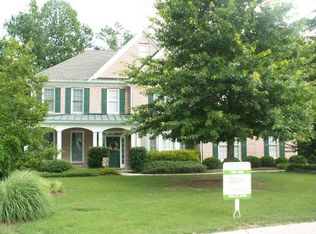
Similar homes
- $424,9904 bd3 ba3k sqft2588 Chipping Ct, Villa Rica, GA 30180Active
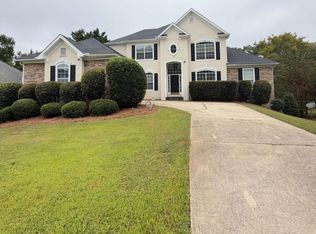
 MLS ID #10870917, Amy S Wang, Trans World Real Estate Service. GAMLS
- $--4 bd3 ba2.2k sqft2622 Neighborhood Walk, Villa Rica, GA 30180Auction
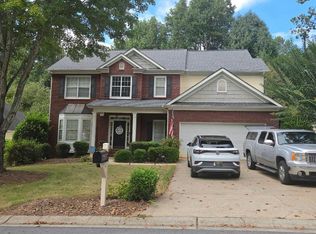 Auction.com 2
- $--4 bd3 ba2.6k sqft1112 Charter Oak Ct, Villa Rica, GA 30180Auction
 Auction.com 2
- $445,0004 bd3 ba3.2k sqft3013 Gold Creek Dr, Villa Rica, GA 30180Active
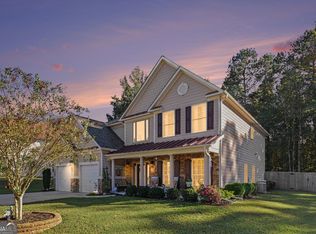 MLS ID #10876638, Kris Roberts, BHGRE Metro Brokers. GAMLS
- $415,0004 bd4 ba2.9k sqft2394 Shoreline Pkwy, Villa Rica, GA 30180ActiveMLS ID #10855207, John Baker, BHGRE Metro Brokers. GAMLS
- $398,0004 bd3 ba3k sqft9620 Stillwater Dr, Villa Rica, GA 30180ActiveMLS ID #10791008, Holly D Hardeman, Platinum Real Estate Solutions. GAMLS
- $405,0006 bd4 ba3.7k sqft10017 Harmon Springs Dr, Villa Rica, GA 30180ActiveMLS ID #10849140, Nikhil Sharma, TOP Brokerage. GAMLS
- $465,0005 bd4 ba2.7k sqft3413 Does Ct, Villa Rica, GA 30180ActiveMLS ID #10876326, Lori Walker, BHHS Georgia Properties. GAMLS
- $369,9003 bd3 ba1.9k sqft9993 Harmon Springs Dr, Villa Rica, GA 30180ActiveMLS ID #10858034, Wendy G Chambers, Chambers Select Realty. GAMLS
- $369,9004 bd2 ba2.9k sqft3014 New Haven Ln, Villa Rica, GA 30180ActiveMLS ID #10849993, Wendy G Chambers, Chambers Select Realty. GAMLS
- $395,0004 bd3 ba2k sqft404 Walker St, Villa Rica, GA 30180ActiveMLS ID #10851178, Barry Sears, Sunwest Properties, Inc.. GAMLS
- $425,0004 bd4 ba2.3k sqft9620 Coastal Pointe Dr, Villa Rica, GA 30180ActiveMLS ID #10685617, Felicia Terhune, Elite Group Georgia. GAMLS
- $359,9004 bd3 ba2.8k sqft2031 Dartmoth Way, Villa Rica, GA 30180Active Under ContractMLS ID #10830833, Kelly Griffin, Coldwell Banker Realty. GAMLS
- $548,7496 bd5 ba4.3k sqft9722 Spyglass Dr, Villa Rica, GA 30180ActiveMLS ID #10854169, Michael Hammock, Maximum One Realty Greater Atlanta. GAMLS
- $370,9904 bd4 ba2.6k sqft300 Canoe Pl, Villa Rica, GA 30180ActiveMLS ID #10854449, Jaymie Dimbath, Pulte Realty of Georgia, Inc. GAMLS
- $350,0006 bd4 ba3.4k sqft2017 Sweet Bay Dr, Villa Rica, GA 30180ActiveMLS ID #10768622, Tanya Pickens, Opendoor Brokerage. GAMLS
- $345,0003 bd3 ba2.7k sqft110 Jaybird Ln, Villa Rica, GA 30180ActiveMLS ID #10813814, Evelyn Williams, eXp Realty. GAMLS
