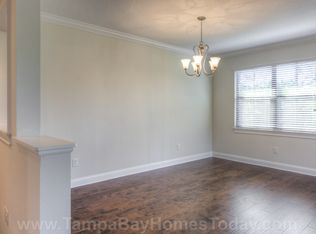
One or more photo(s) has been virtually staged. ***PRICE IMPROVEMENT & HOME WARRANTY INCLUDED!*** Experience the epitome of modern living in this meticulously crafted 2015 GATED townhome, an END UNIT nestled against a tranquil conservation lot, providing both breathtaking views and unmatched privacy. Step into the spacious two-car garage, ready to accommodate all your storage needs, from bikes to home gym equipment. Ascend to the second floor, where the heart of your home awaits – an expansive open-concept kitchen, laundry room, living, and dining area, along with a luxurious primary suite, perfect for unwinding after a long day. Hosting gatherings is a breeze with the seamless flow of this floor plan. Venture to the third floor, where two additional bedrooms, an OFFICE, and an OVERSIZED FAMILY ROOM await, offering versatility and space for all your lifestyle needs. Conveniently situated near top-notch restaurants, grocery stores, and major highways, your new abode also boasts proximity to Tampa International Airport, premier shopping destinations, and some of the most pristine beaches Florida has to offer. Welcome home to comfort, convenience, and endless possibilities.
Sold for $420,000
$420,000
9707 BAY GROVE LANE, TAMPA, FL 33615
3beds
2,346sqft
Townhouse
Built in 2015
1,560 Square Feet Lot
$408,400 Zestimate®
$179/sqft
$2,900 Estimated rent
Home value
$408,400
$388,000 - $429,000
$2,900/mo
Zestimate® history
Owner options
List your home for rent
$2,900/mo
Rent Zestimate®
Find your next renter with Zillow Rental Manager. Plus, with online applications, you can quickly screen prospective tenants – for free.
$2,900/mo
Rent Zestimate®
Refinance and save
$3,386/mo
Est. payment
Refinancing to a lower rate could help reduce your monthly payments and save thousands over the life of the loan.
$3,386/mo
Est. payment
Explore your selling options
Work with a Zillow partner agent
Leverage their expertise and Zillow's premium Showcase listings to get your home seen by more buyers.
Get startedList with your own agent
Get your home in front of millions of buyers by listing it on Zillow.
Learn how to do itSell it yourself
Take full control of how buyers see your home on Zillow by listing For Sale by Owner (FSBO).
List your homeWhat's special
Zillow last checked:
Listing updated:
Listed by:
Celina Weathersby 813-454-8041,
POWER REAL ESTATE GROUP LLC 813-454-8041
Bought with:
Jaime Paredes, 3484860
ARK REALTY
Source: Stellar MLS,MLS#: T3525595 Originating MLS: Tampa
Originating MLS: Tampa
Facts & features
Interior
Bedrooms & bathrooms
- Bedrooms: 3
- Bathrooms: 3
- Full bathrooms: 2
- 1/2 bathrooms: 1
Rooms
- Room types: Family Room
Primary bedroom
- Features: Walk-In Closet(s)
- Level: Second
- Dimensions: 13.8x18
Bedroom 2
- Features: Walk-In Closet(s)
- Level: Third
- Dimensions: 12.11x12.4
Bedroom 3
- Features: Walk-In Closet(s)
- Level: Third
- Dimensions: 18.7x13.1
Family room
- Level: Third
- Dimensions: 17.6x12.6
Kitchen
- Level: Second
Living room
- Level: Second
- Dimensions: 13.6x12.7
Office
- Level: Third
- Dimensions: 9.6x11.8
Heating
- Central
Cooling
- Central Air
Appliances
- Included: Dishwasher, Disposal, Dryer, Microwave, Range, Refrigerator, Washer
- Laundry: Laundry Room
Features
- Ceiling Fan(s), Open Floorplan, PrimaryBedroom Upstairs, Split Bedroom, Walk-In Closet(s)
- Flooring: Carpet, Ceramic Tile, Laminate, Hardwood
- Has fireplace: No
- Common walls with other units/homes: End Unit
Interior area
- Total structure area: 3,780
- Total interior livable area: 2,346 sqft
Property
Parking
- Total spaces: 4
- Parking features: Oversized
- Attached garage spaces: 2
- Carport spaces: 2
- Covered spaces: 4
Features
- Levels: Three Or More
- Stories: 3
- Patio & porch: Porch, Rear Porch, Screened
- Exterior features: Other, Sidewalk
Lot
- Size: 1,560 Square Feet
- Features: Conservation Area
Details
- Parcel number: U34281786A00001400001.0
- Zoning: PD
- Special conditions: None
Construction
Type & style
- Home type: Townhouse
- Property subtype: Townhouse
Materials
- Block, Stucco
- Foundation: Slab
- Roof: Shingle
Condition
- New construction: No
- Year built: 2015
Utilities & green energy
- Sewer: Public Sewer
- Water: Public
- Utilities for property: BB/HS Internet Available, Cable Available, Electricity Available, Public, Water Available
Community & HOA
Community
- Features: Gated Community - No Guard, Pool
- Pet fee: $0 monthly
- Subdivision: TOWNHOMES AT PELICAN POINTE
HOA
- Has HOA: Yes
- Amenities included: Gated, Maintenance, Pool
- Services included: Community Pool, Maintenance Structure, Maintenance Grounds, Pool Maintenance, Trash, Water
- HOA fee: $447 monthly
- HOA name: Pelican Point HOA
- HOA phone: 844-944-0345
Location
- Region: Tampa
Financial & listing details
- Price per square foot: $179/sqft
- Tax assessed value: $367,270
- Annual tax amount: $6,820
- Date on market: 5/11/2024
- Cumulative days on market: 119 days
- Listing terms: Cash,Conventional,FHA,VA Loan
- Ownership: Fee Simple
- Total actual rent: 0
- Electric utility on property: Yes
- Road surface type: Paved
Price history
| Date | Event | Price |
|---|---|---|
| 7/26/2024 | Sold | $420,000-4.5%$179/sqft |
Source:  Stellar MLS #T3525595 Report a problem Stellar MLS #T3525595 Report a problem | ||
| 7/25/2024 | Pending sale | $440,000$188/sqft |
Source: Stellar MLS #T3525595 Report a problem | ||
| 7/9/2024 | Price change | $440,000-0.9%$188/sqft |
Source: Stellar MLS #T3525595 Report a problem | ||
| 6/3/2024 | Price change | $444,000-0.2%$189/sqft |
Source: Stellar MLS #T3525595 Report a problem | ||
| 5/11/2024 | Listed for sale | $445,000+1.1%$190/sqft |
Source: Stellar MLS #T3525595 Report a problem | ||
| 4/20/2024 | Listing removed | -- |
Source: Stellar MLS #U8229414 Report a problem | ||
| 3/18/2024 | Pending sale | $440,000$188/sqft |
Source: Stellar MLS #U8229414 Report a problem | ||
| 3/5/2024 | Price change | $440,000-2%$188/sqft |
Source: Stellar MLS #U8229414 Report a problem | ||
| 3/2/2024 | Price change | $449,000-0.2%$191/sqft |
Source: Stellar MLS #U8229414 Report a problem | ||
| 2/2/2024 | Listed for sale | $450,000-10%$192/sqft |
Source: Stellar MLS #U8229414 Report a problem | ||
| 11/17/2023 | Listing removed | -- |
Source: Stellar MLS #U8206082 Report a problem | ||
| 11/12/2023 | Listed for sale | $499,900$213/sqft |
Source: Stellar MLS #U8206082 Report a problem | ||
| 9/8/2023 | Pending sale | $499,900$213/sqft |
Source: Stellar MLS #U8206082 Report a problem | ||
| 8/31/2023 | Price change | $499,900-2.9%$213/sqft |
Source: Stellar MLS #U8206082 Report a problem | ||
| 8/12/2023 | Price change | $515,000-1.9%$220/sqft |
Source: Stellar MLS #U8206082 Report a problem | ||
| 7/7/2023 | Listed for sale | $525,000+45.8%$224/sqft |
Source: Stellar MLS #U8206082 Report a problem | ||
| 9/19/2015 | Sold | $360,000-1.4%$153/sqft |
Source: Public Record Report a problem | ||
| 4/27/2015 | Listed for sale | $364,990$156/sqft |
Source: EXIT PRIME REALTY #T2754095 Report a problem | ||
Public tax history
| Year | Property taxes | Tax assessment |
|---|---|---|
| 2025 | $6,657 -12.7% | $367,270 -6% |
| 2024 | $7,628 +11.8% | $390,732 +10% |
| 2023 | $6,821 +2.7% | $355,211 +8% |
| 2022 | $6,641 +12.4% | $328,758 +10% |
| 2021 | $5,907 +3.3% | $298,871 +3.1% |
| 2020 | $5,720 +2% | $289,787 +2.4% |
| 2019 | $5,610 | $282,900 +10% |
| 2018 | $5,610 +8% | $257,182 -5.9% |
| 2017 | $5,194 -6.4% | $273,250 -1.5% |
| 2016 | $5,547 -7.6% | $277,340 +1580.8% |
| 2015 | $6,002 +1173.5% | $16,500 +10% |
| 2014 | $471 | $15,000 |
| 2013 | $471 +1.4% | $15,000 +9.2% |
| 2012 | $465 +3.3% | $13,734 +10% |
| 2011 | $450 +11% | $12,485 +10% |
| 2010 | $406 -0.4% | $11,350 |
| 2009 | $407 -0.2% | $11,350 |
| 2008 | $408 +0.7% | $11,350 |
| 2007 | $405 -2.8% | $11,350 +10% |
| 2006 | $417 | $10,318 |
Find assessor info on the county website
Neighborhood: Town 'n' Country
Nearby homes
- $350,4002 bd3 ba1.7k sqft9705 Bay Grove Ln, Tampa, FL 33615Off Market

- $368,1002 bd3 ba1.7k sqft9703 Bay Grove Ln, Tampa, FL 33615Off Market

- $425,4003 bd3 ba2.3k sqft9701 Bay Grove Ln, Tampa, FL 33615Off Market
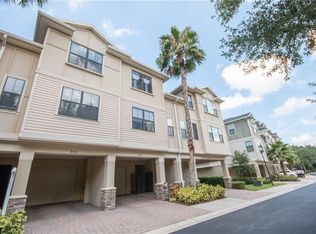
- $330,3002 bd3 ba1.7k sqft9713 Bay Grove Ln, Tampa, FL 33615Off Market
- $339,3002 bd3 ba1.7k sqft9715 Bay Grove Ln, Tampa, FL 33615Off Market
- $249,5563 bd3 ba2.3k sqft9711 Bay Grove Ln, Tampa, FL 33615Off Market
- $450,0003 bd3 ba2.3k sqft9717 Bay Grove Ln, Tampa, FL 33615Sold
- $423,1003 bd3 ba2.3k sqft6202 Anhinga Pl, Tampa, FL 33615Off Market
Nearby schools
GreatSchools rating
- 2/10Bay Crest Elementary SchoolGrades: PK-5Distance: 1.4 mi
- 3/10Davidsen Middle SchoolGrades: 6-8Distance: 3.8 mi
- 6/10Alonso High SchoolGrades: 9-12Distance: 1.7 mi
Schools provided by the listing agent
- Elementary: Bay Crest-HB
- Middle: Davidsen-HB
- High: Alonso-HB
Source: Stellar MLS. This data may not be complete. We recommend contacting the local school district to confirm school assignments for this home.
Get a cash offer in 3 minutes
Find out how much your home could sell for in as little as 3 minutes with a no-obligation cash offer.
Estimated market value
$408,400
Get a cash offer in 3 minutes
Find out how much your home could sell for in as little as 3 minutes with a no-obligation cash offer.
Estimated market value
$408,400
- Florida
- Hillsborough County
- Tampa
- 33615
- Town 'n' Country
- 9707 BAY GROVE LANE
Nearby cities
Nearby neighborhoods
Nearby zip codes
Other Tampa Topics
