Introducing 9717 Bay Grove Drive — Tuscan-Inspired Luxury with Panoramic Skyline Sunsets in a Highly Sought-After Gated Enclave. Welcome to Townhomes at Pelican Pointe — an exclusive community where timeless elegance meets modern convenience. One of only two townhomes available, this rare corner residence offers unmatched privacy, lush conservation views, and a refined Mediterranean aesthetic evoking the charm of Tuscany and romance of Old-World Italy. From the moment you arrive, rich materials and serene surroundings transport you to a place where life moves at the pace of a slow Italian afternoon. This three-story, 3-bedroom, 2.5-bath home is designed with high-end finishes and an emphasis on both beauty and functionality. Hand-scraped wood floors flow through the main living areas, accented by crown molding, plantation shutters, and a warm, inviting color palette reminiscent of a Tuscan villa. The chef’s kitchen — the heart of the home — features a granite-topped center island, upgraded appliances, backsplash, and custom cabinetry with crown detail. Even the refrigerator and dishwasher are seamlessly paneled in matching wood, blending into the design. A spacious pantry and plentiful storage keep everything in place without sacrificing elegance. The main level hosts the luxurious owner’s suite, where natural light filters through plantation shutters, and a spa-inspired bath features a deep garden tub, separate walk-in shower, and expansive custom walk-in closet. The laundry room, complete with sink, cabinetry, washer, and dryer, is also on this level for ease of living. Upstairs, the third-floor bonus room offers breathtaking panoramic views above the treetops — perfect for a game room, office, media lounge, or gym — alongside two additional bedrooms and another full bath. Built-in surround sound enriches both the main and upper levels for immersive living. A PRIVATE CUSTOM ELEVATOR provides effortless access to all three floors, while multiple screened patios — one off the main living area and another at ground level — invite you to linger with morning espresso, watch brilliant sunsets, or breathe in fresh air over the conservation canopy. The oversized two-car garage, finished with epoxy flooring, houses a large enclosed storage room and an additional storage closet, providing valuable space for bicycles to holiday décor. Notable upgrades include a brand-new roof (2025), hurricane shutters, water softener system, and security system. The HOA covers roof replacement, exterior painting, landscaping, and access to the sparkling community pool with NO CDD’s. LOCATION is everything, and Pelican Pointe delivers: Peaceful, no-through-traffic streets bordered by greenery and wetlands, Less than 10 minutes to Tampa International Airport, About 15 minutes to Downtown Tampa and Water Street dining, shopping, and entertainment, Easy access to both sides of the bay — Clearwater Beach in about 25 minutes, Proximity to top-rated schools, including Berkeley Preparatory School just 5 minutes away, Four guest parking spaces right outside your door. Here, every day feels like a retreat to the Italian countryside — from morning coffee on your balcony to evenings spent watching the sun sink below the skyline. With unmatched craftsmanship, thoughtful upgrades, and an address blending privacy with convenience, this home offers a rare opportunity to own a slice of timeless elegance in the heart of Tampa Bay.
Sold for $450,000
$450,000
9717 BAY GROVE LANE, TAMPA, FL 33615
3beds
2,346sqft
Townhouse
Built in 2011
1,560 Square Feet Lot
$442,200 Zestimate®
$192/sqft
$2,795 Estimated rent
Home value
$442,200
$407,000 - $482,000
$2,795/mo
Zestimate® history
Owner options
List your home for rent
$2,795/mo
Rent Zestimate®
Find your next renter with Zillow Rental Manager. Plus, with online applications, you can quickly screen prospective tenants – for free.
$2,795/mo
Rent Zestimate®
Refinance and save
$3,599/mo
Est. payment
Refinancing to a lower rate could help reduce your monthly payments and save thousands over the life of the loan.
$3,599/mo
Est. payment
Explore your selling options
Work with a Zillow partner agent
Leverage their expertise and Zillow's premium Showcase listings to get your home seen by more buyers.
Get startedList with your own agent
Get your home in front of millions of buyers by listing it on Zillow.
Learn how to do itSell it yourself
Take full control of how buyers see your home on Zillow by listing For Sale by Owner (FSBO).
List your homeWhat's special
Corner residenceGranite-topped center islandPrivate custom elevatorBrand-new roofThird-floor bonus roomOversized two-car garageFinished with epoxy flooring
Zillow last checked:
Listing updated:
Listed by:
Jill Ross 813-895-1805,
COMPASS FLORIDA LLC 305-851-2820,
Austin Marks 813-763-1361,
COMPASS FLORIDA LLC
Bought with:
Gabe Galdos, 3207310
ARK REALTY
Source: Stellar MLS,MLS#: TB8417371 Originating MLS: Suncoast Tampa
Originating MLS: Suncoast Tampa
Facts & features
Interior
Bedrooms & bathrooms
- Bedrooms: 3
- Bathrooms: 3
- Full bathrooms: 2
- 1/2 bathrooms: 1
Rooms
- Room types: Bonus Room, Breakfast Room Separate, Den/Library/Office, Storage Rooms
Primary bedroom
- Features: Ceiling Fan(s), Walk-In Closet(s)
- Level: Second
- Area: 208 Square Feet
- Dimensions: 16x13
Bedroom 2
- Features: Built-in Closet
- Level: Third
- Area: 156 Square Feet
- Dimensions: 13x12
Bedroom 3
- Features: Built-in Closet
- Level: Third
- Area: 130 Square Feet
- Dimensions: 13x10
Bonus room
- Features: No Closet
- Level: Third
- Area: 234 Square Feet
- Dimensions: 18x13
Dining room
- Level: Second
- Area: 100 Square Feet
- Dimensions: 10x10
Kitchen
- Features: Kitchen Island
- Level: Second
- Area: 234 Square Feet
- Dimensions: 18x13
Living room
- Level: Second
- Area: 225 Square Feet
- Dimensions: 15x15
Heating
- Central
Cooling
- Central Air
Appliances
- Included: Dishwasher, Disposal, Dryer, Electric Water Heater, Microwave, Range, Refrigerator, Washer, Water Softener
- Laundry: Electric Dryer Hookup, Inside, Laundry Room, Washer Hookup
Features
- Ceiling Fan(s), Crown Molding, Eating Space In Kitchen, Elevator, High Ceilings, Kitchen/Family Room Combo, Open Floorplan, Primary Bedroom Main Floor, Solid Wood Cabinets, Split Bedroom, Thermostat, Walk-In Closet(s)
- Flooring: Carpet, Travertine, Hardwood
- Windows: Window Treatments, Hurricane Shutters
- Has fireplace: No
- Common walls with other units/homes: Corner Unit,End Unit
Interior area
- Total structure area: 3,780
- Total interior livable area: 2,346 sqft
Property
Parking
- Total spaces: 2
- Parking features: Garage - Attached
- Attached garage spaces: 2
- Details: Garage Dimensions: 23x29
Features
- Levels: Three Or More
- Stories: 3
- Exterior features: Irrigation System
- Has view: Yes
- View description: Trees/Woods
Lot
- Size: 1,560 Square Feet
- Features: Conservation Area, Corner Lot
Details
- Parcel number: U34281786A00001500001.0
- Zoning: PD
- Special conditions: None
Construction
Type & style
- Home type: Townhouse
- Property subtype: Townhouse
Materials
- Block, Stucco, Wood Frame, Wood Siding
- Foundation: Slab
- Roof: Shingle
Condition
- New construction: No
- Year built: 2011
Utilities & green energy
- Sewer: Public Sewer
- Water: Public
- Utilities for property: BB/HS Internet Available, Cable Available, Electricity Connected, Public, Street Lights, Water Connected
Community & HOA
Community
- Features: Community Mailbox, Deed Restrictions, Gated Community - No Guard, Pool, Sidewalks
- Security: Gated Community
- Pet fee: $0 monthly
- Subdivision: TOWNHOMES AT PELICAN POINTE
HOA
- Has HOA: Yes
- Services included: Community Pool, Maintenance Structure, Maintenance Grounds, Pool Maintenance
- HOA fee: $450 monthly
- HOA name: Pelican Pointe Townhome HOA / Benjamin
- HOA phone: 727-386-5575
Location
- Region: Tampa
Financial & listing details
- Price per square foot: $192/sqft
- Tax assessed value: $386,696
- Annual tax amount: $7,931
- Date on market: 8/14/2025
- Cumulative days on market: 3 days
- Listing terms: Cash,Conventional,FHA,VA Loan
- Ownership: Fee Simple
- Total actual rent: 0
- Electric utility on property: Yes
- Road surface type: Paved
Price history
| Date | Event | Price |
|---|---|---|
| 9/17/2025 | Sold | $450,000-2%$192/sqft |
Source:  Stellar MLS #TB8417371 Report a problem Stellar MLS #TB8417371 Report a problem | ||
| 8/18/2025 | Pending sale | $459,000$196/sqft |
Source: Stellar MLS #TB8417371 Report a problem | ||
| 8/14/2025 | Listed for sale | $459,000+19.2%$196/sqft |
Source: Stellar MLS #TB8417371 Report a problem | ||
| 9/24/2020 | Sold | $385,000-7.2%$164/sqft |
Source: Public Record Report a problem | ||
| 8/28/2020 | Pending sale | $415,000$177/sqft |
Source: ELEVATE REAL ESTATE BROKERS #T3253875 Report a problem | ||
| 7/18/2020 | Listed for sale | $415,000+15.9%$177/sqft |
Source: ELEVATE REAL ESTATE BROKERS #T3253875 Report a problem | ||
| 3/21/2011 | Sold | $358,000$153/sqft |
Source: Public Record Report a problem | ||
Public tax history
| Year | Property taxes | Tax assessment |
|---|---|---|
| 2025 | $7,774 -2% | $386,696 -5.3% |
| 2024 | $7,931 +11.7% | $408,306 +10% |
| 2023 | $7,098 +2.8% | $371,187 +8% |
| 2022 | $6,906 +12.3% | $343,837 +10% |
| 2021 | $6,152 +43.1% | $312,579 +21% |
| 2020 | $4,300 +2.9% | $258,280 +2.3% |
| 2019 | $4,180 | $252,473 +1.9% |
| 2018 | $4,180 +0.7% | $247,765 -14.1% |
| 2017 | $4,151 +1.3% | $288,514 +35.3% |
| 2016 | $4,098 +13.9% | $213,240 +0.7% |
| 2015 | $3,599 -0.5% | $211,758 +0.8% |
| 2014 | $3,619 | $210,077 +1.5% |
| 2013 | $3,619 -9.9% | $206,972 -7.6% |
| 2012 | $4,018 +363.7% | $224,071 +1694.7% |
| 2011 | $867 +113.7% | $12,485 +10% |
| 2010 | $406 -0.4% | $11,350 |
| 2009 | $407 -0.2% | $11,350 |
| 2008 | $408 +0.7% | $11,350 |
| 2007 | $405 -2.8% | $11,350 +10% |
| 2006 | $417 | $10,318 |
Find assessor info on the county website
Neighborhood: Town 'n' Country
Nearby homes
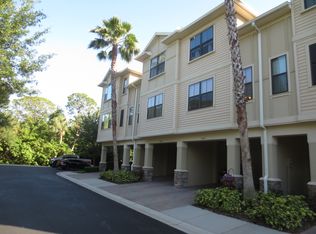
- $339,3002 bd3 ba1.7k sqft9715 Bay Grove Ln, Tampa, FL 33615Off Market
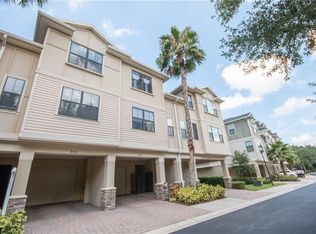
- $330,3002 bd3 ba1.7k sqft9713 Bay Grove Ln, Tampa, FL 33615Off Market
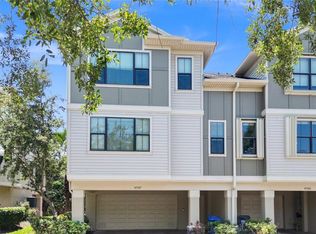
- $420,0003 bd3 ba2.3k sqft9707 Bay Grove Ln, Tampa, FL 33615Sold
- $350,4002 bd3 ba1.7k sqft9705 Bay Grove Ln, Tampa, FL 33615Off Market

- $368,1002 bd3 ba1.7k sqft9703 Bay Grove Ln, Tampa, FL 33615Off Market
- $425,4003 bd3 ba2.3k sqft9701 Bay Grove Ln, Tampa, FL 33615Off Market
- $249,5563 bd3 ba2.3k sqft9711 Bay Grove Ln, Tampa, FL 33615Off Market
- $394,8003 bd2 ba2.3k sqft6213 Anhinga Pl, Tampa, FL 33615Off Market
Nearby schools
GreatSchools rating
- 2/10Bay Crest Elementary SchoolGrades: PK-5Distance: 1.4 mi
- 3/10Davidsen Middle SchoolGrades: 6-8Distance: 3.8 mi
- 6/10Alonso High SchoolGrades: 9-12Distance: 1.7 mi
Schools provided by the listing agent
- Elementary: Bay Crest-HB
- Middle: Davidsen-HB
- High: Alonso-HB
Source: Stellar MLS. This data may not be complete. We recommend contacting the local school district to confirm school assignments for this home.
Get a cash offer in 3 minutes
Find out how much your home could sell for in as little as 3 minutes with a no-obligation cash offer.
Estimated market value
$442,200
Get a cash offer in 3 minutes
Find out how much your home could sell for in as little as 3 minutes with a no-obligation cash offer.
Estimated market value
$442,200
- Florida
- Hillsborough County
- Tampa
- 33615
- Town 'n' Country
- 9717 BAY GROVE LANE
Nearby cities
Nearby neighborhoods
Nearby zip codes
Other Tampa Topics
