Very large & spacious (904 sq.ft.) Move in Ready with all the upgrades and replacements. 1 bedroom, 1 bath, condo in popular Hawthorne Village. Brand New Kitchen with new Stainless steel appliances and quartz countertops with full backsplash, new Kitchen cabinets, new carpet and paint throughout, updated bathroom. This 3rd Floor corner/end unit is flooded with light and located on the quiet, back side of the condo complex, has a lovely-view balcony in the tree tops! Brand New HE full size washer and dryer in Laundry room. Lots & lots of parking - unassigned---resident permit required. Community pool and great clubhouse/party/meeting room for residents to use. On-site, full-time manager. Central Fairfax location could not be better: one mile to Vienna metro station, one minute to Rt. 50, three minutes to I-66. CUE Bus to Vienna Metro and George Mason University at property. Very close to a variety of restaurants and shopping. Don’t Miss this one!!!
Sold for $267,990
$267,990
9708 Kingsbridge Dr APT 303, Fairfax, VA 22031
1beds
904sqft
Condominium
Built in 1973
-- sqft lot
$260,000 Zestimate®
$296/sqft
$1,967 Estimated rent
Home value
$260,000
$247,000 - $273,000
$1,967/mo
Zestimate® history
Owner options
List your home for rent
$1,967/mo
Rent Zestimate®
Find your next renter with Zillow Rental Manager. Plus, with online applications, you can quickly screen prospective tenants – for free.
$1,967/mo
Rent Zestimate®
Refinance and save
$1,677/mo
Est. payment
Refinancing to a lower rate could help reduce your monthly payments and save thousands over the life of the loan.
$1,677/mo
Est. payment
Explore your selling options
Work with a Zillow partner agent
Leverage their expertise and Zillow's premium Showcase listings to get your home seen by more buyers.
Get startedList with your own agent
Get your home in front of millions of buyers by listing it on Zillow.
Learn how to do itSell it yourself
Take full control of how buyers see your home on Zillow by listing For Sale by Owner (FSBO).
List your homeWhat's special
Lovely-view balconyUpdated bathroomQuartz countertopsBrand new kitchenStainless steel appliances
Zillow last checked:
Listing updated:
Listed by:
Mohammad Wali 571-599-4033,
Samson Properties
Bought with:
Mr. Young You, 0225054181
Pacific Realty
Source: Bright MLS,MLS#: VAFX2216658
Facts & features
Interior
Bedrooms & bathrooms
- Bedrooms: 1
- Bathrooms: 1
- Full bathrooms: 1
- Main level bathrooms: 1
- Main level bedrooms: 1
Rooms
- Room types: Living Room, Dining Room, Kitchen, Bedroom 1
Bedroom 1
- Level: Main
- Area: 195 Square Feet
- Dimensions: 15 x 13
Dining room
- Level: Main
- Area: 99 Square Feet
- Dimensions: 11 x 9
Kitchen
- Level: Main
- Area: 99 Square Feet
- Dimensions: 11 x 9
Living room
- Features: Balcony Access
- Level: Main
- Area: 240 Square Feet
- Dimensions: 20 x 12
Heating
- Forced Air, Electric
Cooling
- Central Air, Electric
Appliances
- Included: Electric Water Heater
- Laundry: Has Laundry, Dryer In Unit, Washer In Unit, In Unit
Features
- Floor Plan - Traditional, Dry Wall
- Flooring: Carpet
- Has basement: No
- Has fireplace: No
Interior area
- Total structure area: 904
- Total interior livable area: 904 sqft
- Finished area above ground: 904
- Finished area below ground: 0
Property
Parking
- Parking features: Free, Handicap Parking, Lighted, Permit Included, Unassigned, Paved, Off Street
Accessibility
- Accessibility features: None
Features
- Levels: One
- Stories: 1
- Exterior features: Sidewalks, Balcony
- Pool features: Community
- Has view: Yes
- View description: Trees/Woods
Lot
- Features: Corner Lot/Unit
Details
- Additional structures: Above Grade, Below Grade
- Parcel number: 0483 29030303G
- Zoning: 220
- Special conditions: Standard
Construction
Type & style
- Home type: Condo
- Architectural style: Traditional
- Property subtype: Condominium
- Attached to another structure: Yes
Materials
- Combination, Brick, Concrete
- Roof: Composition
Condition
- Excellent
- New construction: No
- Year built: 1973
- Major remodel year: 2024
Utilities & green energy
- Sewer: Public Sewer
- Water: Public
Community & HOA
Community
- Features: Pool
- Condo and coop fee: $544 monthly
- Subdivision: Hawthorne Village
HOA
- Has HOA: No
- Amenities included: Clubhouse, Common Grounds, Storage, Jogging Path, Party Room, Pool
- Services included: Common Area Maintenance, Maintenance Structure, Heat, Insurance, Management, Pool(s), Air Conditioning, Reserve Funds, Sewer, Snow Removal, Trash
- HOA name: Hawthorne Village Condo
Location
- Region: Fairfax
Financial & listing details
- Price per square foot: $296/sqft
- Tax assessed value: $206,520
- Annual tax amount: $2,393
- Date on market: 1/10/2025
- Listing agreement: Exclusive Right To Sell
- Listing terms: Cash,VA Loan,Other,FHA
- Ownership: Condominium
Price history
| Date | Event | Price |
|---|---|---|
| 4/8/2025 | Sold | $267,990$296/sqft |
Source:  Bright MLS #VAFX2216658 Report a problem Bright MLS #VAFX2216658 Report a problem | ||
| 3/9/2025 | Contingent | $267,990$296/sqft |
Source: Bright MLS #VAFX2216658 Report a problem | ||
| 3/4/2025 | Price change | $267,990-4.3%$296/sqft |
Source: Bright MLS #VAFX2216658 Report a problem | ||
| 2/19/2025 | Listed for sale | $279,900$310/sqft |
Source: Bright MLS #VAFX2216658 Report a problem | ||
| 2/3/2025 | Contingent | $279,900$310/sqft |
Source: Bright MLS #VAFX2216658 Report a problem | ||
| 1/10/2025 | Listed for sale | $279,900+33.3%$310/sqft |
Source: Bright MLS #VAFX2216658 Report a problem | ||
| 11/5/2024 | Sold | $210,000-4.1%$232/sqft |
Source: Bright MLS #VAFX2203616 Report a problem | ||
| 10/22/2024 | Contingent | $219,000$242/sqft |
Source: Bright MLS #VAFX2203616 Report a problem | ||
| 10/11/2024 | Listed for sale | $219,000$242/sqft |
Source: Bright MLS #VAFX2203616 Report a problem | ||
Public tax history
| Year | Property taxes | Tax assessment |
|---|---|---|
| 2025 | $2,531 +5.8% | $218,910 +6% |
| 2024 | $2,393 +1.6% | $206,520 -1% |
| 2023 | $2,354 -1.3% | $208,610 |
| 2022 | $2,385 | $208,610 +5% |
| 2021 | -- | $198,680 +3% |
| 2020 | $2,283 +2.1% | $192,890 +2.1% |
| 2019 | $2,235 +3.8% | $188,850 +3.8% |
| 2018 | $2,154 +10.3% | $182,010 +8.2% |
| 2017 | $1,954 +3.2% | $168,270 +3% |
| 2016 | $1,893 +3.8% | $163,360 |
| 2015 | $1,823 +6.3% | $163,360 +6.1% |
| 2014 | $1,715 | $153,980 +13.4% |
| 2013 | -- | $135,830 -3.1% |
| 2012 | -- | $140,200 |
| 2011 | -- | $140,200 +6% |
| 2010 | -- | $132,260 -11.5% |
| 2009 | -- | $149,450 -22% |
| 2008 | -- | $191,600 -5.8% |
| 2007 | -- | $203,370 +126.2% |
| 2003 | -- | $89,900 +18% |
| 2002 | -- | $76,185 |
Find assessor info on the county website
Neighborhood: 22031
Nearby homes
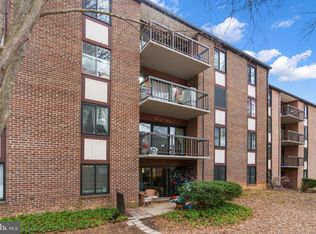
- $310,0002 bd2 ba1k sqft9708 Kingsbridge Dr APT 2, Fairfax, VA 22031Sold
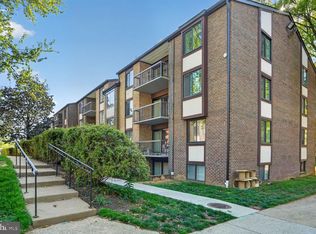
- $260,0001 bd1 ba881 sqft9708 Kingsbridge Dr APT 304, Fairfax, VA 22031Sold
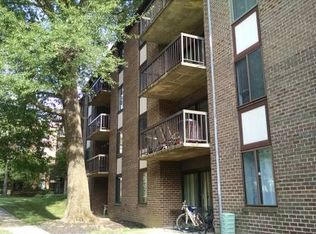
- $253,3002 bd2 ba1.1k sqft9720 Kingsbridge Dr APT 1C, Fairfax, VA 22031Off Market
- $237,2001 bd1 ba873 sqft9718 Kingsbridge Dr APT 1, Fairfax, VA 22031Off Market
- $219,8001 bd1 ba674 sqft9712 Kingsbridge Dr APT 1, Fairfax, VA 22031Off Market
- $221,2001 bd1 ba674 sqft9710 Kingsbridge Dr APT 1, Fairfax, VA 22031Off Market
- $222,7001 bd1 ba674 sqft9708 Kingsbridge Dr APT 1, Fairfax, VA 22031Off Market
- $312,9002 bd1 ba1.4k sqft9728 Kingsbridge Dr APT 2, Fairfax, VA 22031Off Market
Nearby schools
GreatSchools rating
- 10/10Mosby Woods Elementary SchoolGrades: PK-6Distance: 0.3 mi
- 9/10Thoreau Middle SchoolGrades: 7-8Distance: 2.6 mi
- 9/10Oakton High SchoolGrades: 9-12Distance: 0.6 mi
Schools provided by the listing agent
- Elementary: Mosaic
- Middle: Thoreau
- High: Oakton
- District: Fairfax County Public Schools
Source: Bright MLS. This data may not be complete. We recommend contacting the local school district to confirm school assignments for this home.
Get a cash offer in 3 minutes
Find out how much your home could sell for in as little as 3 minutes with a no-obligation cash offer.
Estimated market value
$260,000
Get a cash offer in 3 minutes
Find out how much your home could sell for in as little as 3 minutes with a no-obligation cash offer.
Estimated market value
$260,000
- Virginia
- Fairfax County
- Fairfax
- 22031
- 9708 Kingsbridge Dr Apartment 303
Nearby cities
Nearby neighborhoods
Nearby zip codes
Other Fairfax Topics
