Welcome home to this fully renovated residence offering a bright, airy feel, with modern finishes throughout. This light-filled home showcases a complete renovation, including fresh paint, new carpet, and brand-new appliances, and brand new bathroom, creating a clean, contemporary, and truly move-in ready space. Large sliding glass doors to the balcony welcome lots of natural light. A standout feature is the custom built-in bookshelves in the living area, adding both character and functionality—perfect for display, storage, or a cozy reading nook. The living and dining areas flow seamlessly, ideal for both everyday living and entertaining. The updated kitchen offers both style and convenience, while the well-proportioned bedroom provides a comfortable retreat. Enjoy the added convenience of an in-unit washer and dryer, extra storage, and ample guest parking, along with access to a community pool for relaxing and entertaining. Ideally located close to shopping, dining, and major commuter routes, this home blends comfort, style, and everyday convenience in a desirable location.
Sold for $260,000
$260,000
9708 Kingsbridge Dr APT 304, Fairfax, VA 22031
1beds
881sqft
Condominium
Built in 1973
-- sqft lot
$260,100 Zestimate®
$295/sqft
$1,954 Estimated rent
Home value
$260,100
$244,000 - $276,000
$1,954/mo
Zestimate® history
Owner options
List your home for rent
$1,954/mo
Rent Zestimate®
Find your next renter with Zillow Rental Manager. Plus, with online applications, you can quickly screen prospective tenants – for free.
$1,954/mo
Rent Zestimate®
Refinance and save
$1,632/mo
Est. payment
Refinancing to a lower rate could help reduce your monthly payments and save thousands over the life of the loan.
$1,632/mo
Est. payment
Explore your selling options
Work with a Zillow partner agent
Leverage their expertise and Zillow's premium Showcase listings to get your home seen by more buyers.
Get startedList with your own agent
Get your home in front of millions of buyers by listing it on Zillow.
Learn how to do itSell it yourself
Take full control of how buyers see your home on Zillow by listing For Sale by Owner (FSBO).
List your homeWhat's special
Light-filled homeBrand new bathroomModern finishes throughoutNew carpetFully renovated residenceFresh paintNatural light
Zillow last checked:
Listing updated:
Listed by:
Mindy Venuto 703-930-5600,
Compass
Bought with:
Francia Gil Rodriguez, 02252722349
Keller Williams Fairfax Gateway
Source: Bright MLS,MLS#: VAFX2300746
Facts & features
Interior
Bedrooms & bathrooms
- Bedrooms: 1
- Bathrooms: 1
- Full bathrooms: 1
- Main level bathrooms: 1
- Main level bedrooms: 1
Basement
- Area: 0
Heating
- Forced Air, Electric
Cooling
- Central Air, Electric
Appliances
- Included: Microwave, Built-In Range, Dishwasher, Disposal, Dryer, Refrigerator, Washer, Electric Water Heater
- Laundry: Washer In Unit, Dryer In Unit, In Unit
Features
- Built-in Features, Combination Dining/Living, Open Floorplan, Eat-in Kitchen
- Flooring: Carpet
- Has basement: No
- Has fireplace: No
Interior area
- Total structure area: 881
- Total interior livable area: 881 sqft
- Finished area above ground: 881
- Finished area below ground: 0
Property
Parking
- Parking features: Unassigned, Parking Lot
Accessibility
- Accessibility features: None
Features
- Levels: One
- Stories: 1
- Pool features: Community
Details
- Additional structures: Above Grade, Below Grade
- Parcel number: 0483 29030304G
- Zoning: 220
- Special conditions: Standard
Construction
Type & style
- Home type: Condo
- Architectural style: Contemporary
- Property subtype: Condominium
- Attached to another structure: Yes
Materials
- Other
Condition
- Very Good
- New construction: No
- Year built: 1973
Utilities & green energy
- Sewer: Other
- Water: Other
Community & HOA
Community
- Condo and coop fee: $578 monthly
- Subdivision: Hawthorne Village
HOA
- Has HOA: No
- Amenities included: Common Grounds, Jogging Path, Party Room, Picnic Area, Pool
- Services included: Air Conditioning, Common Area Maintenance, Maintenance Grounds, Management, Pool(s), Snow Removal, Trash, Water, Heat, Sewer, Pest Control
- HOA name: Hawthorne Village Condo
Location
- Region: Fairfax
Financial & listing details
- Price per square foot: $295/sqft
- Tax assessed value: $225,680
- Annual tax amount: $2,509
- Date on market: 4/15/2026
- Listing agreement: Exclusive Right To Sell
- Ownership: Condominium
Price history
| Date | Event | Price |
|---|---|---|
| 6/17/2026 | Sold | $260,000-3.7%$295/sqft |
Source:  Bright MLS #VAFX2300746 Report a problem Bright MLS #VAFX2300746 Report a problem | ||
| 5/16/2026 | Contingent | $269,900$306/sqft |
Source: Bright MLS #VAFX2300746 Report a problem | ||
| 5/7/2026 | Listed for sale | $269,900+193.4%$306/sqft |
Source: Bright MLS #VAFX2300746 Report a problem | ||
| 5/16/2002 | Sold | $92,000$104/sqft |
Source: Public Record Report a problem | ||
Public tax history
| Year | Property taxes | Tax assessment |
|---|---|---|
| 2025 | $2,509 +5.8% | $217,000 +6% |
| 2024 | $2,372 +1.6% | $204,720 -1% |
| 2023 | $2,334 -1.3% | $206,790 |
| 2022 | $2,365 | $206,790 +5% |
| 2021 | -- | $196,940 +3% |
| 2020 | $2,263 +2.1% | $191,200 +2.1% |
| 2019 | $2,216 +3.8% | $187,200 +3.8% |
| 2018 | $2,135 +10.3% | $180,420 +8.2% |
| 2017 | $1,936 +3.2% | $166,720 +3% |
| 2016 | $1,875 +3.8% | $161,830 |
| 2015 | $1,806 +6.4% | $161,830 +6.1% |
| 2014 | $1,698 | $152,480 +13.4% |
| 2013 | -- | $134,500 -3.1% |
| 2012 | -- | $138,820 |
| 2011 | -- | $138,820 +6% |
| 2010 | -- | $130,960 -11.5% |
| 2009 | -- | $147,980 -22% |
| 2008 | -- | $189,720 -5.5% |
| 2007 | -- | $200,780 +124.1% |
| 2003 | -- | $89,605 +18% |
| 2002 | -- | $75,935 |
Find assessor info on the county website
Neighborhood: 22031
Nearby homes
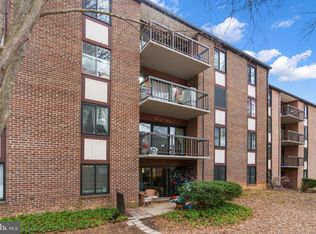
- $310,0002 bd2 ba1k sqft9708 Kingsbridge Dr APT 2, Fairfax, VA 22031Sold
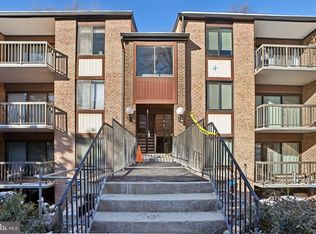
- $267,9901 bd1 ba904 sqft9708 Kingsbridge Dr APT 303, Fairfax, VA 22031Sold
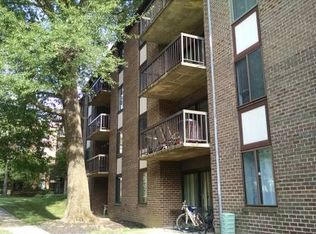
- $253,3002 bd2 ba1.1k sqft9720 Kingsbridge Dr APT 1C, Fairfax, VA 22031Off Market
- $235,3001 bd1 ba873 sqft9718 Kingsbridge Dr APT 1, Fairfax, VA 22031Off Market
- $218,5001 bd1 ba674 sqft9712 Kingsbridge Dr APT 1, Fairfax, VA 22031Off Market
- $221,2001 bd1 ba674 sqft9710 Kingsbridge Dr APT 1, Fairfax, VA 22031Off Market
- $223,5001 bd1 ba674 sqft9708 Kingsbridge Dr APT 1, Fairfax, VA 22031Off Market
- $314,0002 bd1 ba1.4k sqft9728 Kingsbridge Dr APT 2, Fairfax, VA 22031Off Market
Nearby schools
GreatSchools rating
- 10/10Mosby Woods Elementary SchoolGrades: PK-6Distance: 0.3 mi
- 9/10Thoreau Middle SchoolGrades: 7-8Distance: 2.6 mi
- 9/10Oakton High SchoolGrades: 9-12Distance: 0.6 mi
Schools provided by the listing agent
- Elementary: Mosaic
- Middle: Jackson
- High: Oakton
- District: Fairfax County Public Schools
Source: Bright MLS. This data may not be complete. We recommend contacting the local school district to confirm school assignments for this home.
Get a cash offer in 3 minutes
Find out how much your home could sell for in as little as 3 minutes with a no-obligation cash offer.
Estimated market value
$260,100
Get a cash offer in 3 minutes
Find out how much your home could sell for in as little as 3 minutes with a no-obligation cash offer.
Estimated market value
$260,100
- Virginia
- Fairfax County
- Fairfax
- 22031
- 9708 Kingsbridge Dr Apartment 304
Nearby cities
Nearby neighborhoods
Nearby zip codes
Other Fairfax Topics
