Skip main navigation
Off market
  • $579,500

    9708 Orangewood Trl, Denton, TX 76207

    2beds
    2,027sqft
    Single Family Residence
    Built in 2015
    0.27 Acres Lot
    $579,500 Zestimate®
    $286/sqft
    $2,498 Estimated rent

    Home value

    $579,500

    $551,000 - $608,000

    $2,498/mo

    Zestimate® history
    Loading
    Loading...

    Owner options

    List your home for rent

    $2,498/mo

    Rent Zestimate®

    Find your next renter with Zillow Rental Manager. Plus, with online applications, you can quickly screen prospective tenants – for free.

    Learn more

    $2,498/mo

    Rent Zestimate®

    Refinance and save

    $5,662/mo

    Est. payment

    Refinancing to a lower rate could help reduce your monthly payments and save thousands over the life of the loan.

    See today's rates

    $5,662/mo

    Est. payment

    Explore your selling options

    Work with a Zillow partner agent

    Leverage their expertise and Zillow's premium Showcase listings to get your home seen by more buyers.

    Get started

    List with your own agent

    Get your home in front of millions of buyers by listing it on Zillow.

    Learn how to do it

    Sell it yourself

    Take full control of how buyers see your home on Zillow by listing For Sale by Owner (FSBO).

    List your home

    What's special

    Flex spaceOpen floor planPlantation shuttersCeramic wood plank tileDual sinks

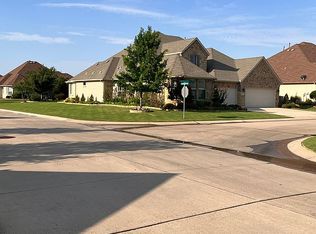
    Stucco and stone Teravista premiere plan on .27 corner acre lot w fence. Open floor plan, great for entertaining. Ceramic wood plank tile in most areas of the home. No carpet. Plantation shutters. Kitchen complete w granite counters incl large island for addtl dining. Gas range 2021, other appl 2017 and 2018. Refrigerator stays. Cabinets w pull out shelves. Lrg primary bedrm w sitting area ensuite w shower, dual sinks, addtl vanity. Guest bedrm w ensuite tub shower. Flex space used as study complete w desk. Enlarged outdoor living area w pave stone and motorized solar screens. Ext garage compl w remote lyft. Attic w radiant barrier and flooring. Roof 2020 added w Solar panels owned and transfer w property. Texas Solar. Fence added 2019. Front walkway scheduled for restain and seal within the next 3 weeks.

    This property is off market, which means it's not currently listed for sale or rent on Zillow. This may be different from what's available on other websites or public sources.
    Zillow last checked:

    Listing updated:

    Listed by:

    Ann Brehm 0620257 214-453-1850,

    Coldwell Banker Realty 214-453-1850

    Bought with:

    Lisa Taylor

    Post Oak Realty, LLC

    Source: NTREIS,MLS#: 20322595

    Facts & features

    Interior

    Bedrooms & bathrooms
    • Bedrooms: 2
    • Bathrooms: 3
    • Full bathrooms: 2
    • 1/2 bathrooms: 1
    Primary bedroom
    • Features: Dual Sinks, Sitting Area in Primary, Separate Shower, Walk-In Closet(s)
    • Dimensions: 14 x 16
    Bedroom
    • Features: Walk-In Closet(s)
    • Dimensions: 14 x 11
    Bathroom
    • Features: Built-in Features, Solid Surface Counters
    Den
    • Dimensions: 12 x 11
    Dining room
    • Dimensions: 12 x 13
    Kitchen
    • Features: Breakfast Bar, Built-in Features, Eat-in Kitchen, Kitchen Island, Pantry, Stone Counters
    Living room
    • Features: Built-in Features
    • Dimensions: 16 x 16
    Utility room
    • Features: Built-in Features, Solid Surface Counters, Utility Room
    Heating
    • Active Solar, Central, Natural Gas, Solar, Zoned
    Cooling
    • Central Air, Ceiling Fan(s), Electric, Roof Turbine(s), Zoned
    Appliances
    • Included: Some Gas Appliances, Dishwasher, Gas Range, Gas Water Heater, Microwave, Plumbed For Gas, Refrigerator, Vented Exhaust Fan
    • Laundry: Washer Hookup, Electric Dryer Hookup, Gas Dryer Hookup, Laundry in Utility Room
    Features
    • Chandelier, Decorative/Designer Lighting Fixtures, Eat-in Kitchen, Granite Counters, High Speed Internet, Kitchen Island, Cable TV, Walk-In Closet(s), Wired for Sound
    • Flooring: Ceramic Tile
    • Windows: Bay Window(s), Shutters, Window Coverings
    • Has basement: No
    • Has fireplace: No
    Interior area
    • Total interior livable area: 2,027 sqft

    Property

    Parking
    • Total spaces: 3
    • Parking features: Garage Faces Front, Garage, Golf Cart Garage, Garage Door Opener
    • Attached garage spaces: 2
    • Covered spaces: 3
    Features
    • Levels: One
    • Stories: 1
    • Patio & porch: Front Porch, Patio, Screened, Covered
    • Exterior features: Rain Gutters
    • Pool features: None
    • Fencing: Fenced,Metal
    Lot
    • Size: 0.27 Acres
    • Dimensions: 76 x 130 x 66 x 36 x 130
    • Features: Corner Lot, Landscaped, Subdivision, Sprinkler System, Few Trees
    Details
    • Parcel number: R537560

    Construction

    Type & style
    • Home type: SingleFamily
    • Architectural style: Traditional,Detached
    • Property subtype: Single Family Residence
    Materials
    • Rock, Stone, Stucco
    • Foundation: Slab
    • Roof: Composition
    Condition
    • Year built: 2015

    Utilities & green energy

    • Sewer: Public Sewer
    • Water: Public
    • Utilities for property: Electricity Connected, Natural Gas Available, Sewer Available, Separate Meters, Underground Utilities, Water Available, Cable Available
    Green energy
    • Energy efficient items: Appliances, HVAC, Insulation, Rain/Freeze Sensors, Thermostat, Windows
    • Energy generation: Solar

    Community & HOA

    Community
    • Features: Gated
    • Security: Carbon Monoxide Detector(s), Fire Alarm, Security Gate, Gated Community, Smoke Detector(s)
    • Senior community: Yes
    • Subdivision: Robson Ranch 2
    HOA
    • Has HOA: Yes
    • Services included: Association Management, Maintenance Grounds, Security
    • HOA fee: $1,831 semi-annually
    • HOA name: Robson Ranch
    • HOA phone: 940-246-2000
    Location
    • Region: Denton

    Financial & listing details

    • Price per square foot: $286/sqft
    • Tax assessed value: $616,022
    • Annual tax amount: $8,860
    • Date on market: 7/19/2023
    • Cumulative days on market: 40 days
    • Listing terms: Cash,Conventional,FHA,VA Loan
    • Electric utility on property: Yes

    Price history

    DateEventPrice
    7/14/2023Sold--
    Source: NTREIS #20322595 Report a problem
    7/10/2023Pending sale$574,900$284/sqft
    Source: NTREIS #20322595 Report a problem
    6/21/2023Contingent$574,900$284/sqft
    Source: NTREIS #20322595 Report a problem
    6/15/2023Price change$574,900-1.7%$284/sqft
    Source: NTREIS #20322595 Report a problem
    5/18/2023Listed for sale$585,000+50%$289/sqft
    Source: NTREIS #20322595 Report a problem
    11/11/2019Listing removed$389,900$192/sqft
    Source: Coldwell Banker Residential Brokerage - Dallas #14205307 Report a problem
    11/11/2019Pending sale$389,900$192/sqft
    Source: Coldwell Banker Residential Brokerage - Dallas #14205307 Report a problem
    11/4/2019Sold--
    Source: Agent Provided Report a problem
    10/20/2019Listed for sale$389,900+4%$192/sqft
    Source: Coldwell Banker Residential Brokerage - Dallas #14205307 Report a problem
    9/15/2017Sold--
    Source: Agent Provided Report a problem
    9/1/2017Pending sale$375,000$185/sqft
    Source: ERA Cornerstone Realty #13667850 Report a problem
    8/9/2017Price change$375,000-3.8%$185/sqft
    Source: ERA Cornerstone Realty #13667850 Report a problem
    7/20/2017Listed for sale$389,900$192/sqft
    Source: Five R Realty #13601509 Report a problem
    7/20/2017Pending sale$389,900$192/sqft
    Source: Five R Realty #13601509 Report a problem
    7/19/2017Price change$389,900-1.3%$192/sqft
    Source: Five R Realty #13601509 Report a problem
    6/7/2017Price change$394,900-1.3%$195/sqft
    Source: Five R Realty #13601509 Report a problem
    5/16/2017Listed for sale$399,900$197/sqft
    Source: Five R Realty #13601509 Report a problem

    Public tax history

    YearProperty taxesTax assessment
    2025$6,695 -13.5%$616,022 +1.7%
    2024$7,737 +70.6%$605,484 +22%
    2023$4,535 -29.1%$496,465 +10%
    2022$6,396 $451,332 +9.3%
    2021$6,396 -22.9%$413,088 +10.7%
    2020$8,292 +2.5%$373,002 +0.5%
    2019$8,090 -1%$371,311 +3.1%
    2018$8,174 +23.2%$360,000 +5.2%
    2017$6,636 $342,100 +10%
    2016$6,636 $311,000 +828.9%
    2015-- $33,480 +42.9%
    2014-- $23,437
    Find assessor info on the county website

    Neighborhood: Robson Ranch

    Nearby schools

    GreatSchools rating
    Schools provided by the listing agent
    • Elementary: Borman
    • Middle: Mcmath
    • High: Denton
    • District: Denton ISD

    Source: NTREIS. This data may not be complete. We recommend contacting the local school district to confirm school assignments for this home.

    Get a cash offer in 3 minutes
    Find out how much your home could sell for in as little as 3 minutes with a no-obligation cash offer.
    Estimated market value
    $579,500
    Get a cash offer in 3 minutes
    Find out how much your home could sell for in as little as 3 minutes with a no-obligation cash offer.
    Estimated market value
    $579,500