Welcome to Robson Ranch, the sought after 55 plus community located in the DFW metroplex. Activities and amenities GALORE- golf. 2 fitness centers, pools, tennis, pickleball and tons of clubs. You can even have your nails painted, your hair styled or even a massage in the fitness center! This brick front-stucco Cabrillo built in 2014 is a 3 BR, 3 and a half BA, and 2 and a half--golf cart garage, which sits on a unique, friendly street. You will have built in friends that live on the block They have an established social life- parties, activities, monthly wine club, and even poker. The house has a decorative tiled entryway, crown molding, built -ins in the living room with a fireplace, tiled floor through out except for bedrooms that have carpet and den has luxury vinyl plank. The kitchen has a large island perfect for entertaining and lots of cabinets with pullout shelving. Attic has radiant barrier and is floored for storage. Garage has an electric stair lift to transport cargo up and down from attic. There is a private backyard with a large patio that faces South perfect for you to enjoy coffee in the morning or wine with your neighbors in the evenings. Don't miss this one, schedule an appointment today. Please inform your buyers they are required to pay a one time CIF fee of $3380 and $400 resale certificate reimbursed to seller. All information is redeemed reliable but agents or buyers should verify all taxes, measurements, schools, etc.
Sold
Price Unknown
9804 Stonewood Dr, Denton, TX 76207
3beds
2,732sqft
Single Family Residence
Built in 2014
0.25 Acres Lot
$718,400 Zestimate®
$--/sqft
$2,809 Estimated rent
Home value
$718,400
$675,000 - $769,000
$2,809/mo
Zestimate® history
Owner options
List your home for rent
$2,809/mo
Rent Zestimate®
Find your next renter with Zillow Rental Manager. Plus, with online applications, you can quickly screen prospective tenants – for free.
$2,809/mo
Rent Zestimate®
Refinance and save
$1,956/mo
Est. payment
Refinancing to a lower rate could help reduce your monthly payments and save thousands over the life of the loan.
$1,956/mo
Est. payment
Explore your selling options
Work with a Zillow partner agent
Leverage their expertise and Zillow's premium Showcase listings to get your home seen by more buyers.
Get startedList with your own agent
Get your home in front of millions of buyers by listing it on Zillow.
Learn how to do itSell it yourself
Take full control of how buyers see your home on Zillow by listing For Sale by Owner (FSBO).
List your homeWhat's special
Brick front-stuccoPrivate backyardLarge patioFaces southCrown moldingTiled floor
Zillow last checked:
Listing updated:
Listed by:
Brad Killingsworth 469-576-2269,
Ready Real Estate LLC 817-569-8200,
Sarah Laos 0634004 214-616-4009,
Ready Real Estate LLC
Bought with:
David Russell
eXp Realty LLC
Source: NTREIS,MLS#: 20783745
Facts & features
Interior
Bedrooms & bathrooms
- Bedrooms: 3
- Bathrooms: 4
- Full bathrooms: 3
- 1/2 bathrooms: 1
Primary bedroom
- Features: Closet Cabinetry, Ceiling Fan(s), En Suite Bathroom, Linen Closet, Separate Shower, Walk-In Closet(s)
- Level: First
- Dimensions: 20 x 15
Primary bedroom
- Features: Built-in Features, Closet Cabinetry, Ceiling Fan(s), Separate Shower
- Level: First
- Dimensions: 18 x 13
Bedroom
- Features: Ceiling Fan(s), En Suite Bathroom, Split Bedrooms, Walk-In Closet(s)
- Level: First
- Dimensions: 12 x 12
Primary bathroom
- Features: Built-in Features, Closet Cabinetry, Dual Sinks, En Suite Bathroom, Granite Counters, Linen Closet, Separate Shower
- Level: First
Den
- Features: Built-in Features, Ceiling Fan(s)
- Level: First
Dining room
- Level: First
- Dimensions: 12 x 8
Other
- Features: Built-in Features, En Suite Bathroom, Linen Closet, Solid Surface Counters, Separate Shower
- Level: First
Other
- Features: Built-in Features, En Suite Bathroom, Hollywood Bath
- Level: First
Kitchen
- Features: Breakfast Bar, Built-in Features, Eat-in Kitchen, Kitchen Island, Stone Counters
- Level: First
- Dimensions: 12 x 8
Living room
- Features: Built-in Features, Ceiling Fan(s), Fireplace
- Level: First
- Dimensions: 17 x 14
Heating
- Central, Fireplace(s), Natural Gas, Zoned
Cooling
- Central Air, Ceiling Fan(s), Electric, ENERGY STAR Qualified Equipment, Zoned
Appliances
- Included: Some Gas Appliances, Dishwasher, Electric Oven, Gas Cooktop, Disposal, Microwave, Plumbed For Gas
- Laundry: Washer Hookup, Electric Dryer Hookup, Laundry in Utility Room
Features
- Chandelier, Decorative/Designer Lighting Fixtures, Eat-in Kitchen, Granite Counters, High Speed Internet, Kitchen Island, Multiple Master Suites, Open Floorplan, Cable TV, Wired for Data, Natural Woodwork, Wired for Sound
- Flooring: Carpet, Ceramic Tile, Luxury Vinyl Plank
- Windows: Window Coverings
- Has basement: No
- Number of fireplaces: 1
- Fireplace features: Living Room
Interior area
- Total interior livable area: 2,732 sqft
Property
Parking
- Total spaces: 3
- Parking features: Concrete, Door-Multi, Door-Single, Driveway, Garage Faces Front, Garage, Golf Cart Garage, Garage Door Opener, Inside Entrance, Oversized
- Attached garage spaces: 3
- Has uncovered spaces: Yes
Accessibility
- Accessibility features: Accessible Doors
Features
- Levels: One
- Stories: 1
- Patio & porch: Covered
- Exterior features: Private Entrance
- Pool features: None, Community
- Spa features: Community
- Fencing: None
Lot
- Size: 0.25 Acres
- Features: Interior Lot, Landscaped, Subdivision, Sprinkler System
- Residential vegetation: Grassed
Details
- Parcel number: R537562
- Other equipment: Irrigation Equipment
Construction
Type & style
- Home type: SingleFamily
- Architectural style: Traditional,Detached
- Property subtype: Single Family Residence
Materials
- Brick, Frame, Radiant Barrier, Stucco
- Foundation: Slab
- Roof: Composition
Condition
- Year built: 2014
Utilities & green energy
- Sewer: Public Sewer
- Water: Public
- Utilities for property: Electricity Available, Electricity Connected, Natural Gas Available, Phone Available, Sewer Available, Separate Meters, Underground Utilities, Water Available, Cable Available
Green energy
- Energy efficient items: Appliances, Insulation, Rain/Freeze Sensors
- Water conservation: Low-Flow Fixtures
Community & HOA
Community
- Features: Clubhouse, Fitness Center, Fishing, Fenced Yard, Golf, Gated, Pickleball, Pool, Restaurant, Sauna, Tennis Court(s), Trails/Paths, Curbs, Sidewalks
- Security: Gated with Guard
- Senior community: Yes
- Subdivision: Robson Ranch
HOA
- Has HOA: Yes
- Services included: All Facilities, Association Management, Maintenance Grounds, Security
- HOA fee: $1,956 semi-annually
- HOA name: Robson Ranch HOA
- HOA phone: 940-246-1028
Location
- Region: Denton
Financial & listing details
- Tax assessed value: $692,000
- Annual tax amount: $5,600
- Date on market: 11/22/2024
- Cumulative days on market: 61 days
- Listing terms: Cash,Conventional,FHA,VA Loan
- Exclusions: Washer, dryer, refrigerator, and TVs are excluded. Everything else is negotiable.
- Electric utility on property: Yes
Price history
| Date | Event | Price |
|---|---|---|
| 2/20/2025 | Sold | -- |
Source: NTREIS #20783745 Report a problem | ||
| 1/28/2025 | Pending sale | $760,000$278/sqft |
Source: NTREIS #20783745 Report a problem | ||
| 1/21/2025 | Contingent | $760,000$278/sqft |
Source: NTREIS #20783745 Report a problem | ||
| 12/17/2024 | Listed for sale | $760,000$278/sqft |
Source: NTREIS #20783745 Report a problem | ||
| 12/14/2024 | Contingent | $760,000$278/sqft |
Source: NTREIS #20783745 Report a problem | ||
| 11/22/2024 | Listed for sale | $760,000$278/sqft |
Source: NTREIS #20783745 Report a problem | ||
Public tax history
| Year | Property taxes | Tax assessment |
|---|---|---|
| 2025 | $13,759 +151.9% | $692,000 +7% |
| 2024 | $5,461 -0.2% | $646,650 +10% |
| 2023 | $5,472 -31.7% | $587,864 +10% |
| 2022 | $8,009 | $534,422 +10% |
| 2021 | $8,009 | $485,838 +10% |
| 2020 | $8,009 | $441,671 +1.3% |
| 2019 | $8,009 +1.8% | $436,053 +15.4% |
| 2018 | $7,869 -6.3% | $378,000 |
| 2017 | $8,400 | $378,000 -6.7% |
| 2016 | -- | $405,348 +10% |
| 2015 | -- | $368,498 +1519.7% |
| 2014 | -- | $22,751 |
Find assessor info on the county website
Neighborhood: Robson Ranch
Nearby homes
- $715,2002 bd3 ba2.5k sqft9808 Stonewood Dr, Denton, TX 76207Off Market

- $787,4002 bd3 ba3.2k sqft9800 Stonewood Dr, Denton, TX 76207Off Market
- $582,8003 bd2 ba2.1k sqft9709 Lindenwood Trl, Denton, TX 76207Off Market
- $549,9003 bd2 ba2k sqft9801 Lindenwood Trl, Denton, TX 76207For Sale
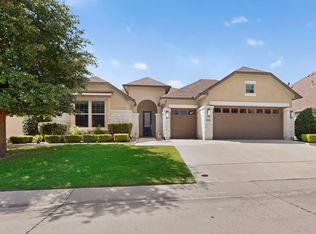
- $740,5002 bd3 ba2.5k sqft9812 Stonewood Dr, Denton, TX 76207Off Market
- $--2 bd3 ba2.1k sqft9705 Lindenwood Trl, Denton, TX 76207Sold
- $704,4003 bd4 ba2.7k sqft9805 Lindenwood Trl, Denton, TX 76207Off Market
- $572,6002 bd3 ba2k sqft9708 Orangewood Trl, Denton, TX 76207Off Market
Nearby schools
GreatSchools rating
- 3/10Borman Elementary SchoolGrades: PK-5Distance: 6.3 mi
- 6/10McMath Middle SchoolGrades: 6-8Distance: 7.1 mi
- 5/10Denton High SchoolGrades: 9-12Distance: 8.8 mi
Schools provided by the listing agent
- Elementary: Borman
- Middle: Mcmath
- High: Denton
- District: Denton ISD
Source: NTREIS. This data may not be complete. We recommend contacting the local school district to confirm school assignments for this home.
Get a cash offer in 3 minutes
Find out how much your home could sell for in as little as 3 minutes with a no-obligation cash offer.
Estimated market value
$718,400
Get a cash offer in 3 minutes
Find out how much your home could sell for in as little as 3 minutes with a no-obligation cash offer.
Estimated market value
$718,400
- Texas
- Denton County
- Denton
- 76207
- Robson Ranch
- 9804 Stonewood Dr
Nearby cities
Nearby neighborhoods
Nearby zip codes
Other Denton Topics
