"Welcome to the Juniper—a thoughtfully designed ranch-style home in Aspen Ranch, offering a perfect blend of comfort and functionality. This spacious residence features 4 bedrooms, 3 bathrooms, and a dedicated home office, all within a generous 3,054 square feet of finished living space. As you enter, a welcoming foyer leads to two well-appointed bedrooms and a shared bathroom, providing an ideal setup for family or guests. A third bedroom and the laundry room are conveniently located as you move toward the heart of the home. The open-concept living area seamlessly connects the family room, dining space, and a modern kitchen equipped with a corner pantry—perfect for both everyday living and entertaining. The owner's suite serves as a private retreat, complete with a four-piece bathroom and a spacious walk-in closet. The finished basement enhances the home's versatility, offering an additional bedroom, a full bathroom, and a large recreational room—ideal for a playroom, home theater, or secondary living space. Situated in the desirable Aspen Ranch community, residents enjoy proximity to top-rated schools, shopping, entertainment, and several military bases, including Schriever Air Force Base, Peterson Space Force Base, and Fort Carson Military Reservation. The community also features a 6.7-acre park with amenities such as a basketball court, playground, shaded structures, and open fields—perfect for outdoor activities and relaxation."
Sold for $540,000
$540,000
9709 Lackawanna St, Fountain, CO 80817
4beds
3,054sqft
Single Family Residence
Built in 2025
5,501 Square Feet Lot
$533,800 Zestimate®
$177/sqft
$2,755 Estimated rent
Home value
$533,800
$507,000 - $560,000
$2,755/mo
Zestimate® history
Owner options
List your home for rent
$2,755/mo
Rent Zestimate®
Find your next renter with Zillow Rental Manager. Plus, with online applications, you can quickly screen prospective tenants – for free.
$2,755/mo
Rent Zestimate®
Refinance and save
$3,163/mo
Est. payment
Refinancing to a lower rate could help reduce your monthly payments and save thousands over the life of the loan.
$3,163/mo
Est. payment
Explore your selling options
Work with a Zillow partner agent
Leverage their expertise and Zillow's premium Showcase listings to get your home seen by more buyers.
Get startedList with your own agent
Get your home in front of millions of buyers by listing it on Zillow.
Learn how to do itSell it yourself
Take full control of how buyers see your home on Zillow by listing For Sale by Owner (FSBO).
List your homeWhat's special
Basketball courtFinished basementFour-piece bathroomOpen fieldsModern kitchenCorner pantrySpacious walk-in closet
Zillow last checked:
Listing updated:
Listed by:
Grayson Houston 915-929-9915,
Old Glory Real Estate Company
Bought with:
Eli Olivas
Real Broker, LLC DBA Real
Source: elevateMLS,MLS#: 7617997
Facts & features
Interior
Bedrooms & bathrooms
- Bedrooms: 4
- Bathrooms: 3
- Full bathrooms: 3
Other
- Level: Main
Heating
- Natural Gas
Cooling
- Ceiling Fan(s), Central Air
Appliances
- Included: 220v in Kitchen, Dishwasher, Disposal, Gas in Kitchen, Microwave, Range
- Laundry: Electric Hook-up, Main Level
Features
- 9Ft + Ceilings, French Doors, High Speed Internet, Pantry
- Flooring: Luxury Vinyl
- Basement: Full,Partially Finished
Interior area
- Total structure area: 3,054
- Total interior livable area: 3,054 sqft
- Finished area above ground: 1,586
- Finished area below ground: 1,468
Property
Parking
- Total spaces: 2
- Parking features: Attached, Garage Door Opener, Concrete Driveway
- Attached garage spaces: 2
Accessibility
- Accessibility features: See Prop Desc Remarks
Features
- Patio & porch: Concrete
- Exterior features: Auto Sprinkler System
- Fencing: Full
- Has view: Yes
- View description: Mountain(s), View of Pikes Peak
Lot
- Size: 5,501 Square Feet
- Features: Hiking Trail, Near Park, Landscaped
Details
- Parcel number: 5604104024
- Other equipment: Sump Pump
Construction
Type & style
- Home type: SingleFamily
- Architectural style: Ranch
- Property subtype: Single Family Residence
Materials
- Fiber Cement, Stone, Concrete, Frame
- Roof: Composite Shingle
Condition
- Under Construction
- New construction: Yes
- Year built: 2025
Details
- Builder model: The Juniper
- Builder name: Aspen View Homes
- Warranty included: Yes
Utilities & green energy
- Water: Assoc/Distr
- Utilities for property: Cable Available, Electricity Available, Natural Gas Available
Community & HOA
Community
- Features: Hiking or Biking Trails, Parks or Open Space, Playground
HOA
- Has HOA: Yes
- Services included: Common Utilities, Covenant Enforcement, Trash Removal
- HOA fee: $75 monthly
Location
- Region: Fountain
Financial & listing details
- Price per square foot: $177/sqft
- Tax assessed value: $10,793
- Annual tax amount: $412
- Date on market: 6/12/2025
- Listing terms: See Show/Agent Remarks
- Electric utility on property: Yes
Price history
| Date | Event | Price |
|---|---|---|
| 2/11/2026 | Sold | $540,000-0.6%$177/sqft |
Source:  elevateMLS #7617997 Report a problem elevateMLS #7617997 Report a problem | ||
| 1/12/2026 | Pending sale | $543,245$178/sqft |
Source: elevateMLS #7617997 Report a problem | ||
| 6/12/2025 | Listed for sale | $543,245$178/sqft |
Source: elevateMLS #7617997 Report a problem | ||
Public tax history
| Year | Property taxes | Tax assessment |
|---|---|---|
| 2024 | $787 +211.5% | $3,010 |
| 2023 | $253 | $3,010 |
Find assessor info on the county website
Neighborhood: 80817
Nearby homes
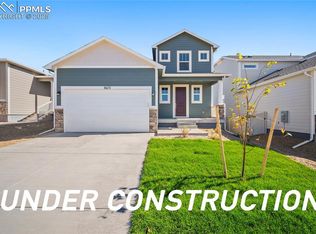
- $485,0503 bd3 ba1.7k sqft9699 Lackawanna St, Fountain, CO 80817Sold
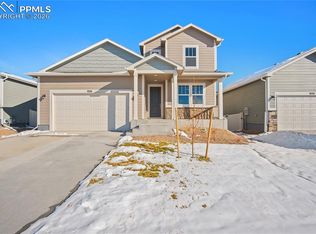
- $556,2664 bd4 ba3.3k sqft9719 Lackawanna St, Fountain, CO 80817Sold
- $495,950-- bd-- ba-- sqft9689 Lackawanna St, Fountain, CO 80817Sold

- $578,3815 bd3 ba3.6k sqft9729 Lackawanna St, Fountain, CO 80817Sold
- $585,400-- bd-- ba-- sqft9744 Blaurock Dr, Fountain, CO 80817Sold
- $499,855-- bd-- ba-- sqft9732 Blaurock Dr, Fountain, CO 80817Sold
- $505,240-- bd-- ba-- sqft9720 Blaurock Dr, Fountain, CO 80817Sold
- $536,435-- bd-- ba-- sqft9768 Blaurock Dr, Fountain, CO 80817Sold
Nearby schools
GreatSchools rating
- 6/10Eagleside Elementary SchoolGrades: PK-5Distance: 0.5 mi
- 5/10Fountain Middle SchoolGrades: 6-8Distance: 1.9 mi
- 5/10Fountain-Fort Carson High SchoolGrades: 9-12Distance: 1.3 mi
Schools provided by the listing agent
- District: Ftn/Ft Carson 8
Source: elevateMLS. This data may not be complete. We recommend contacting the local school district to confirm school assignments for this home.
Get a cash offer in 3 minutes
Find out how much your home could sell for in as little as 3 minutes with a no-obligation cash offer.
Estimated market value
$533,800
Get a cash offer in 3 minutes
Find out how much your home could sell for in as little as 3 minutes with a no-obligation cash offer.
Estimated market value
$533,800
- Colorado
- El Paso County
- Fountain
- 80817
- 9709 Lackawanna St
Nearby cities
Nearby zip codes
Other Fountain Topics
