"Welcome home to the Balsam! This spacious two-story home combines comfort and practicality, making it the perfect choice for any family. Whether you need a quiet space for remote work or a place for studying, this office is designed to suit your needs. Beyond the office, the open-concept layout seamlessly connects the family room, dining room, and grand kitchen. Additionally, the kitchen stands out with ample counter space and modern appliances, making meal preparation a breeze. Furthermore, a half bathroom sits conveniently on the main floor, offering easy access for guests. The laundry room also sits on this level, making it simple to manage household chores without running up and down stairs. As you move upstairs, the Balsam continues to impress with its thoughtful design and layout. The second-floor features two spacious secondary bedrooms, each with its own walk-in closet. Spacious 2 car tandem garage - 3 garage spots! Positioned in the back corner of the home, the primary suite provides a private retreat where you can relax and recharge. In addition, the suite has a walk-in closet, providing ample storage for all your clothing and accessories. The Balsam floor plan offers a perfect blend of open living areas and private spaces, ideal for families seeking a balance between togetherness and individual comfort"
Sold for $556,266
$556,266
9719 Lackawanna St, Fountain, CO 80817
4beds
3,311sqft
Single Family Residence
Built in 2025
5,501 Square Feet Lot
$551,400 Zestimate®
$168/sqft
$2,923 Estimated rent
Home value
$551,400
$524,000 - $579,000
$2,923/mo
Zestimate® history
Owner options
List your home for rent
$2,923/mo
Rent Zestimate®
Find your next renter with Zillow Rental Manager. Plus, with online applications, you can quickly screen prospective tenants – for free.
$2,923/mo
Rent Zestimate®
Refinance and save
$3,328/mo
Est. payment
Refinancing to a lower rate could help reduce your monthly payments and save thousands over the life of the loan.
$3,328/mo
Est. payment
Explore your selling options
Work with a Zillow partner agent
Leverage their expertise and Zillow's premium Showcase listings to get your home seen by more buyers.
Get startedList with your own agent
Get your home in front of millions of buyers by listing it on Zillow.
Learn how to do itSell it yourself
Take full control of how buyers see your home on Zillow by listing For Sale by Owner (FSBO).
List your homeWhat's special
Modern appliancesFamily roomPrimary suiteDining roomSpacious secondary bedroomsHalf bathroomWalk-in closet
Zillow last checked:
Listing updated:
Listed by:
Grayson Houston 915-929-9915,
Old Glory Real Estate Company
Bought with:
Susan McDonald ABR
Coldwell Banker Realty
Source: elevateMLS,MLS#: 4369875
Facts & features
Interior
Bedrooms & bathrooms
- Bedrooms: 4
- Bathrooms: 4
- Full bathrooms: 3
- 1/2 bathrooms: 1
Other
- Level: Upper
Heating
- Forced Air
Cooling
- Central Air
Appliances
- Included: Dishwasher, Disposal, Microwave
Features
- 9Ft + Ceilings
- Flooring: Luxury Vinyl
- Basement: Full,Partially Finished
Interior area
- Total structure area: 3,311
- Total interior livable area: 3,311 sqft
- Finished area above ground: 2,297
- Finished area below ground: 1,014
Property
Parking
- Total spaces: 3
- Parking features: Attached, Tandem, Garage Door Opener, Oversized
- Attached garage spaces: 3
Features
- Levels: Two
- Stories: 2
- Patio & porch: Concrete
- Fencing: Full
- Has view: Yes
- View description: Mountain(s), View of Pikes Peak
Lot
- Size: 5,501 Square Feet
- Features: Hiking Trail, Near Fire Station, Near Hospital, Near Park, Near Public Transit, Near Schools, Near Shopping Center, Landscaped
Details
- Parcel number: 5604104023
- Other equipment: Sump Pump
Construction
Type & style
- Home type: SingleFamily
- Property subtype: Single Family Residence
Materials
- Fiber Cement, Concrete, Framed on Lot, Frame
- Roof: Composite Shingle
Condition
- New Construction
- New construction: Yes
- Year built: 2025
Details
- Builder model: Balsam
- Builder name: Aspen View Homes
Utilities & green energy
- Water: Assoc/Distr
- Utilities for property: Electricity Available, Natural Gas Available
Community & HOA
HOA
- Has HOA: Yes
- Services included: Snow Removal, Trash Removal
- HOA fee: $75 monthly
Location
- Region: Fountain
Financial & listing details
- Price per square foot: $168/sqft
- Tax assessed value: $10,793
- Annual tax amount: $393
- Date on market: 8/22/2025
- Listing terms: See Show/Agent Remarks
- Electric utility on property: Yes
Price history
| Date | Event | Price |
|---|---|---|
| 4/24/2026 | Sold | $556,266-5.6%$168/sqft |
Source:  elevateMLS #4369875 Report a problem elevateMLS #4369875 Report a problem | ||
| 4/6/2026 | Pending sale | $589,251$178/sqft |
Source: elevateMLS #4369875 Report a problem | ||
| 12/2/2025 | Price change | $589,251-0.3%$178/sqft |
Source: elevateMLS #4369875 Report a problem | ||
| 11/9/2025 | Price change | $591,136+0.3%$179/sqft |
Source:  View Homes Report a problem View Homes Report a problem | ||
| 11/6/2025 | Pending sale | $589,251$178/sqft |
Source: elevateMLS #4369875 Report a problem | ||
| 11/5/2025 | Listed for sale | $589,251$178/sqft |
Source: elevateMLS #4369875 Report a problem | ||
| 9/7/2025 | Pending sale | $589,251$178/sqft |
Source: elevateMLS #4369875 Report a problem | ||
| 8/15/2025 | Listed for sale | $589,251$178/sqft |
Source: View Homes Report a problem | ||
Public tax history
| Year | Property taxes | Tax assessment |
|---|---|---|
| 2024 | $787 +211.5% | $3,010 |
| 2023 | $253 | $3,010 |
Find assessor info on the county website
Neighborhood: 80817
Nearby homes

- $578,3815 bd3 ba3.6k sqft9729 Lackawanna St, Fountain, CO 80817Sold
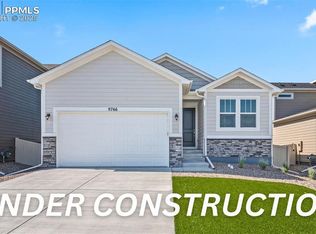
- $540,0004 bd3 ba3k sqft9709 Lackawanna St, Fountain, CO 80817Sold
- $567,931-- bd-- ba-- sqft9739 Lackawanna St, Fountain, CO 80817Sold
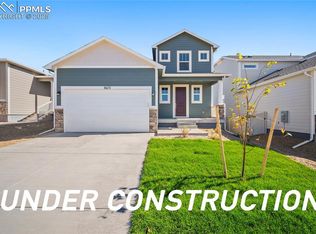
- $485,0503 bd3 ba1.7k sqft9699 Lackawanna St, Fountain, CO 80817Sold
- $139,300-- bd-- ba-- sqftCrescent Moon Rd, Fountain, CO 80817Off Market
- $536,435-- bd-- ba-- sqft9768 Blaurock Dr, Fountain, CO 80817Sold
- $585,400-- bd-- ba-- sqft9744 Blaurock Dr, Fountain, CO 80817Sold
- $577,720-- bd-- ba-- sqft9780 Blaurock Dr, Fountain, CO 80817Sold
Nearby schools
GreatSchools rating
- 6/10Eagleside Elementary SchoolGrades: PK-5Distance: 0.5 mi
- 5/10Fountain Middle SchoolGrades: 6-8Distance: 1.9 mi
- 5/10Fountain-Fort Carson High SchoolGrades: 9-12Distance: 1.3 mi
Schools provided by the listing agent
- District: Ftn/Ft Carson 8
Source: elevateMLS. This data may not be complete. We recommend contacting the local school district to confirm school assignments for this home.
Get a cash offer in 3 minutes
Find out how much your home could sell for in as little as 3 minutes with a no-obligation cash offer.
Estimated market value
$551,400
Get a cash offer in 3 minutes
Find out how much your home could sell for in as little as 3 minutes with a no-obligation cash offer.
Estimated market value
$551,400
- Colorado
- El Paso County
- Fountain
- 80817
- 9719 Lackawanna St
Nearby cities
Nearby zip codes
Other Fountain Topics
