Back on Market at no fault of sellers. Sellers will credit buyer a $10K towards a Rate buy down at full asking price!! ALL AGE Park in Rancho San Marcos! 1989, 3BR, 2BA, 1440sf, space #109 rent is increased by $33 in Aug. so the new total is only $1,073.21 RV parking available for $80mo. Pride of ownership shines throughout this extensively upgraded home featuring years of thoughtful improvements and modern finishes. The beautifully remodeled kitchen offers updated cabinetry, countertops, sink, and appliances, while both bathrooms have been tastefully renovated with stylish finishes, including an oversized soaking tub in the primary suite and updated tile work. Enjoy durable luxury vinyl plank flooring throughout, energy-efficient windows with shutters, newer interior doors, widened doorways, custom built-in cabinetry by G & D Woodworking, new sliding closet doors nad Central Heat & Air Conditioning. Major system upgrades include updated plumbing supply lines and a complete HVAC flex duct replacement completed in February 2025, providing added peace of mind. Outside, you'll appreciate the low-maintenance artificial turf, freshly painted exterior, Trex ramp decking, spacious 8'x11' Shed and numerous accessibility-friendly improvements. This truly move-in-ready home combines quality craftsmanship, modern upgrades, and exceptional comfort, making it a must-see for today's buyers. Conveniently close to Richland Elementary School. Community Pool, Spa, Clubhouse, Basketball court& more!. Home must be owner-occupied – no rentals allowed. 650+Fico, 3x the space rent, 1.5x the PITI & appt required to apply
Under contract
Listed by: HomeSmart Realty West • Russell Smith • Contact: 760-652-9909
Price cut: $10K (8/10)
$324,000
971 Borden Rd Space 109, San Marcos, CA 92069
3beds
1,440sqft
Manufactured Home
Built in 1989
-- sqft lot
$319,400 Zestimate®
$225/sqft
$-- HOA
What's special
- 101 days
- 491
- 35
Zillow last checked:
Listing updated:
Listed by:
Russell Smith DRE #01494668 760-652-9909,
HomeSmart Realty West
Source: CRMLS,MLS#: ND26145173 Originating MLS: California Regional MLS
Originating MLS: California Regional MLSFacts & features
Interior
Bedrooms & bathrooms
- Bedrooms: 3
- Bathrooms: 2
- Full bathrooms: 2
Rooms
- Room types: Bedroom, Family Room, Great Room, Kitchen, Laundry, Living Room, Primary Bathroom, Primary Bedroom
Primary bedroom
- Features: Primary Suite
Primary bedroom
- Features: Main Level Primary
Bedroom
- Features: All Bedrooms Down
Bedroom
- Features: Bedroom on Main Level
Bathroom
- Features: Bidet, Bathroom Exhaust Fan, Bathtub, Dual Sinks, Full Bath on Main Level, Granite Counters, Remodeled, Separate Shower, Upgraded, Walk-In Shower
Kitchen
- Features: Granite Counters, Kitchen Island, Kitchen/Family Room Combo
Heating
- Central, Forced Air
Cooling
- Central Air
Appliances
- Included: Dishwasher, Free-Standing Range, Gas Range, Range Hood, Tankless Water Heater, Vented Exhaust Fan
- Laundry: Inside
Features
- Built-in Features, Ceiling Fan(s), Cathedral Ceiling(s), Granite Counters, Living Room Deck Attached, Open Floorplan, All Bedrooms Down, Bedroom on Main Level, Main Level Primary, Primary Suite
- Flooring: Laminate
- Doors: Mirrored Closet Door(s)
- Windows: Double Pane Windows, Screens, Shutters
Interior area
- Total interior livable area: 1,440 sqft
Video & virtual tour
Property
Parking
- Parking features: Attached Carport, Asphalt, Driveway
- Has carport: Yes
Features
- Levels: One
- Stories: 1
- Entry location: 1
- Patio & porch: Deck
- Exterior features: Rain Gutters
- Pool features: Community, Fenced, In Ground
- Has spa: Yes
- Spa features: Community, In Ground
- Fencing: Vinyl
- Park: Rancho San Marcos
Lot
- Features: 0-1 Unit/Acre, Gentle Sloping, Landscaped, Walkstreet, Yard
Details
- Additional structures: Outbuilding, Shed(s), Storage
- Parcel number: 7722402313
- On leased land: Yes
- Lease amount: $1,073
- Special conditions: Standard
Construction
Type & style
- Home type: MobileManufactured
- Property subtype: Manufactured Home
Materials
- HardiPlank Type
- Foundation: Pier Jacks, Tie Down
Condition
- Year built: 1989
Utilities & green energy
- Sewer: Public Sewer
- Water: Public
- Utilities for property: Cable Available, Electricity Connected, Sewer Connected, Water Connected
Community & HOA
Community
- Features: Suburban, Pool
Location
- Region: San Marcos
Financial & listing details
- Price per square foot: $225/sqft
- Tax assessed value: $67,736
- Date on market: 7/4/2026
- Cumulative days on market: 101 days
- Listing terms: Cash,Conventional
- Body type: Double Wide
Estimated market value
$319,400
$303,000 - $335,000
Not available
Price history
| Date | Event | Price |
|---|---|---|
| 9/19/2026 | Contingent | $324,000$225/sqft |
Source:  CRMLS #ND26145173 Report a problem CRMLS #ND26145173 Report a problem | ||
| 9/11/2026 | Listed for sale | $324,000$225/sqft |
Source: CRMLS #ND26145173 Report a problem | ||
| 8/28/2026 | Contingent | $324,000$225/sqft |
Source: CRMLS #ND26145173 Report a problem | ||
| 8/10/2026 | Price change | $324,000-3%$225/sqft |
Source: CRMLS #ND26145173 Report a problem | ||
| 8/8/2026 | Price change | $334,000+3.1%$232/sqft |
Source: CRMLS #ND26145173 Report a problem | ||
| 8/6/2026 | Price change | $324,000-3.3%$225/sqft |
Source: CRMLS #ND26145173 Report a problem | ||
| 7/4/2026 | Listed for sale | $335,000+241.8%$233/sqft |
Source: CRMLS #ND26145173 Report a problem | ||
| 11/17/2015 | Sold | $98,000-10.8%$68/sqft |
Source: Agent Provided Report a problem | ||
| 10/2/2015 | Listed for sale | $109,900$76/sqft |
Source: Pacific Manufactured Homes Report a problem | ||
Public tax history
| Year | Property taxes | Tax assessment |
|---|---|---|
| 2026 | -- | $67,736 +2% |
| 2025 | $675 +5.8% | $66,408 +2% |
| 2024 | $637 +1.8% | $65,106 +2% |
| 2023 | $626 +1.6% | $63,830 +2% |
| 2022 | $616 +1.9% | $62,579 +2% |
| 2021 | $604 +1.1% | $61,352 +1% |
| 2020 | $598 +1.4% | $60,723 +2% |
| 2019 | $590 +3.6% | $59,533 +2% |
| 2018 | $569 +2.3% | $58,366 +2% |
| 2017 | $557 +1.8% | $57,222 +2% |
| 2016 | $547 +58.3% | $56,100 +47.6% |
| 2015 | $345 -20.2% | $38,000 -17.4% |
| 2014 | $433 | $45,984 +0.5% |
| 2013 | -- | $45,777 +2% |
| 2012 | -- | $44,880 +2% |
| 2011 | -- | $44,000 -31.4% |
| 2010 | -- | $64,129 -0.2% |
| 2009 | -- | $64,282 +2% |
| 2008 | -- | $63,022 +2% |
| 2007 | -- | $61,787 +2% |
| 2006 | -- | $60,576 +2% |
| 2005 | -- | $59,389 +2% |
| 2004 | -- | $58,225 +1.9% |
| 2003 | -- | $57,158 |
Find assessor info on the county website
Monthly payment
Climate risks
Neighborhood: 92069

Similar homes

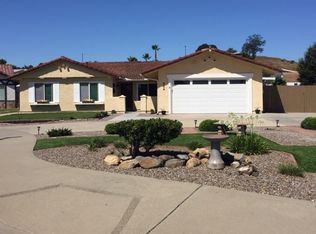
- $369,0002 bd2 ba1.4k sqftMadrid Manor, San Marcos, CA 92069For Sale
 MLS ID #260024362, Darin Triolo, Keller Williams Realty. SDMLS
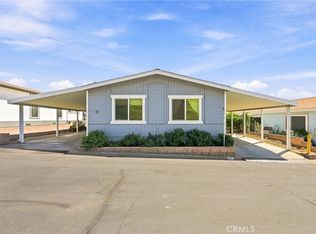
 - $434,0003 bd2 ba1.3k sqft909 Richland Rd Space 57, San Marcos, CA 92069For Sale
 MLS ID #ND26185921, Colleen Cole, Leah Cole Realty. CRMLS
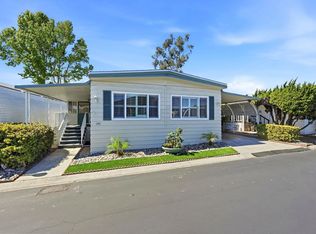
 - $315,0002 bd2 ba1.4k sqftRancho Vallecitos, San Marcos, CA 92078For Sale
 MLS ID #260016664, CJ Cobb, Inception Homes Inc. SDMLS
 - $322,5002 bd2 ba1.4k sqft1145 E Barham Dr Spc 71, San Marcos, CA 92078For Sale
 MLS ID #NDP2606476, Sean Feeney, Pacific Homes RE. CRMLS
Local buyer's agents are ready to help
