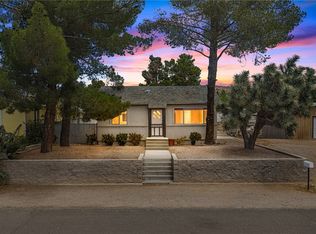
Charming Single-Level Patio Home With Sunroom and Fruit Trees. Welcome to this well-maintained 2 bedroom, 2-bath home offering 1,119 square feet of comfortable single-level living. Designed for convenience and easy enjoyment, this property features a spacious 2-car garage and a functional floor plan that makes the most of every square foot. The bright living spaces flow seamlessly throughout the home, while the large sunroom provides the perfect spot to relax, entertain, or enjoy year-round natural light. The primary bedroom includes a private bath with step in shower and walk in closet. The second bedroom and full bathroom offer flexibility for guests, family or a home office. Step outside to a beautifully usable backyard featuring mature fruit trees, expansive patio areas and plenty of space for outdoor dining or simply enjoying the peaceful surroundings. Situated on a level lot, the property offers easy access and low-maintenance outdoor living. Centrally located, close to Hospital, Shopping and Starbucks! Whether you're looking for a full-time residence, a retirement home or a low-maintenance retreat, this inviting property combines comfort, functionality and outdoor enjoyment in one attractive package. Don't miss the opportunity to make this beautiful home your own! Schedule a showing with your Realtor today!
Pending
$205,000
971 Canyon Shadows Drive, Kingman, AZ 86409
2beds
1,119sqft
:
Get pre-qualified$1,256/mo
Single Family Residence
Built in 1993
4,356 Square Feet Lot
$201,200 Zestimate®
$183/sqft
$-- HOA
What's special
Functional floor planExpansive patio areasLarge sunroomWalk in closetStep in showerBeautifully usable backyardLevel lot
- 38 days |
- 629 |
- 23 |
Likely to sell faster than
Zillow last checked:
Listing updated:
Listed by:
Karen Frances Barker 928-897-5820,
Barbara Ricca Realty
Source: Momentum MLS,MLS#: 039896 Originating MLS: Western AZ Regional Real Estate Data Exchange
Originating MLS: Western AZ Regional Real Estate Data ExchangeFacts & features
Interior
Bedrooms & bathrooms
- Bedrooms: 2
- Bathrooms: 2
- Full bathrooms: 1
- 3/4 bathrooms: 1
Heating
- Central, Gas
Cooling
- Central Air, Electric
Appliances
- Included: Dishwasher, Electric Oven, Electric Range, Disposal, Refrigerator, Water Heater
- Laundry: Electric Dryer Hookup
Features
- Ceiling Fan(s), Dining Area, Laminate Counters, Laminate Countertop, Primary Suite, Pantry, Shower Only, Separate Shower, Walk-In Closet(s), Window Treatments
- Flooring: Carpet, Vinyl
- Windows: Window Coverings
- Has fireplace: No
Interior area
- Total structure area: 1,577
- Total interior livable area: 1,119 sqft
Video & virtual tour
Property
Parking
- Total spaces: 2
- Parking features: Attached, Garage Door Opener
- Attached garage spaces: 2
Accessibility
- Accessibility features: Low Threshold Shower
Features
- Levels: One
- Stories: 1
- Entry location: Ceiling Fan(s),Counters-Laminate,Dining-Casual,Kit
- Patio & porch: Enclosed, Patio
- Exterior features: Landscaping, Patio
- Pool features: None
- Fencing: Block,Back Yard
Lot
- Size: 4,356 Square Feet
- Dimensions: 47' x 92'
- Features: Public Road, Street Level
Details
- Parcel number: 30542009
- Zoning description: K- R1 Res: MF, Low Density
Construction
Type & style
- Home type: SingleFamily
- Architectural style: One Story
- Property subtype: Single Family Residence
Materials
- Brick, Block
- Roof: Shingle
Condition
- New construction: No
- Year built: 1993
Utilities & green energy
- Sewer: Public Sewer
- Water: Public
- Utilities for property: Electricity Available, Natural Gas Available
Community & HOA
Community
- Features: Sidewalks, Curbs, Gutter(s)
- Subdivision: Canyon Shadows
HOA
- Has HOA: No
Location
- Region: Kingman
Financial & listing details
- Price per square foot: $183/sqft
- Tax assessed value: $160,897
- Annual tax amount: $772
- Date on market: 6/16/2026
- Cumulative days on market: 38 days
- Date available: 06/16/2026
- Listing terms: Cash,Conventional,FHA,USDA Loan,VA Loan
- Electric utility on property: Yes
- Road surface type: Paved
Estimated market value
$201,200
$191,000 - $211,000
$1,329/mo
Price history
| Date | Event | Price |
|---|---|---|
| 7/17/2026 | Pending sale | $205,000$183/sqft |
Source:  Momentum MLS #039896 Report a problem Momentum MLS #039896 Report a problem | ||
| 6/16/2026 | Listed for sale | $205,000$183/sqft |
Source: Momentum MLS #039896 Report a problem | ||
Public tax history
| Year | Property taxes | Tax assessment |
|---|---|---|
| 2026 | $772 +0.4% | $16,090 -0.5% |
| 2025 | $769 -2.2% | $16,167 -7.5% |
| 2024 | $786 +7.7% | $17,479 +28.8% |
| 2023 | $730 -3.4% | $13,569 +21% |
| 2022 | $756 +3.5% | $11,217 +8.7% |
| 2021 | $730 +2.3% | $10,315 +20.1% |
| 2019 | $713 | $8,586 +1% |
| 2018 | $713 +8.8% | $8,501 +3.1% |
| 2017 | $656 +3.6% | $8,247 +8.2% |
| 2016 | $633 +18.1% | $7,625 +9.2% |
| 2015 | $536 | $6,984 +26% |
| 2014 | -- | $5,544 +4% |
| 2013 | -- | $5,329 +8.2% |
| 2012 | -- | $4,924 -10.2% |
| 2011 | -- | $5,483 -31.2% |
| 2010 | -- | $7,974 +0.3% |
| 2009 | -- | $7,950 |
| 2008 | -- | $7,950 |
| 2007 | -- | -- |
| 2006 | -- | -- |
| 2005 | -- | -- |
| 2004 | -- | -- |
| 2003 | -- | -- |
| 2002 | -- | -- |
| 2000 | -- | -- |
Find assessor info on the county website
Monthly payment
Est. payment
Payment breakdown
Explore the cost of this home by adjusting the details. Changes won't be saved.Climate risks
Neighborhood: 86409
Nearby schools
GreatSchools rating
- 4/10Manzanita Elementary SchoolGrades: K-5Distance: 2.4 mi
- 2/10Kingman Middle SchoolGrades: 6-8Distance: 2 mi
- 2/10Kingman High SchoolGrades: 9-12Distance: 1.9 mi
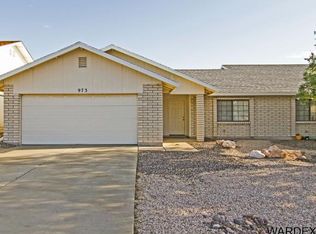
- $201,0002 bd2 ba1.1k sqft973 Canyon Shadows Dr, Kingman, AZ 86409Off Market
- $212,3002 bd2 ba1.1k sqft969 Canyon Shadows Dr, Kingman, AZ 86409Off Market
- $208,900-- bd-- ba1.1k sqft975 Canyon Shadows Dr, Kingman, AZ 86409Off Market
- $219,300-- bd-- ba1.1k sqft930 Mountain View Dr, Kingman, AZ 86409Off Market
- $246,900-- bd-- ba1.2k sqft934 Mountain Vw, Kingman, AZ 86409Off Market
- $224,400-- bd-- ba1.1k sqft926 Mountain View Dr, Kingman, AZ 86409Off Market
- $237,500-- bd-- ba1.2k sqft938 Mountain Vw, Kingman, AZ 86409Off Market
- $245,7002 bd2 ba1.3k sqft938 Mountain View Dr, Kingman, AZ 86409Off Market
A local agent can set up tours, give advice and negotiate with sellers.
Similar homes
- $240,0002 bd2 ba1k sqft3605 N Skylark Rd, Kingman, AZ 86409For Sale
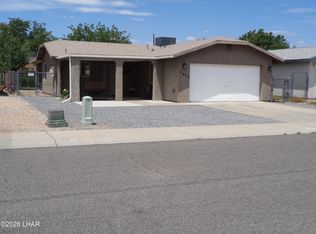
 MLS ID #1041733, Randi Gonzalez, Long River Realty. Lake Havasu AOR
 - $193,0002 bd2 ba954 sqft1765 E Hearne Cir, Kingman, AZ 86409For Sale
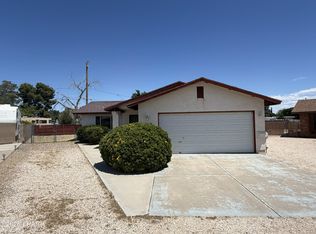 MLS ID #1041142, Arianna Romero, Keller Williams AZ Living Realty BHC. Lake Havasu AOR
 - $219,0002 bd2 ba1.1k sqft977 Canyon Shadows Drive, Kingman, AZ 86409For Sale
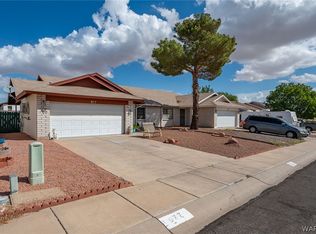 MLS ID #039041, Bryant Hepstein, Realty ONE Group Mountain Desert. Momentum MLS
 - $199,9002 bd1 ba911 sqft609 Silver Street, Kingman, AZ 86401For Sale
 MLS ID #040726, Sandy Dudley, Kingman Premier Properties. Momentum MLS
 - $216,9003 bd2 ba1.4k sqft3880 E John L Avenue, Kingman, AZ 86409For SaleMLS ID #040003, Sandy Dudley, Kingman Premier Properties. Momentum MLS
- $189,9002 bd2 ba1k sqft3785 E Avenida Palma Bay, Kingman, AZ 86409For SaleMLS ID #040314, Charmayne Keith, RE/MAX Preferred Pros.. Momentum MLS
- $234,9003 bd2 ba1.4k sqft3985 N Lomita Street, Kingman, AZ 86409For SaleMLS ID #039146, Tyler Jacobson, REAL PROPERTY MANAGEMENT NORTHERN ARIZONA. Momentum MLS
- $244,9003 bd2 ba1.2k sqft3577 N Roosevelt Street, Kingman, AZ 86409For SaleMLS ID #039684, Tyler Jacobson, REAL PROPERTY MANAGEMENT NORTHERN ARIZONA. Momentum MLS
- $224,9003 bd2 ba1.3k sqft2030 Pacific Avenue, Kingman, AZ 86401For SaleMLS ID #040213, Brian Berlemann, Century 21 Highland. Momentum MLS
- $305,0003 bd2 ba1.6k sqft611 Carlton Street, Kingman, AZ 86409For SaleMLS ID #040319, Lynn Thompson, Realty ONE Group Mountain Desert. Momentum MLS
- $219,9002 bd2 ba967 sqft3207 E Northfield Avenue, Kingman, AZ 86409For SaleMLS ID #039490, Kathy Helton, RE/MAX Prestige Properties. Momentum MLS
- $240,0003 bd2 ba1.2k sqft1815 Gates Avenue, Kingman, AZ 86401For SaleMLS ID #040278, Bobbi Prestia, RE/MAX Prestige Properties. Momentum MLS
- $179,9003 bd2 ba1.1k sqft4737 N Powell Avenue, Kingman, AZ 86409For SaleMLS ID #040108, Michelle Burleson, RE/MAX Prestige Properties. Momentum MLS
- $229,9003 bd2 ba1.3k sqft3349 E Ames Avenue, Kingman, AZ 86409For SaleMLS ID #032285, Charles "Chuck" Casson, Century 21 Highland. Momentum MLS
- $207,5004 bd2 ba1.6k sqft1961 Atlantic Avenue, Kingman, AZ 86401For SaleMLS ID #038873, James Bovard, KG Keller Williams Arizona Living Realty. Momentum MLS
- $235,9004 bd2 ba1.2k sqft3040 Pacific Avenue, Kingman, AZ 86401For SaleMLS ID #040127, Rita Zumwalt, Century 21 Highland. Momentum MLS
- $214,9003 bd2 ba1.1k sqft2041 Chicago Avenue, Kingman, AZ 86401For SaleMLS ID #038401, Ryan Mandley, Real Broker. Momentum MLS
- $228,9003 bd2 ba1.1k sqft1936 Mullen Avenue, Kingman, AZ 86401For SaleMLS ID #040317, Kristin Swint, Canyon Valley Realty. Momentum MLS
- $150,0003 bd2 ba1.3k sqft2414 Miami Avenue, Kingman, AZ 86401For SaleMLS ID #040792, Stanley Hicks, Century 21 Highland. Momentum MLS
- $224,9003 bd2 ba1.2k sqft3060 N Evans Street, Kingman, AZ 86401For SaleMLS ID #040202, Kerri Pearce, KG Keller Williams Arizona Living Realty. Momentum MLS
