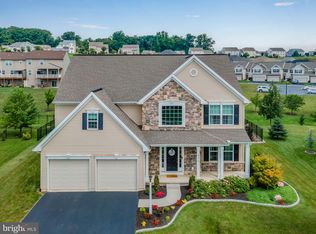
Spacious layout and intuitive design on this modern home in the Orchard Glen neighborhood of Upper Allen Township (Mechanicsburg Area School District). The main level has a private office, dining room, oversized living room. The kitchen has custom cabinetry, walk-in pantry, and brand new hardwood floors. The second story has four (4) bedrooms, all generously-sized rooms with their own walk-in closets. A useful loft area is at the top of the steps, along with a convenient second floor laundry room. The primary suite is large and comfortable, with tray ceilings and custom lighting, dual closets, and bathroom with a tile shower and soaking tub. The showpiece of the home is the finished basement, decked out with cozy lighting features, a movie projector/sound system, a wet bar, gym/rec room, and a full bathroom. Perfect for entertaining or for a relaxing evening at home. The entire property has ample storage space. Superior Walls foundtion. The fenced-in back yard has a fire pit and mature landscaping. The neighborhood has walking/biking trails leading directly to Winding Hill North, a beautiful park filled with ball fields, playgrounds, picnic areas, and more. Seize your moment!
Sold for $605,000
$605,000
971 Connell St, Mechanicsburg, PA 17055
4beds
3,987sqft
Single Family Residence
Built in 2013
9,148 Square Feet Lot
$626,300 Zestimate®
$152/sqft
$3,885 Estimated rent
Home value
$626,300
$582,000 - $676,000
$3,885/mo
Zestimate® history
Owner options
List your home for rent
$3,885/mo
Rent Zestimate®
Find your next renter with Zillow Rental Manager. Plus, with online applications, you can quickly screen prospective tenants – for free.
$3,885/mo
Rent Zestimate®
Refinance and save
$3,857/mo
Est. payment
Refinancing to a lower rate could help reduce your monthly payments and save thousands over the life of the loan.
$3,857/mo
Est. payment
Explore your selling options
Work with a Zillow partner agent
Leverage their expertise and Zillow's premium Showcase listings to get your home seen by more buyers.
Get startedList with your own agent
Get your home in front of millions of buyers by listing it on Zillow.
Learn how to do itSell it yourself
Take full control of how buyers see your home on Zillow by listing For Sale by Owner (FSBO).
List your homeWhat's special
Private officeFinished basementFire pitUseful loft areaSoaking tubCustom cabinetryPrimary suite
Zillow last checked:
Listing updated:
Listed by:
Tommy Long 717-507-9521,
Howard Hanna Krall Real Estate
Bought with:
Nick Haiduk
Lime House
Source: Bright MLS,MLS#: PACB2045030
Facts & features
Interior
Bedrooms & bathrooms
- Bedrooms: 4
- Bathrooms: 4
- Full bathrooms: 3
- 1/2 bathrooms: 1
- Main level bathrooms: 1
Basement
- Description: Percent Finished: 90.0
- Area: 1041
Heating
- Forced Air, Natural Gas
Cooling
- Central Air, Electric
Appliances
- Included: Gas Water Heater
- Laundry: Upper Level
Features
- Bar, Crown Molding, Dining Area, Formal/Separate Dining Room, Family Room Off Kitchen, Kitchen Island, Pantry, Walk-In Closet(s)
- Basement: Full,Finished
- Number of fireplaces: 1
Interior area
- Total structure area: 3,987
- Total interior livable area: 3,987 sqft
- Finished area above ground: 2,946
- Finished area below ground: 1,041
Property
Parking
- Total spaces: 4
- Parking features: Garage Faces Front, Garage Door Opener, Inside Entrance, Asphalt, Attached, Driveway
- Attached garage spaces: 2
- Uncovered spaces: 2
Accessibility
- Accessibility features: None
Features
- Levels: Two
- Stories: 2
- Pool features: None
- Fencing: Back Yard
Lot
- Size: 9,148 Square Feet
- Features: Suburban
Details
- Additional structures: Above Grade, Below Grade
- Parcel number: 42100256362
- Zoning: PLANNED RES DEVELOPMENT
- Special conditions: Standard
Construction
Type & style
- Home type: SingleFamily
- Architectural style: Traditional
- Property subtype: Single Family Residence
Materials
- Stick Built, Vinyl Siding
- Foundation: Concrete Perimeter
- Roof: Architectural Shingle
Condition
- New construction: No
- Year built: 2013
Utilities & green energy
- Electric: 200+ Amp Service
- Sewer: Public Sewer
- Water: Public
Community & HOA
Community
- Security: Security System
- Subdivision: Orchard Glen
HOA
- Has HOA: Yes
- Services included: Common Area Maintenance
- HOA fee: $29 monthly
- HOA name: ORCHARD GLEN HOA
Location
- Region: Mechanicsburg
- Municipality: UPPER ALLEN TWP
Financial & listing details
- Price per square foot: $152/sqft
- Tax assessed value: $345,300
- Annual tax amount: $7,152
- Date on market: 7/31/2025
- Listing agreement: Exclusive Right To Sell
- Listing terms: Cash,Conventional,FHA,VA Loan
- Exclusions: Curtain Rods And Blinds Are Included But Custom Curtains Are Not.
- Ownership: Fee Simple
Price history
| Date | Event | Price |
|---|---|---|
| 9/26/2025 | Sold | $605,000$152/sqft |
Source:  Bright MLS #PACB2045030 Report a problem Bright MLS #PACB2045030 Report a problem | ||
| 9/1/2025 | Pending sale | $605,000+2.5%$152/sqft |
Source: Bright MLS #PACB2045030 Report a problem | ||
| 8/20/2025 | Price change | $590,000-2.5%$148/sqft |
Source: Bright MLS #PACB2045030 Report a problem | ||
| 7/21/2025 | Price change | $605,000-1.6%$152/sqft |
Source: Bright MLS #PACB2043296 Report a problem | ||
| 6/28/2025 | Price change | $615,000-1.6%$154/sqft |
Source: Bright MLS #PACB2043296 Report a problem | ||
| 6/19/2025 | Listed for sale | $625,000+35.5%$157/sqft |
Source: Bright MLS #PACB2043296 Report a problem | ||
| 7/15/2021 | Sold | $461,250+24.7%$116/sqft |
Source: Bright MLS #PACB135332 Report a problem | ||
| 5/16/2017 | Sold | $369,900$93/sqft |
Source: Public Record Report a problem | ||
| 3/16/2017 | Pending sale | $369,900$93/sqft |
Source: KELLER WILLIAMS OF CENTRAL PA #10297041 Report a problem | ||
| 2/22/2017 | Price change | $369,900-0.7%$93/sqft |
Source: KELLER WILLIAMS OF CENTRAL PA #10297041 Report a problem | ||
| 2/2/2017 | Listed for sale | $372,500+8.6%$93/sqft |
Source: KELLER WILLIAMS OF CENTRAL PA #10297041 Report a problem | ||
| 7/8/2014 | Sold | $342,990+308.8%$86/sqft |
Source: Public Record Report a problem | ||
| 8/20/2013 | Sold | $83,900$21/sqft |
Source: Public Record Report a problem | ||
Public tax history
| Year | Property taxes | Tax assessment |
|---|---|---|
| 2025 | $7,576 +5.9% | $345,300 |
| 2024 | $7,152 +2.4% | $345,300 |
| 2023 | $6,982 +2.8% | $345,300 |
| 2022 | $6,794 +0.5% | $345,300 |
| 2021 | $6,760 +5.3% | $345,300 |
| 2020 | $6,420 +290.5% | $345,300 |
| 2019 | $1,644 -73.3% | $345,300 |
| 2018 | $6,152 | $345,300 +3% |
| 2017 | -- | $335,400 |
| 2016 | -- | $335,400 |
| 2015 | -- | $335,400 +462.8% |
| 2013 | -- | $59,600 |
Find assessor info on the county website
Neighborhood: 17055
Nearby homes
- $539,9004 bd4 ba3.1k sqft973 Connell St, Mechanicsburg, PA 17055Sold
- $499,4004 bd3 ba2.6k sqft969 Connell St, Mechanicsburg, PA 17055Off Market
- $546,3004 bd2 ba2.9k sqft970 Connell St, Mechanicsburg, PA 17055Off Market
- $527,4004 bd2 ba2.7k sqft975 Connell St, Mechanicsburg, PA 17055Off Market
- $579,0004 bd3 ba2.7k sqft965 Connell St, Mechanicsburg, PA 17055Pending
- $549,4004 bd3 ba2.9k sqft972 Connell St, Mechanicsburg, PA 17055Off Market
- $454,3003 bd3 ba2.5k sqft1735 Haralson Dr, Mechanicsburg, PA 17055Off Market
- $326,1003 bd1 ba1.6k sqft1737 Haralson Dr, Mechanicsburg, PA 17055Off Market
Nearby schools
GreatSchools rating
- 7/10Upper Allen El SchoolGrades: 1-3Distance: 2 mi
- 7/10Mechanicsburg Middle SchoolGrades: 6-8Distance: 2 mi
- 7/10Mechanicsburg Area Senior High SchoolGrades: 9-12Distance: 3.2 mi
Schools provided by the listing agent
- High: Mechanicsburg Area
- District: Mechanicsburg Area
Source: Bright MLS. This data may not be complete. We recommend contacting the local school district to confirm school assignments for this home.


Get pre-qualified for a loan
At Zillow Home Loans, we can pre-qualify you in as little as 5 minutes with no impact to your credit score.An equal housing lender. NMLS #10287.
Sell for more on Zillow
Get a Zillow Showcase℠ listing at no additional cost and you could sell for .
$626,300
2% more
+$12,526
With Zillow Showcase(estimated)
$638,826
- Pennsylvania
- Cumberland County
- Mechanicsburg
- 17055
- 971 Connell St
Nearby cities
Nearby zip codes
Other Mechanicsburg Topics
