Life feels a little easier here. Nestled on a desirable corner lot in the highly sought-after Mechanicsburg Area School District, this former model home offers the perfect balance of comfort and convenience. Enjoy easy access to Route 15 for commuting, shopping, dining, and everyday errands, while nearby parks and walking trails provide plenty of opportunities to get outside and connect in the community. Inside, hardwood floors flow throughout the main level, creating a warm and welcoming atmosphere. The kitchen is truly the heart of the home, designed for gathering and making memories. An oversized breakfast bar and prep island provide ample space for meal preparation, casual conversations, and holiday entertaining, while the sunny eat-in area surrounded by wraparound windows fills the space with natural light throughout the day. Freshly painted and move-in ready, the home offers four generously sized bedrooms upstairs, all featuring brand-new carpeting. Most bedrooms include walk-in closets. A convenient second floor laundry room makes daily routines a breeze. Your spacious primary suite serves as a private retreat, complete with an upgraded bath featuring a soaking tub and tile walk-in shower—the perfect place to unwind after a long day. A mudroom with bench seating, storage, and hooks provides a practical drop zone for coats, shoes, and backpacks, while the expansive unfinished basement offers endless possibilities for future living space tailored to your needs. Whether you're hosting family and friends, tackling everyday routines, or simply relaxing at the end of the day, this home offers the space and comfort to make it all feel easy. With a great location, thoughtful features, and room to grow, it's ready to welcome its next owners. Schedule your private tour today.
Pending
Price cut: $20K (7/1)
$579,000
965 Connell St, Mechanicsburg, PA 17055
4beds
2,746sqft
:
Get pre-qualified$3,923/mo
Single Family Residence
Built in 2013
10,019 Square Feet Lot
$574,000 Zestimate®
$211/sqft
$30/mo HOA
What's special
Expansive unfinished basementDesirable corner lot
- 44 days |
- 867 |
- 25 |
Likely to sell faster than
Zillow last checked:
Listing updated:
Listed by:
SHANNON FOSTER 717-303-6317,
Keller Williams of Central PA 7177614300
Source: Bright MLS,MLS#: PACB2054318
Facts & features
Interior
Bedrooms & bathrooms
- Bedrooms: 4
- Bathrooms: 3
- Full bathrooms: 2
- 1/2 bathrooms: 1
- Main level bathrooms: 1
Rooms
- Room types: Dining Room, Primary Bedroom, Bedroom 2, Bedroom 3, Bedroom 4, Kitchen, Family Room
Primary bedroom
- Features: Flooring - Carpet, Attached Bathroom, Soaking Tub, Bathroom - Walk-In Shower, Walk-In Closet(s)
- Level: Upper
- Area: 238 Square Feet
- Dimensions: 14 X 17
Bedroom 2
- Features: Flooring - Carpet, Walk-In Closet(s)
- Level: Upper
- Area: 154 Square Feet
- Dimensions: 11 X 14
Bedroom 3
- Features: Flooring - Carpet
- Level: Upper
- Area: 180 Square Feet
- Dimensions: 12 X 15
Bedroom 4
- Features: Flooring - Carpet, Walk-In Closet(s)
- Level: Upper
- Area: 165 Square Feet
- Dimensions: 11 X 15
Dining room
- Features: Chair Rail, Flooring - HardWood
- Level: Main
Family room
- Features: Flooring - HardWood, Fireplace - Gas, Ceiling Fan(s)
- Level: Main
- Area: 294 Square Feet
- Dimensions: 14 X 21
Kitchen
- Features: Flooring - Solid Hardwood, Ceiling Fan(s), Recessed Lighting, Dining Area, Granite Counters, Eat-in Kitchen, Kitchen - Gas Cooking, Lighting - Pendants, Pantry
- Level: Main
- Area: 437 Square Feet
- Dimensions: 19 X 23
Heating
- Forced Air, Natural Gas
Cooling
- Central Air, Electric
Appliances
- Included: Stainless Steel Appliance(s), Microwave, Dishwasher, Dryer, Disposal, Washer, Refrigerator, Extra Refrigerator/Freezer, Oven/Range - Gas, Gas Water Heater
- Laundry: Upper Level
Features
- Basement: Concrete
- Number of fireplaces: 1
- Fireplace features: Gas/Propane, Mantel(s)
Interior area
- Total structure area: 2,746
- Total interior livable area: 2,746 sqft
- Finished area above ground: 2,746
- Finished area below ground: 0
Video & virtual tour
Property
Parking
- Total spaces: 6
- Parking features: Garage Faces Front, Garage Door Opener, Attached, Driveway
- Attached garage spaces: 2
- Uncovered spaces: 4
Accessibility
- Accessibility features: None
Features
- Levels: Two
- Stories: 2
- Pool features: None
Lot
- Size: 10,019 Square Feet
Details
- Additional structures: Above Grade, Below Grade
- Parcel number: 42100256290
- Zoning: RESIDENTIAL
- Special conditions: Standard
Construction
Type & style
- Home type: SingleFamily
- Architectural style: Traditional
- Property subtype: Single Family Residence
Materials
- Vinyl Siding, Stick Built
- Foundation: Concrete Perimeter
- Roof: Composition
Condition
- New construction: No
- Year built: 2013
Utilities & green energy
- Electric: 200+ Amp Service
- Sewer: Public Sewer
- Water: Public
Community & HOA
Community
- Subdivision: Orchard Glen
HOA
- Has HOA: Yes
- HOA fee: $30 monthly
Location
- Region: Mechanicsburg
- Municipality: UPPER ALLEN TWP
Financial & listing details
- Price per square foot: $211/sqft
- Tax assessed value: $386,900
- Annual tax amount: $8,772
- Date on market: 6/18/2026
- Listing agreement: Exclusive Right To Sell
- Listing terms: Cash,Conventional,FHA,VA Loan
- Inclusions: Refrigerator, Washer, Dryer, Kitchen Water Filtration System
- Ownership: Fee Simple
Estimated market value
$574,000
$545,000 - $603,000
$3,070/mo
Price history
| Date | Event | Price |
|---|---|---|
| 7/10/2026 | Pending sale | $579,000$211/sqft |
Source:  Bright MLS #PACB2054318 Report a problem Bright MLS #PACB2054318 Report a problem | ||
| 7/1/2026 | Price change | $579,000-3.3%$211/sqft |
Source: Bright MLS #PACB2054318 Report a problem | ||
| 6/18/2026 | Listed for sale | $599,000+58%$218/sqft |
Source: Bright MLS #PACB2054318 Report a problem | ||
| 7/15/2016 | Sold | $379,000$138/sqft |
Source: Public Record Report a problem | ||
Public tax history
| Year | Property taxes | Tax assessment |
|---|---|---|
| 2025 | $8,488 +5.9% | $386,900 |
| 2024 | $8,014 +2.4% | $386,900 |
| 2023 | $7,823 +2.8% | $386,900 |
| 2022 | $7,613 +0.5% | $386,900 |
| 2021 | $7,574 +5.3% | $386,900 |
| 2020 | $7,193 +290.5% | $386,900 |
| 2019 | $1,842 -73.3% | $386,900 |
| 2018 | $6,893 | $386,900 |
| 2017 | -- | $386,900 +534.3% |
| 2016 | -- | $61,000 |
| 2015 | -- | $61,000 |
| 2014 | -- | $61,000 |
| 2013 | -- | $61,000 |
| 2012 | -- | $61,000 |
Find assessor info on the county website
Monthly payment
Est. payment
Payment breakdown
Explore the cost of this home by adjusting the details. Changes won't be saved.Climate risks
Neighborhood: 17055
Nearby schools
GreatSchools rating
- 7/10Upper Allen El SchoolGrades: 1-3Distance: 2 mi
- 7/10Mechanicsburg Middle SchoolGrades: 6-8Distance: 2 mi
- 7/10Mechanicsburg Area Senior High SchoolGrades: 9-12Distance: 3.2 mi
Schools provided by the listing agent
- Middle: Mechanicsburg
- High: Mechanicsburg Area
- District: Mechanicsburg Area
Source: Bright MLS. This data may not be complete. We recommend contacting the local school district to confirm school assignments for this home.
- $499,4004 bd3 ba2.6k sqft969 Connell St, Mechanicsburg, PA 17055Off Market
- $387,5004 bd3 ba2.1k sqft1777 Haralson Dr, Mechanicsburg, PA 17055Off Market
- $321,9003 bd2 ba1.7k sqft1775 Haralson Dr, Mechanicsburg, PA 17055Off Market
- $336,2003 bd3 ba2.2k sqft1773 Haralson Dr, Mechanicsburg, PA 17055Off Market

- $521,2004 bd3 ba2.6k sqft1781 Empress Dr, Mechanicsburg, PA 17055Off Market
- $605,0004 bd4 ba3.9k sqft971 Connell St, Mechanicsburg, PA 17055Sold
- $329,8003 bd2 ba1.6k sqft1778 Haralson Dr, Mechanicsburg, PA 17055Off Market
- $340,2003 bd3 ba2.1k sqft1771 Haralson Dr, Mechanicsburg, PA 17055Off Market
A local agent can set up tours, give advice and negotiate with sellers.
A local lender can help you make sure your offer is ready when you are.
Similar homes
- $540,0004 bd3 ba2.3k sqft587 Smoke House Dr, Mechanicsburg, PA 17055For Sale

 MLS ID #PACB2056612, JOY DANIELS, Joy Daniels Real Estate Group, Ltd. Bright MLS
 - $625,0004 bd3 ba3k sqft223 Wright Dr, Mechanicsburg, PA 17055For Sale
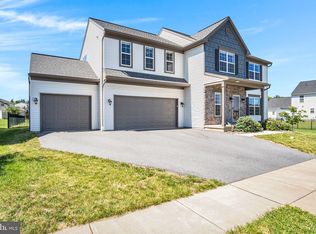 MLS ID #PACB2054840, JENNIFER HOLLISTER, Joy Daniels Real Estate Group, Ltd. Bright MLS
 - $499,9004 bd3 ba2k sqft3265 Longview Rd, Mechanicsburg, PA 17055For Sale
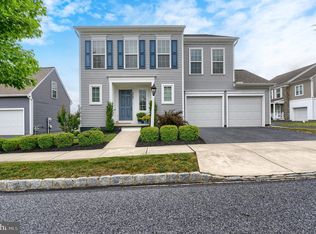 MLS ID #PACB2055688, BENJAMIN CLEMENTE IV, RE/MAX Delta Group, Inc.. Bright MLS
 - $575,0004 bd3 ba2.4k sqft5425 Barbara Dr, Mechanicsburg, PA 17050For Sale
 MLS ID #PACB2052382, Sue KENT, Howard Hanna Company-Camp Hill. Bright MLS
 - $533,0004 bd3 ba2.2k sqft218 Wright Dr, Mechanicsburg, PA 17055For SaleMLS ID #PACB2054626, AUDREY Wentling, Coldwell Banker Realty. Bright MLS
- $512,9003 bd3 ba2.4k sqft3267 Mission Hill Rd, Mechanicsburg, PA 17055For SaleMLS ID #PACB2054362, Lisa Hance, EXP Realty, LLC. Bright MLS
- $534,9004 bd4 ba2.9k sqft770 Aurora Dr, Mechanicsburg, PA 17055For SaleMLS ID #PACB2054390, Jennifer Rogers, RE/MAX Realty Associates. Bright MLS
- $610,0004 bd3 ba2.7k sqft141 Moorefield St, Mechanicsburg, PA 17055For SaleMLS ID #PACB2051814, JOY DANIELS, Joy Daniels Real Estate Group, Ltd. Bright MLS
- $550,0004 bd3 ba2.6k sqft161 Walden Way, Mechanicsburg, PA 17050For SaleMLS ID #PACB2056440, JOHN LOFTUS, Iron Valley Real Estate of Central PA. Bright MLS
- $624,9004 bd3 ba2.6k sqft119 Steven Dr, Mechanicsburg, PA 17050For SaleMLS ID #PACB2053902, MICHAEL PION, NextHome Capital Realty. Bright MLS
- $460,0003 bd2 ba2.3k sqft2160 Merrimac Ave, Mechanicsburg, PA 17055For SaleMLS ID #PACB2055110, AUDREY Wentling, Coldwell Banker Realty. Bright MLS
- $469,5003 bd3 ba2.2k sqft799 Barn Swallow Way, Mechanicsburg, PA 17055For SaleMLS ID #PACB2054270, JOHN LOFTUS, Iron Valley Real Estate of Central PA. Bright MLS
- $635,0004 bd3 ba3k sqft107 Stone Run Dr, Mechanicsburg, PA 17050For SaleMLS ID #PACB2052944, JOHN LOFTUS, Iron Valley Real Estate of Central PA. Bright MLS
- $464,9004 bd3 ba2.4k sqft671 Brittany Dr, Mechanicsburg, PA 17055New ConstructionMLS ID #PACB2054414, CHRIS SHERBOCKER, Inch & Co. Real Estate, LLC. Bright MLS
- $850,0005 bd4 ba3.6k sqft4555 Lark Meadows Dr, Mechanicsburg, PA 17055For SaleMLS ID #PACB2055638, Prajwal Khanal, ExecuHome Realty-Hanover. Bright MLS
- $559,9004 bd3 ba2.4k sqft387 Reserve Ln, Mechanicsburg, PA 17050For SaleMLS ID #PACB2055374, Bho Kadariya, Iron Valley Real Estate of Central PA. Bright MLS
- $539,9003 bd3 ba2.2k sqft100 Stone Arch Dr, Marysville, PA 17053For SaleMLS ID #PAPY2009622, Michelle Sneidman, Keller Williams of Central PA. Bright MLS
- $610,0004 bd4 ba3.7k sqft313 Lamp Post Ln, Etters, PA 17319For SaleMLS ID #PAYK2107392, JOY DANIELS, Joy Daniels Real Estate Group, Ltd. Bright MLS
- $600,0004 bd4 ba3.4k sqft21 Barnhart Cir, Mechanicsburg, PA 17050For SaleMLS ID #PACB2054410, DARIUS RAMSEY, Berkshire Hathaway HomeServices Homesale Realty. Bright MLS
- $795,0004 bd4 ba3.9k sqft203 Wright Dr, Mechanicsburg, PA 17055For SaleMLS ID #PACB2052346, Carrie Gingrich, Kingsway Realty - Ephrata. Bright MLS
