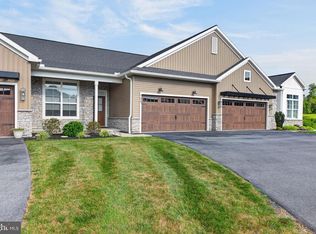
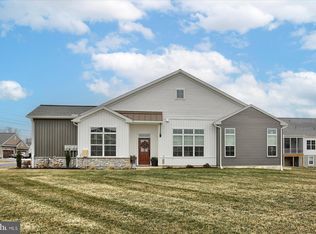
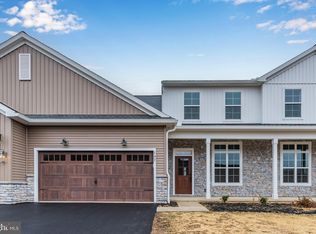
Welcome to this pristine, lightly-used townhome that looks and feels like new construction located in the 55+ community of Cortland Park at Winding Hills! From the moment you arrive, enhanced front landscaping delivers stunning curb appeal. Right off the entrance to the home is an elegant den enclosed by private french doors offering the perfect space for a quiet retreat or home office. Moving into the heart of the home, you are greeted by a spectacular kitchen designed for entertaining. It boasts an oversized island, quartz countertops, tiled backsplash, stainless steel appliances, contemporary crown molding on the cabinetry and a pantry with custom shelving. The kitchen flows seamlessly into the dramatic, vaulted family room where a full-height stone surround fireplace serves as the ultimate focal point. Tucked away on this main level is your private primary suite— featuring plush carpeting and an upgraded ensuite bathroom with a premium glass walk-in shower. The main level also includes a mudroom area and first-floor laundry for additional daily convenience. Follow the staircase to the second level which opens up to a spacious loft area. This flexible bonus space is perfect for a second family room, a playroom or an open home office. The second level also features two additional generously sized bedrooms, a well-appointed full bathroom and a dedicated storage room to keep things organized. Head downstairs to the expansive, look-out/walk-out basement. This partially finished basement significantly expands your living space with a large lower-level family room, a spacious 4th bedroom, a full bathroom and a massive unfinished area providing ample storage. The outdoor spaces are truly special for entertaining. Step out from the main level onto an extended exterior deck or walk out from the lower level to a custom flagstone patio. Both areas offer a peaceful, private backdrop looking out at a scenic walking path, mature trees, and a lush wooded area. Additional features to the home include custom window blinds throughout the entire home, an upgraded lighting package featuring additional recessed can lights throughout the home and the garage is wired and ready for a future electric vehicle (EV) charging station. This townhome has been impeccably maintained and is completely turn-key. Experience the best of low-maintenance living in Cortland Park with lock-and-leave lifestyle in a neighborhood featuring a clubhouse, pool, fitness studio and scenic walking/jog trails. With major highways, shopping, and dining just minutes away, this is the perfect opportunity to embrace a lifestyle centered on ease, comfort, and connection. Schedule your private tour as soon as May 27th!
Pending
$534,900
770 Aurora Dr, Mechanicsburg, PA 17055
4beds
2,921sqft
Townhouse
Built in 2022
-- sqft lot
$522,700 Zestimate®
$183/sqft
$133/mo HOA
What's special
Full-height stone surround fireplaceQuartz countertopsSpacious loft areaLarge lower-level family roomDedicated storage roomCustom flagstone patioFirst-floor laundry
- 96 days
- 243
- 4
Zillow last checked:
Listing updated:
Listed by:
Jennifer Rogers 717-765-1219,
RE/MAX Realty Associates 7177616300,
Listing Team: The Gardner Rogers Team, Co-Listing Team: The Gardner Rogers Team,Co-Listing Agent: Ashley Gardner 570-204-6945,
RE/MAX Realty Associates
Source: Bright MLS,MLS#: PACB2054390
Facts & features
Interior
Bedrooms & bathrooms
- Bedrooms: 4
- Bathrooms: 4
- Full bathrooms: 3
- 1/2 bathrooms: 1
- Main level bathrooms: 4
- Main level bedrooms: 4
Rooms
- Room types: Living Room, Dining Room, Primary Bedroom, Bedroom 2, Bedroom 3, Bedroom 4, Kitchen, Family Room, Den, Laundry, Loft, Storage Room, Primary Bathroom, Full Bath, Half Bath
Primary bedroom
- Level: Main
Bedroom 2
- Level: Upper
Bedroom 3
- Level: Upper
Bedroom 4
- Level: Lower
Primary bathroom
- Level: Main
Den
- Level: Main
Dining room
- Level: Main
Family room
- Level: Lower
Other
- Level: Upper
Other
- Level: Lower
Half bath
- Level: Main
Kitchen
- Level: Main
Laundry
- Level: Main
Living room
- Level: Main
Loft
- Level: Upper
Storage room
- Level: Upper
Storage room
- Level: Lower
Heating
- Forced Air, Natural Gas
Cooling
- Central Air, Natural Gas
Appliances
- Included: Microwave, Built-In Range, Dishwasher, Disposal, Dryer, Exhaust Fan, Oven/Range - Gas, Refrigerator, Stainless Steel Appliance(s), Washer, Water Heater, Gas Water Heater
- Laundry: Main Level, Laundry Room
Features
- Bathroom - Stall Shower, Bathroom - Tub Shower, Bathroom - Walk-In Shower, Dining Area, Kitchen Island, Pantry, Recessed Lighting, Upgraded Countertops, Walk-In Closet(s)
- Flooring: Luxury Vinyl, Carpet
- Windows: Window Treatments
- Basement: Full,Exterior Entry,Partially Finished,Walk-Out Access
- Number of fireplaces: 1
- Fireplace features: Gas/Propane, Stone
Interior area
- Total structure area: 2,921
- Total interior livable area: 2,921 sqft
- Finished area above ground: 2,256
- Finished area below ground: 665
Property
Parking
- Total spaces: 2
- Parking features: Garage Faces Front, Garage Door Opener, Attached
- Attached garage spaces: 2
Accessibility
- Accessibility features: Accessible Doors
Features
- Levels: Two
- Stories: 2
- Patio & porch: Patio
- Exterior features: Balcony
- Pool features: Community
- Has view: Yes
- View description: Trees/Woods
Details
- Additional structures: Above Grade, Below Grade
- Parcel number: 42100256689UT379
- Zoning: RESIDENTIAL
- Special conditions: Standard
Construction
Type & style
- Home type: Townhouse
- Architectural style: Traditional
- Property subtype: Townhouse
Materials
- Stone, Vinyl Siding
- Foundation: Crawl Space, Concrete Perimeter
- Roof: Architectural Shingle
Condition
- Excellent
- New construction: No
- Year built: 2022
Details
- Builder model: Freemont
- Builder name: Landmark
Utilities & green energy
- Electric: 200+ Amp Service
- Sewer: Public Sewer
- Water: Public
Community & HOA
Community
- Security: Fire Sprinkler System
- Senior community: Yes
- Subdivision: Cortland Park At Winding Hills
HOA
- Has HOA: Yes
- Amenities included: Clubhouse, Fitness Center, Jogging Path, Pool, Tot Lots/Playground
- Services included: Common Area Maintenance, Maintenance Grounds, Snow Removal
- HOA fee: $133 monthly
- HOA name: CORTLAND PARK AT WINDING HILLS
Location
- Region: Mechanicsburg
- Municipality: UPPER ALLEN TWP
Financial & listing details
- Price per square foot: $183/sqft
- Tax assessed value: $361,100
- Annual tax amount: $8,187
- Date on market: 5/27/2026
- Listing agreement: Exclusive Agency
- Listing terms: FHA,Cash,Conventional,VA Loan
- Inclusions: Refrigerator, Washer And Dryer
- Ownership: Fee Simple
Estimated market value
$522,700
$497,000 - $549,000
$3,090/mo
Price history
| Date | Event | Price |
|---|---|---|
| 8/9/2026 | Pending sale | $534,900$183/sqft |
Source:  Bright MLS #PACB2054390 Report a problem Bright MLS #PACB2054390 Report a problem | ||
| 5/27/2026 | Listed for sale | $534,900$183/sqft |
Source: Bright MLS #PACB2054390 Report a problem | ||
Public tax history
Tax history is unavailable.
Monthly payment
Est. payment
Payment breakdown
Explore the cost of this home by adjusting the details. Changes won't be saved.Climate risks
Neighborhood: 17055
Nearby schools
Schools provided by the listing agent
- High: Mechanicsburg Area
- District: Mechanicsburg Area
Source: Bright MLS. This data may not be complete. We recommend contacting the local school district to confirm school assignments for this home.

Similar homes
- $540,0004 bd3 ba2.3k sqft587 Smoke House Dr, Mechanicsburg, PA 17055For Sale

 MLS ID #PACB2056612, JOY DANIELS, Joy Daniels Real Estate Group, Ltd. Bright MLS
 - $545,0004 bd3 ba2.6k sqft713 Evelyn Ave, Mechanicsburg, PA 17055For Sale
 MLS ID #PACB2057146, DAVID HOOKE, Keller Williams of Central PA. Bright MLS
 - $464,9004 bd3 ba2.4k sqft2308 Buckingham Ave, Mechanicsburg, PA 17055For Sale
 MLS ID #PACB2057744, HEATHER NEIDLINGER, Berkshire Hathaway HomeServices Homesale Realty. Bright MLS
 - $599,9004 bd3 ba2.1k sqft2249 S Autumn Chase Dr, Mechanicsburg, PA 17055For Sale
 MLS ID #PACB2057900, Tyler Trout, Century 21 Realty Services. Bright MLS
 - $528,0004 bd3 ba2.2k sqft218 Wright Dr, Mechanicsburg, PA 17055For SaleMLS ID #PACB2054626, AUDREY Wentling, Coldwell Banker Realty. Bright MLS
- $507,9003 bd3 ba2.4k sqft3267 Mission Hill Rd, Mechanicsburg, PA 17055For SaleMLS ID #PACB2054362, Lisa Hance, EXP Realty, LLC. Bright MLS
- $499,9004 bd3 ba2k sqft3265 Longview Rd, Mechanicsburg, PA 17055For SaleMLS ID #PACB2055688, BENJAMIN CLEMENTE IV, RE/MAX Delta Group, Inc.. Bright MLS
- $409,9003 bd3 ba1.8k sqft1630 Haralson Dr, Mechanicsburg, PA 17055For SaleMLS ID #PACB2057934, Jack Straub, Straub & Associates Real Estate. Bright MLS
- $375,0003 bd3 ba2.8k sqft1814 Vista Dr, Mechanicsburg, PA 17055For SaleMLS ID #PACB2057432, JENNIFER HOLLISTER, Joy Daniels Real Estate Group, Ltd. Bright MLS
- $580,0003 bd3 ba2.4k sqft1306 Ashton Rd, Mechanicsburg, PA 17055For SaleMLS ID #PACB2057414, Chris Timmons, Chris Timmons Group LLC. Bright MLS
- $599,9903 bd3 ba2.4k sqft530 Coral Bells Dr, Mechanicsburg, PA 17055New ConstructionMLS ID #PACB2051684, Alyssa Stefanadis, New Home Star Pennsylvania LLC. Bright MLS
- $499,9004 bd3 ba3.1k sqft18 Bourbon Red Dr, Mechanicsburg, PA 17050For SaleMLS ID #PACB2057816, Dylan Madsen, Coldwell Banker Realty. Bright MLS
- $435,0003 bd3 ba1.9k sqft209 Estate Dr, Mechanicsburg, PA 17055For SaleMLS ID #PACB2054684, Lisa Werner, Howard Hanna Company-Harrisburg. Bright MLS
- $555,0004 bd4 ba3.4k sqft4005 Pamay Dr, Mechanicsburg, PA 17050For SaleMLS ID #PACB2056044, SHANNON FOSTER, Keller Williams of Central PA. Bright MLS
- $457,0003 bd3 ba2.2k sqft3145 Grove Ct, Mechanicsburg, PA 17055For SaleMLS ID #PACB2052150, Gina Mahnke, Lawyers Realty, LLC. Bright MLS
- $610,0004 bd3 ba2.7k sqft141 Moorefield St, Mechanicsburg, PA 17055For SaleMLS ID #PACB2051814, JOY DANIELS, Joy Daniels Real Estate Group, Ltd. Bright MLS
- $545,0004 bd3 ba2.6k sqft161 Walden Way, Mechanicsburg, PA 17050For SaleMLS ID #PACB2056440, JOHN LOFTUS, Iron Valley Real Estate of Central PA. Bright MLS
- $479,9004 bd4 ba2.5k sqft50 Pheasant Ridge Rd, Dillsburg, PA 17019For SaleMLS ID #PAYK2109710, DAVE RUNKLE, Iron Valley Real Estate of Central PA. Bright MLS
- $599,9004 bd3 ba2.6k sqft119 Steven Dr, Mechanicsburg, PA 17050For SaleMLS ID #PACB2053902, MICHAEL PION, NextHome Capital Realty. Bright MLS
- $634,4004 bd3 ba2.4k sqft603 Estate Dr, Mechanicsburg, PA 17055New ConstructionBright MLS
