NEW and IMPROVED Pricing! Welcome to your dream home in the highly sought after neighborhood of the Patio Homes of Chestnut Creek. This charming 2-bedroom, 2-bath gem offers an array of features that will undoubtedly captivate your heart.Upon arrival, you'll notice the home's impressive curb appeal, thanks to its newer roof, adding a touch of modernity and peace of mind to your investment. As you step inside, the beauty of the property welcomes you with high ceilings, creating an airy and inviting atmosphere in the main living area.The kitchen features a delightful breakfast nook for those leisurely mornings, as well as quartz countertops that combine both elegance and functionality. The kitchen also boasts newer appliances,along with a recently upgraded air conditioning system, ensuring your comfort year-round.This home offers an abundance of natural light, with most windows and sliders equipped with impact-resistant glass, along with the high impact-rated garage door and garage side door. This provide safety and security. The garage features a nice epoxy coated floor. The lake can be viewed from the screened lanai. Imagine sipping your morning coffee or relaxing in the evening with a glass of wine. For added convenience and durability, the living room, dining room, and bedrooms are carpeted, while the kitchen, hallway, and bathrooms feature easy-to-maintain tile flooring. Additionally, the entire house has been thoughtfully replumbed with PEX, ensuring worry-free living for years to come.This home is being graciously presented with a thoughtful touch of elegance through a carefully curated selection of furnishings.Don't miss out on this opportunity to make the Patio Homes of Chestnut Creek your new home. Schedule a showing today and experience the comfort, style, and lifestyle this property has to offer. This is a rare find in a coveted neighborhood, so act quickly and make it yours!
Sold for $364,000
$364,000
971 HARBOR TOWN DRIVE, VENICE, FL 34292
2beds
1,377sqft
Single Family Residence
Built in 1989
6,782 Square Feet Lot
$337,700 Zestimate®
$264/sqft
$4,587 Estimated rent
Home value
$337,700
$317,000 - $358,000
$4,587/mo
Zestimate® history
Owner options
List your home for rent
$4,587/mo
Rent Zestimate®
Find your next renter with Zillow Rental Manager. Plus, with online applications, you can quickly screen prospective tenants – for free.
$4,587/mo
Rent Zestimate®
Refinance and save
$2,668/mo
Est. payment
Refinancing to a lower rate could help reduce your monthly payments and save thousands over the life of the loan.
$2,668/mo
Est. payment
Explore your selling options
Work with a Zillow partner agent
Leverage their expertise and Zillow's premium Showcase listings to get your home seen by more buyers.
Get startedList with your own agent
Get your home in front of millions of buyers by listing it on Zillow.
Learn how to do itSell it yourself
Take full control of how buyers see your home on Zillow by listing For Sale by Owner (FSBO).
List your homeWhat's special
High ceilingsNice epoxy coated floorImpact-resistant glassPatio homesHigh impact-rated garage doorQuartz countertopsNewer roof
Zillow last checked:
Listing updated:
Listed by:
Vickey Roa 480-628-1747,
CENTURY 21 SCHMIDT REAL ESTATE 941-485-0021,
Sue Militello,
CENTURY 21 SCHMIDT REAL ESTATE
Bought with:
Lisa Scrafford
RE/MAX PLATINUM REALTY
Source: Stellar MLS,MLS#: N6129176 Originating MLS: Venice
Originating MLS: Venice
Facts & features
Interior
Bedrooms & bathrooms
- Bedrooms: 2
- Bathrooms: 2
- Full bathrooms: 2
Primary bedroom
- Features: En Suite Bathroom, Walk-In Closet(s)
- Level: First
- Dimensions: 13x16
Bedroom 2
- Level: First
- Dimensions: 14x15
Primary bathroom
- Features: Shower No Tub, Tub With Shower
- Level: First
- Dimensions: 5x15
Bathroom 2
- Level: First
- Dimensions: 5x8
Dining room
- Level: First
- Dimensions: 10x10
Kitchen
- Level: First
- Dimensions: 9x22
Laundry
- Level: First
- Dimensions: 6x8
Living room
- Level: First
- Dimensions: 15x16
Heating
- Central, Electric
Cooling
- Central Air
Appliances
- Included: Dishwasher, Disposal, Dryer, Electric Water Heater, Microwave, Range, Refrigerator, Washer
- Laundry: Inside, Laundry Room
Features
- Ceiling Fan(s), Eating Space In Kitchen, High Ceilings, Living Room/Dining Room Combo, Primary Bedroom Main Floor, Solid Surface Counters, Split Bedroom, Stone Counters, Thermostat, Walk-In Closet(s)
- Flooring: Carpet, Ceramic Tile
- Doors: Sliding Doors
- Windows: Blinds, Storm Window(s), Window Treatments, Hurricane Shutters
- Has fireplace: No
Interior area
- Total structure area: 2,051
- Total interior livable area: 1,377 sqft
Property
Parking
- Total spaces: 2
- Parking features: Garage - Attached
- Attached garage spaces: 2
- Details: Garage Dimensions: 18x22
Features
- Levels: One
- Stories: 1
- Patio & porch: Patio, Screened
- Exterior features: Irrigation System, Lighting, Sidewalk
- Has view: Yes
- View description: Water, Lake, Pond
- Has water view: Yes
- Water view: Water,Lake,Pond
Lot
- Size: 6,782 Square Feet
- Features: In County, Landscaped, Level, Near Golf Course, Near Public Transit, Sidewalk
- Residential vegetation: Mature Landscaping, Oak Trees, Trees/Landscaped
Details
- Parcel number: 0421060018
- Zoning: RSF1
- Special conditions: None
Construction
Type & style
- Home type: SingleFamily
- Architectural style: Mediterranean
- Property subtype: Single Family Residence
Materials
- Block, Stucco
- Foundation: Slab
- Roof: Concrete,Tile
Condition
- Completed
- New construction: No
- Year built: 1989
Utilities & green energy
- Sewer: Public Sewer
- Water: Canal/Lake For Irrigation, Public
- Utilities for property: BB/HS Internet Available, Cable Available, Electricity Connected, Public, Sewer Connected, Sprinkler Recycled, Underground Utilities, Water Connected
Community & HOA
Community
- Features: Buyer Approval Required, Clubhouse, Community Mailbox, Deed Restrictions, Irrigation-Reclaimed Water, Pool, Sidewalks
- Pet fee: $0 monthly
- Subdivision: CHESTNUT CREEK PATIO HOMES
HOA
- Has HOA: Yes
- Amenities included: Clubhouse, Fence Restrictions, Pool, Shuffleboard Court, Tennis Court(s)
- Services included: Community Pool, Maintenance Grounds, Pool Maintenance, Private Road
- HOA fee: $270 monthly
- HOA name: Keys Caldwell/Connie
- HOA phone: 941-408-7413
- Second HOA name: Chestnut Creek Masters Association
- Second HOA phone: 941-408-8293
Location
- Region: Venice
Financial & listing details
- Price per square foot: $264/sqft
- Tax assessed value: $268,600
- Annual tax amount: $1,740
- Date on market: 11/17/2023
- Cumulative days on market: 36 days
- Listing terms: Cash,Conventional,VA Loan
- Ownership: Fee Simple
- Total actual rent: 0
- Electric utility on property: Yes
- Road surface type: Paved, Asphalt
Price history
| Date | Event | Price |
|---|---|---|
| 2/7/2024 | Sold | $364,000-4.2%$264/sqft |
Source:  Stellar MLS #N6129176 Report a problem Stellar MLS #N6129176 Report a problem | ||
| 12/26/2023 | Pending sale | $379,900$276/sqft |
Source: Stellar MLS #N6129176 Report a problem | ||
| 12/14/2023 | Price change | $379,900-7.3%$276/sqft |
Source: Stellar MLS #N6129176 Report a problem | ||
| 11/17/2023 | Listed for sale | $410,000+246%$298/sqft |
Source: Stellar MLS #N6129176 Report a problem | ||
| 8/26/1998 | Sold | $118,500+7.7%$86/sqft |
Source: Public Record Report a problem | ||
| 8/2/1996 | Sold | $110,000$80/sqft |
Source: Public Record Report a problem | ||
Public tax history
| Year | Property taxes | Tax assessment |
|---|---|---|
| 2025 | $2,353 +21.6% | $187,289 +20.9% |
| 2024 | $1,935 +5.8% | $154,913 +3% |
| 2023 | $1,829 +5.1% | $150,401 +3% |
| 2022 | $1,740 +1.9% | $146,020 +3% |
| 2021 | $1,708 +0.6% | $141,767 +1.4% |
| 2020 | $1,698 +4.8% | $139,810 +2.3% |
| 2019 | $1,619 | $136,667 +8.5% |
| 2018 | $1,619 +10.8% | $125,938 +2.1% |
| 2017 | $1,462 +0.2% | $123,348 -27.6% |
| 2016 | $1,459 +1.5% | $170,300 +9.6% |
| 2015 | $1,437 -1% | $155,400 +32.5% |
| 2014 | $1,451 +0.3% | $117,260 |
| 2013 | $1,447 +2.8% | $117,260 +1.7% |
| 2012 | $1,407 -6.1% | $115,300 -6.8% |
| 2011 | $1,498 -9.6% | $123,700 -6.9% |
| 2010 | $1,657 +3.2% | $132,800 -3.2% |
| 2009 | $1,606 | $137,135 +0.1% |
| 2008 | $1,606 -5.6% | $136,998 +3% |
| 2007 | $1,702 | $133,008 +2.5% |
| 2006 | -- | $129,764 +3% |
| 2005 | -- | $125,984 +3% |
| 2004 | $1,749 -0.7% | $122,315 +1.9% |
| 2003 | $1,762 +0.6% | $120,034 +2.4% |
| 2002 | $1,751 +6.8% | $117,221 +1.6% |
| 2001 | $1,639 +3.6% | $115,375 +3% |
| 2000 | $1,582 | $112,015 |
Find assessor info on the county website
Neighborhood: 34292
Nearby homes
- $495,0003 bd2 ba1.8k sqft973 Harbor Town Dr, Venice, FL 34292Sold
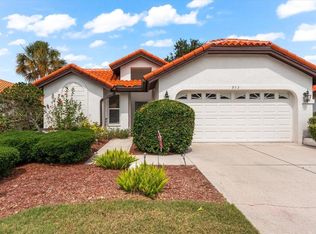
- $477,0003 bd3 ba1.8k sqft967 Harbor Town Dr, Venice, FL 34292Off Market

- $364,4002 bd2 ba1.5k sqft963 Harbor Town Dr, Venice, FL 34292Off Market
- $437,1003 bd2 ba2.2k sqft975 Harbor Town Dr, Venice, FL 34292Off Market
- $365,6003 bd2 ba1.7k sqft957 Harbor Town Dr, Venice, FL 34292Off Market
- $365,7003 bd3 ba1.8k sqft972 Harbor Town Dr, Venice, FL 34292Off Market
- $383,1003 bd3 ba1.8k sqft968 Harbor Town Dr, Venice, FL 34292Off Market
- $349,5003 bd2 ba1.4k sqft951 Harbor Town Dr, Venice, FL 34292Off Market
Nearby schools
GreatSchools rating
- 6/10Garden Elementary SchoolGrades: K-5Distance: 1.6 mi
- 7/10Venice Middle SchoolGrades: 6-8Distance: 1.8 mi
- 7/10Venice Senior High SchoolGrades: 9-12Distance: 3.9 mi
Schools provided by the listing agent
- Elementary: Garden Elementary
- Middle: Venice Area Middle
- High: Venice Senior High
Source: Stellar MLS. This data may not be complete. We recommend contacting the local school district to confirm school assignments for this home.
Get a cash offer in 3 minutes
Find out how much your home could sell for in as little as 3 minutes with a no-obligation cash offer.
Estimated market value
$337,700
Get a cash offer in 3 minutes
Find out how much your home could sell for in as little as 3 minutes with a no-obligation cash offer.
Estimated market value
$337,700
- Florida
- Sarasota County
- Venice
- 34292
- 971 HARBOR TOWN DRIVE
Nearby cities
Nearby neighborhoods
Nearby zip codes
Other Venice Topics
