Welcome home to 973 Harbor Town DR! This 3 bed, 2 bath, courtyard POOL home resides in the highly beloved community of Chestnut Creek. Offered fully TURNKEY/FURNISHED this home is ready for its new owners to MOVE RIGHT IN and take advantage of a NEW (2023) ROOF & a NEW HOT WATER HEATER w/ a TRANSFERABLE WARRANTY. This home has enough room for the whole family to escape those cold Northern winters and enjoy the FLORIDA SUN and HEATED POOL year round! The primary suite is spacious with a stunning lake view and large walk in closets. The primary bathroom has a walk-in shower and a separate soaking tub. Family and guests can enjoy privacy as the 2nd bedroom is on the opposite side of the home from the primary bedroom and the 3rd bedroom is its own casita. This home makes entertaining a breeze thanks to the large patio space along the courtyard pool, the chef’s kitchen / island, the eat-in-kitchen area, and the large dining area overlooking the stunning pool. Higher end finishes of the home include: stone kitchen countertops, updated appliances & custom window treatments. This home has an ABUNDANCE of STORAGE thanks to the LARGE KITCHEN & PANTRY, LARGE CLOSETS, the LARGE LAUNDRY ROOM w/ AMPLE CABINETRY, & the 2 CAR GARAGE. This home is walking distance to the wonderful amenities, to enjoy year round, which include: a community clubhouse, community pool, tennis courts & pickleball courts. Chestnut Creek is a SOCIAL community where residents become FRIENDS who enjoy social activities, walking under the stunning large Oak trees, and enjoying the easy going Florida lifestyle. Additionally, the HOA maintains the lawn care. This home is centrally located to Venice Beaches, downtown Venice, downtown Wellen Park, Atlanta Braves spring training baseball stadium, shopping, dinning, doctors, & hospitals. Come see why 973 Harbor Town DR is your next Florida home!
Sold for $495,000
$495,000
973 HARBOR TOWN DRIVE, VENICE, FL 34292
3beds
1,880sqft
Single Family Residence
Built in 1993
5,847 Square Feet Lot
$455,100 Zestimate®
$263/sqft
$6,209 Estimated rent
Home value
$455,100
$432,000 - $478,000
$6,209/mo
Zestimate® history
Owner options
List your home for rent
$6,209/mo
Rent Zestimate®
Find your next renter with Zillow Rental Manager. Plus, with online applications, you can quickly screen prospective tenants – for free.
$6,209/mo
Rent Zestimate®
Refinance and save
$3,518/mo
Est. payment
Refinancing to a lower rate could help reduce your monthly payments and save thousands over the life of the loan.
$3,518/mo
Est. payment
Explore your selling options
Work with a Zillow partner agent
Leverage their expertise and Zillow's premium Showcase listings to get your home seen by more buyers.
Get startedList with your own agent
Get your home in front of millions of buyers by listing it on Zillow.
Learn how to do itSell it yourself
Take full control of how buyers see your home on Zillow by listing For Sale by Owner (FSBO).
List your homeWhat's special
Courtyard poolTennis courtsHeated poolLarge laundry roomDowntown veniceUpdated appliancesFlorida sun
Zillow last checked:
Listing updated:
Listed by:
Mackenzie Davis-Mahan 941-993-3272,
DOWNING FRYE REALTY, INC. 239-261-2244
Bought with:
Drew Betz, LLC, 3308722
EXP REALTY LLC
Source: Stellar MLS,MLS#: C7492727 Originating MLS: Port Charlotte
Originating MLS: Port Charlotte
Facts & features
Interior
Bedrooms & bathrooms
- Bedrooms: 3
- Bathrooms: 2
- Full bathrooms: 2
Primary bedroom
- Features: Walk-In Closet(s)
- Level: First
Kitchen
- Level: First
Living room
- Level: First
Heating
- Central, Electric
Cooling
- Central Air
Appliances
- Included: Convection Oven, Dishwasher, Disposal, Dryer, Electric Water Heater, Microwave
- Laundry: Laundry Room
Features
- Built-in Features, Ceiling Fan(s), Eating Space In Kitchen, Living Room/Dining Room Combo, Primary Bedroom Main Floor, Stone Counters, Thermostat
- Flooring: Carpet, Ceramic Tile
- Doors: Sliding Doors
- Windows: Window Treatments
- Has fireplace: Yes
- Furnished: Yes
Interior area
- Total structure area: 2,758
- Total interior livable area: 1,880 sqft
Property
Parking
- Total spaces: 2
- Parking features: Garage - Attached
- Attached garage spaces: 2
Features
- Levels: One
- Stories: 1
- Exterior features: Courtyard, Irrigation System, Rain Gutters
- Has private pool: Yes
- Pool features: Heated, In Ground
Lot
- Size: 5,847 Square Feet
Details
- Parcel number: 0421060019
- Zoning: RSF1
- Special conditions: None
Construction
Type & style
- Home type: SingleFamily
- Property subtype: Single Family Residence
Materials
- Block, Stucco
- Foundation: Slab
- Roof: Tile
Condition
- New construction: No
- Year built: 1993
Utilities & green energy
- Sewer: Public Sewer
- Water: Public
- Utilities for property: Cable Connected, Electricity Connected, Sewer Connected, Sprinkler Recycled, Underground Utilities, Water Connected
Community & HOA
Community
- Features: Clubhouse, Deed Restrictions, Pool
- Pet fee: $0 monthly
- Subdivision: CHESTNUT CREEK PATIO HOMES
HOA
- Has HOA: Yes
- HOA fee: $255 monthly
- HOA name: Keys-Caldwell, Inc. / Connie Hooks
- HOA phone: 941-408-8293
- Second HOA name: Chestnut Creek Master Assoc.
Location
- Region: Venice
Financial & listing details
- Price per square foot: $263/sqft
- Tax assessed value: $359,000
- Annual tax amount: $2,262
- Date on market: 5/20/2024
- Cumulative days on market: 13 days
- Listing terms: Cash,Conventional
- Ownership: Fee Simple
- Total actual rent: 0
- Electric utility on property: Yes
- Road surface type: Asphalt
Price history
| Date | Event | Price |
|---|---|---|
| 7/11/2024 | Sold | $495,000$263/sqft |
Source:  Stellar MLS #C7492727 Report a problem Stellar MLS #C7492727 Report a problem | ||
| 6/3/2024 | Pending sale | $495,000$263/sqft |
Source: Stellar MLS #C7492727 Report a problem | ||
| 5/20/2024 | Listed for sale | $495,000+98%$263/sqft |
Source: Stellar MLS #C7492727 Report a problem | ||
| 7/26/2004 | Sold | $250,000+495.2%$133/sqft |
Source: Public Record Report a problem | ||
| 6/9/1993 | Sold | $42,000$22/sqft |
Source: Public Record Report a problem | ||
Public tax history
| Year | Property taxes | Tax assessment |
|---|---|---|
| 2025 | $3,236 +35.6% | $262,680 +35.6% |
| 2024 | $2,386 +5.5% | $193,784 +3% |
| 2023 | $2,263 +2.2% | $188,140 +3% |
| 2022 | $2,214 +2.5% | $182,660 +3% |
| 2021 | $2,160 +0.3% | $177,340 +1.4% |
| 2020 | $2,153 +4.4% | $174,892 +2.3% |
| 2019 | $2,063 | $170,960 +1.9% |
| 2018 | $2,063 +3.2% | $167,772 +2.1% |
| 2017 | $2,000 -1.4% | $164,321 -23.3% |
| 2016 | $2,028 +1.6% | $214,100 +8.8% |
| 2015 | $1,996 -1.1% | $196,700 +25.9% |
| 2014 | $2,018 +0.2% | $156,211 |
| 2013 | $2,014 +2.8% | $156,211 +1.7% |
| 2012 | $1,960 -5.7% | $153,600 -6.8% |
| 2011 | $2,079 -10.4% | $164,800 -7.8% |
| 2010 | $2,319 -15.8% | $178,700 -7.3% |
| 2009 | $2,753 | $192,800 -14.3% |
| 2008 | $2,753 -14.9% | $225,100 -10.3% |
| 2007 | $3,235 | $251,057 +2.5% |
| 2006 | -- | $244,934 +3% |
| 2005 | -- | $237,800 +58.6% |
| 2004 | $2,201 -0.8% | $149,940 +1.9% |
| 2003 | $2,219 +0.3% | $147,144 +2.4% |
| 2002 | $2,212 +6.7% | $143,695 +1.6% |
| 2001 | $2,074 +3.6% | $141,432 +3% |
| 2000 | $2,001 | $137,313 |
Find assessor info on the county website
Neighborhood: 34292
Nearby homes
- $364,0002 bd2 ba1.3k sqft971 Harbor Town Dr, Venice, FL 34292Sold
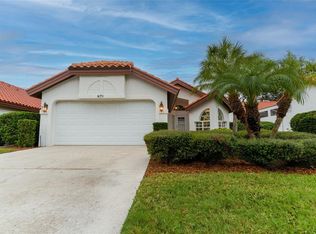
- $437,1003 bd2 ba2.2k sqft975 Harbor Town Dr, Venice, FL 34292Off Market
- $477,0003 bd3 ba1.8k sqft967 Harbor Town Dr, Venice, FL 34292Off Market

- $364,4002 bd2 ba1.5k sqft963 Harbor Town Dr, Venice, FL 34292Off Market
- $473,8003 bd3 ba1.9k sqft987 Harbor Town Dr, Venice, FL 34292Off Market
- $365,7003 bd3 ba1.8k sqft972 Harbor Town Dr, Venice, FL 34292Off Market
- $388,6003 bd3 ba1.8k sqft976 Harbor Town Dr, Venice, FL 34292Off Market
- $383,1003 bd3 ba1.8k sqft968 Harbor Town Dr, Venice, FL 34292Off Market
Nearby schools
GreatSchools rating
- 6/10Garden Elementary SchoolGrades: K-5Distance: 1.6 mi
- 7/10Venice Middle SchoolGrades: 6-8Distance: 1.8 mi
- 7/10Venice Senior High SchoolGrades: 9-12Distance: 3.9 mi
Get a cash offer in 3 minutes
Find out how much your home could sell for in as little as 3 minutes with a no-obligation cash offer.
Estimated market value
$455,100
Get a cash offer in 3 minutes
Find out how much your home could sell for in as little as 3 minutes with a no-obligation cash offer.
Estimated market value
$455,100
- Florida
- Sarasota County
- Venice
- 34292
- 973 HARBOR TOWN DRIVE
Nearby cities
Nearby neighborhoods
Nearby zip codes
Other Venice Topics
