PRICE REDUCED ---Don't miss this incredible opportunity to own a newly constructed 2025 home that's perfect as a primary residence, vacation getaway, or income-producing short-term rental. Ideally located just 3.5 miles from Dollywood Theme Park, you'll enjoy a peaceful country setting while being only minutes from Pigeon Forge, Gatlinburg, shopping, dining, entertainment, and the Great Smoky Mountains National Park.
This beautifully designed home offers 3 spacious bedrooms, 2.5 bathrooms, and an inviting open-concept floor plan that is ideal for entertaining. The modern kitchen flows seamlessly into the living and dining areas, creating the perfect space for family gatherings or vacation guests. Large windows bring in abundant natural light, while quality finishes throughout provide comfort and style.
Whether you're looking to expand your investment portfolio or searching for your own East Tennessee retreat, this property offers exceptional flexibility and location. With its proven appeal for overnight guests and convenient access to the area's top attractions, the possibilities are endless.
The price has been cut to move--schedule your private showing today and take advantage of this outstanding opportunity before it's gone!
Active
$374,900
971 Lact Ct, Sevierville, TN 37862
3beds
1,464sqft
Single Family Residence, Residential
Built in 2025
6,534 Square Feet Lot
$-- Zestimate®
$256/sqft
$-- HOA
What's special
Peaceful country settingInviting open-concept floor planModern kitchen
- 12 hours |
- 106 |
- 4 |
Zillow last checked:
Listing updated:
Listed by:
Tony Thomas 865-548-0661,
WEICHERT, REALTORS - TIGER REAL ESTATE 865-548-0661
Source: RealTracs MLS as distributed by MLS GRID,MLS#: 3304197
Facts & features
Interior
Bedrooms & bathrooms
- Bedrooms: 3
- Bathrooms: 3
- Full bathrooms: 2
- 1/2 bathrooms: 1
Heating
- Central, Heat Pump
Cooling
- Central Air, Other
Appliances
- Included: Dishwasher, Electric Range, Microwave, Refrigerator
Features
- Pantry, Walk-In Closet(s), Kitchen Island
- Flooring: Luxury Vinyl
- Number of fireplaces: 1
- Fireplace features: Gas
Interior area
- Total structure area: 1,464
- Total interior livable area: 1,464 sqft
Property
Parking
- Total spaces: 1
- Parking features: Attached, Driveway
- Attached garage spaces: 1
- Has uncovered spaces: Yes
Features
- Levels: Three Or More
- Stories: 2
- Patio & porch: Deck, Covered
Lot
- Size: 6,534 Square Feet
Details
- Parcel number: 062K D 016.00
- Special conditions: Standard
Construction
Type & style
- Home type: SingleFamily
- Architectural style: Contemporary
- Property subtype: Single Family Residence, Residential
Materials
- Frame
- Roof: Metal
Condition
- New construction: No
- Year built: 2025
Utilities & green energy
- Sewer: Public Sewer
- Water: Public
- Utilities for property: Water Available
Green energy
- Energy efficient items: Windows
Community & HOA
Community
- Subdivision: None
HOA
- Has HOA: Yes
Location
- Region: Sevierville
Financial & listing details
- Price per square foot: $256/sqft
- Annual tax amount: $706
- Date on market: 7/22/2026
Estimated market value
Not available
Estimated sales range
Not available
Not available
Price history
| Date | Event | Price |
|---|---|---|
| 7/22/2026 | Listed for sale | $374,900$256/sqft |
Source:  RealTracs MLS as distributed by MLS GRID #3304197 Report a problem RealTracs MLS as distributed by MLS GRID #3304197 Report a problem | ||
Public tax history
Tax history is unavailable.
Monthly payment
Est. payment
Payment breakdown
Explore the cost of this home by adjusting the details. Changes won't be saved.Climate risks
Neighborhood: 37862
Nearby schools
GreatSchools rating
- NASevierville Primary SchoolGrades: PK-1Distance: 1.9 mi
- 4/10Pigeon Forge Middle SchoolGrades: 7-9Distance: 5.2 mi
- 5/10Sevier County High SchoolGrades: 10-12Distance: 1.8 mi
- $374,9003 bd3 ba1.4k sqft971 Lazy Ln, Pigeon Forge, TN 37863For Sale
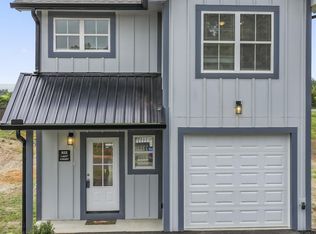
- $425,0003 bd3 ba1.4k sqft922 Lacy Ct, Sevierville, TN 37862New Construction
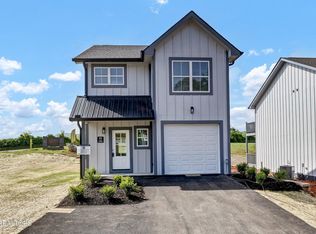
- $379,9004 bd4 ba1.8k sqft958 Lacy Ct, Sevierville, TN 37862New Construction
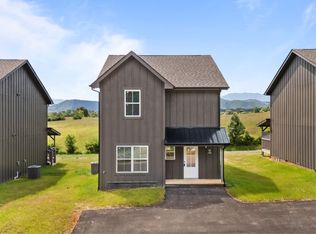
- $379,9004 bd4 ba1.8k sqft958 Lacy Ct LOT 19, Sevierville, TN 37862New Construction
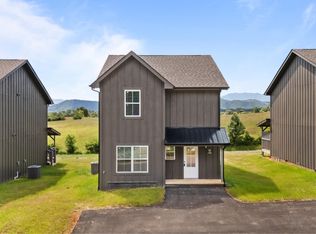
- $379,9004 bd4 ba1.8k sqft972 Lacy Ct LOT 17, Sevierville, TN 37862New Construction
- $379,9004 bd4 ba1.8k sqft972 Lacy Ct, Sevierville, TN 37862Pending
- $932,919-- bd-- ba1.2k sqftSnapp Rd, Sevierville, TN 37862Sold
- $425,0003 bd3 ba1.4k sqft922 Lacy Ct LOT 1, Sevierville, TN 37862New Construction
A local agent can set up tours, give advice and negotiate with sellers.
A local lender can help you make sure your offer is ready when you are.
Similar homes
- $374,9003 bd3 ba1.4k sqft971 Lazy Ln, Pigeon Forge, TN 37863For Sale
 MLS ID #1349174, Tony Thomas, Weichert, REALTORS - Tiger Real Estate. East Tennessee Realtors
 - $375,0003 bd2 ba1.3k sqft1116 Middle Ridge Rd, Sevierville, TN 37862For Sale
 MLS ID #1348376, Wala Habiby, Realty Executives Associates. East Tennessee Realtors
 - $--3 bd2 ba1.8k sqft110 Birchwood Ln, Sevierville, TN 37862Auction
 MLS ID #1346490, Kenny Phillips, Powell Auction & Realty,LLC. East Tennessee Realtors
 - $350,0004 bd4 ba1.8k sqft911 Lacy Ct Lot 6, Sevierville, TN 37862New Construction

 MLS ID #3253646, Tony Thomas. RealTracs MLS as distributed by MLS GRID
 - $350,0004 bd4 ba1.8k sqft913 Lacy Ct Lot 7, Sevierville, TN 37862New ConstructionMLS ID #3253647, Tony Thomas. RealTracs MLS as distributed by MLS GRID
- $379,9004 bd4 ba1.8k sqft958 Lacy Ct, Sevierville, TN 37862New Construction
 MLS ID #711885, Tony Thomas, Weichert, REALTORS - Tiger Real Estate. Lakeway Area AOR
 - $379,9004 bd4 ba1.8k sqft958 Lacy Ct Lot 19, Sevierville, TN 37862New ConstructionMLS ID #3253648, Tony Thomas. RealTracs MLS as distributed by MLS GRID
- $420,0001 bd2 ba1.3k sqft1630 Jed Trl, Sevierville, TN 37862For SaleMLS ID #312873, Janet Giffee-Ingram. GSMAR, GSMMLS
- $425,0003 bd3 ba1.4k sqft922 Lacy Ct, Sevierville, TN 37862New ConstructionMLS ID #710227, Tony Thomas, Weichert, REALTORS - Tiger Real Estate. Lakeway Area AOR
- $425,0003 bd3 ba1.4k sqft922 Lacy Ct Lot 1, Sevierville, TN 37862New ConstructionMLS ID #3176693, Tony Thomas. RealTracs MLS as distributed by MLS GRID
- $499,0003 bd2 ba1.7k sqft1335 Beechview Dr, Sevierville, TN 37862For SaleMLS ID #1348608, McKenzie Patterson, Keller Williams Signature. East Tennessee Realtors
- $490,0002 bd2 ba1.2k sqft1511 Rainbow Ridge Rd, Sevierville, TN 37862For SaleMLS ID #3302030, Patricia Burris. RealTracs MLS as distributed by MLS GRID
- $469,9003 bd2 ba1.7k sqft2122 Zion Dr, Sevierville, TN 37862For SaleMLS ID #1347985, Charity Brown, Tennessee Elite Realty. East Tennessee Realtors
- $317,5003 bd1 ba1.3k sqft1356 Bluegrass Rd, Sevierville, TN 37862For SaleMLS ID #3264177, Jose Diaz. RealTracs MLS as distributed by MLS GRID
- $401,7003 bd2 ba1.2k sqft609 Paine St, Sevierville, TN 37862For SaleMLS ID #712072, Nichole Raimondi, Crye-Leike Premier Real Estate LLC. Lakeway Area AOR
- $409,9002 bd2 ba1.2k sqft159 Mayapple Way, Sevierville, TN 37862For SaleMLS ID #1348807, Todd Patterson, Cabins For You Realty. East Tennessee Realtors
- $445,0003 bd2 ba1.5k sqft1660 Turtle Dove Trl, Sevierville, TN 37862For SaleMLS ID #3304108, Emili Spangler. RealTracs MLS as distributed by MLS GRID
- $359,0003 bd3 ba1.9k sqft1544 Patricia Holt Dr, Sevierville, TN 37862For SaleMLS ID #1344660, Janet Giffee, eXp Realty, LLC. East Tennessee Realtors
- $440,0003 bd2 ba1.5k sqft2022 Infinity Ln, Sevierville, TN 37876For SaleMLS ID #1348670, Brooke Greene LaVoi, Wallace. East Tennessee Realtors
- $349,9002 bd2 ba1.8k sqft1117 Oak Cluster Dr, Sevierville, TN 37862For SaleMLS ID #1321622, Noreen McConnell, Skye Realty. East Tennessee Realtors
