TAKE A LOOK AT THIS ONE! Income-Producing STR Opportunity - Minutes to Dollywood
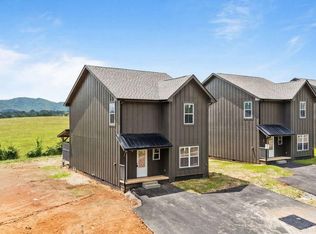
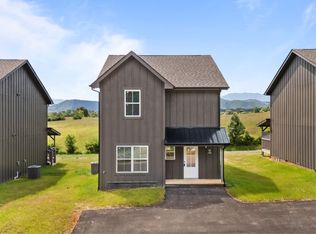
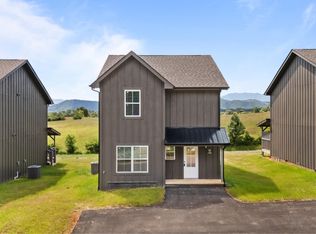
This 3-bedroom, 2.5-bath property is fully finished and active on the short-term rental market, offering projected gross rental income of $60,000-$85,000 annually. With an acceptable offer, the Seller is offering a true TURNKEY opportunity, making this an ideal investment or personal getaway.
The thoughtfully designed floor plan (see listing photos) features an open-concept main level with seamless living, dining, and kitchen spaces--perfect for owner use and guest comfort. Step outside to the rear deck, ideal for relaxing or entertaining guests year-round.
This property sits in a subdivision that allows owner-occupied use, long-term rentals, and short-term rentals, providing exceptional flexibility. This opens the door to house hacking or living in the home for a few years before converting it to a long-term, medium-term, or short-term rental.
The builder has additional properties coming online soon. If this one goes under contract before you secure it, ask your agent about upcoming opportunities.
New construction
Price cut: $75K (6/17)
$425,000
922 Lacy Ct, Sevierville, TN 37862
3beds
1,464sqft
Single Family Residence, Residential
Built in 2025
6,969 Square Feet Lot
$421,100 Zestimate®
$290/sqft
$-- HOA
What's special
Open-concept livingGenerously sized bedroomsLuxurious master suiteHigh-end finishesSpacious layout
- 218 days
- 87
- 7
Zillow last checked:
Listing updated:
Listed by:
Tony Thomas 865-548-0661,
Weichert, REALTORS - Tiger Real Estate 865-940-1430
Source: Lakeway Area AOR,MLS#: 710227
Facts & features
Interior
Bedrooms & bathrooms
- Bedrooms: 3
- Bathrooms: 3
- Full bathrooms: 2
- 1/2 bathrooms: 1
Primary bedroom
- Description: Primary bedroom with en-suite bathroom
- Level: Second
Bedroom 2
- Level: Second
Bedroom 3
- Level: Second
Bathroom 1
- Description: Half bath on main level
- Level: Main
Bathroom 2
- Description: En-suite bathroom in primary bedroom
- Level: Second
Bathroom 3
- Description: Full bathroom
- Level: Second
Great room
- Description: Open concept!
- Level: Main
Kitchen
- Description: Kitchen and dining room combination
- Level: Main
Utility room
- Description: Laundry room on second level
- Level: Second
Heating
- Central, Natural Gas
Cooling
- Central Air
Appliances
- Included: Dishwasher, Electric Range, Microwave, Refrigerator
- Laundry: Electric Dryer Hookup, Laundry Room, Upper Level, Washer Hookup
Features
- Flooring: Luxury Vinyl
- Has basement: No
- Number of fireplaces: 1
- Fireplace features: Great Room, Ventless
Interior area
- Total structure area: 1,827
- Total interior livable area: 1,464 sqft
- Finished area above ground: 1,464
- Finished area below ground: 0
Property
Parking
- Total spaces: 1
- Parking features: Garage - Attached
- Attached garage spaces: 1
Features
- Levels: Two
- Stories: 2
- Patio & porch: Covered, Front Porch
Lot
- Size: 6,969 Square Feet
- Dimensions: 7,081 sq ft
- Features: Level
Details
- Parcel number: 062K D 001.00
Construction
Type & style
- Home type: SingleFamily
- Architectural style: Traditional
- Property subtype: Single Family Residence, Residential
Materials
- Frame, HardiPlank Type
- Foundation: Block
- Roof: Shingle
Condition
- Under Construction
- New construction: Yes
- Year built: 2025
Utilities & green energy
- Sewer: Public Sewer
- Water: Public
- Utilities for property: Electricity Connected, Natural Gas Connected, Sewer Connected, Water Connected
Community & HOA
HOA
- Has HOA: Yes
- Services included: Other
- HOA name: Morgans Landing
Location
- Region: Sevierville
Financial & listing details
- Price per square foot: $290/sqft
- Date on market: 1/24/2026
- Electric utility on property: Yes
Estimated market value
$421,100
$400,000 - $442,000
$3,400/mo
Price history
| Date | Event | Price |
|---|---|---|
| 6/17/2026 | Price change | $425,000-15%$290/sqft |
Source:  East Tennessee Realtors #1327513 Report a problem East Tennessee Realtors #1327513 Report a problem | ||
| 4/1/2026 | Price change | $500,000-12.3%$342/sqft |
Source: East Tennessee Realtors #1327513 Report a problem | ||
| 1/24/2026 | Listed for sale | $570,000+46%$389/sqft |
Source: East Tennessee Realtors #1327510 Report a problem | ||
| 1/1/2026 | Listing removed | $390,500$267/sqft |
Source:  Lakeway Area AOR #706894 Report a problem Lakeway Area AOR #706894 Report a problem | ||
| 9/19/2025 | Price change | $390,500-11.3%$267/sqft |
Source: East Tennessee Realtors #1294438 Report a problem | ||
| 5/5/2025 | Price change | $440,000-10.2%$301/sqft |
Source: East Tennessee Realtors #1294438 Report a problem | ||
| 3/24/2025 | Listed for sale | $489,900$335/sqft |
Source: Lakeway Area AOR #706894 Report a problem | ||
Public tax history
Tax history is unavailable.
Monthly payment
Est. payment
Payment breakdown
Explore the cost of this home by adjusting the details. Changes won't be saved.Climate risks
Neighborhood: 37862
Nearby schools
Schools provided by the listing agent
- Elementary: Sevierville
- Middle: Sevierville
- High: Sevier County
Source: Lakeway Area AOR. This data may not be complete. We recommend contacting the local school district to confirm school assignments for this home.

Similar homes
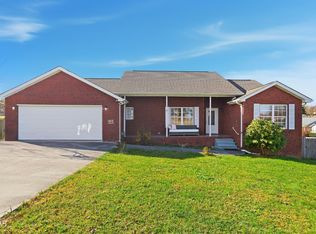
- $445,0003 bd2 ba1.5k sqft1660 Turtle Dove Trl, Sevierville, TN 37862For Sale
 MLS ID #3304108, Emili Spangler. RealTracs MLS as distributed by MLS GRID
 - $459,9003 bd2 ba1.7k sqft2122 Zion Dr, Sevierville, TN 37862For Sale
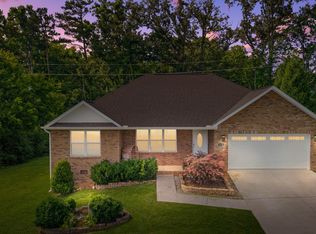 MLS ID #3307511, Charity Brown. RealTracs MLS as distributed by MLS GRID
 - $425,0003 bd3 ba1.6k sqft1349 Grace Ridge Dr, Sevierville, TN 37862Active
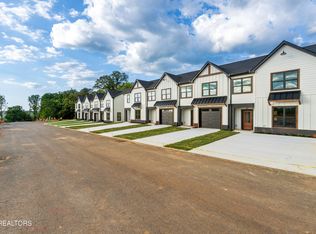
 MLS ID #1345859, Michele Harrill, Prime Mountain Properties. East Tennessee Realtors
 - $425,0003 bd3 ba1.6k sqft1347 Grace Ridge Dr, Sevierville, TN 37862Active
 MLS ID #1345858, Michele Harrill, Prime Mountain Properties. East Tennessee Realtors
 - $425,0003 bd3 ba1.6k sqft1339 Grace Ridge Dr, Sevierville, TN 37862ActiveMLS ID #1345852, Michele Harrill, Prime Mountain Properties. East Tennessee Realtors
- $425,0003 bd3 ba1.6k sqft1337 Grace Ridge Dr, Sevierville, TN 37862ActiveMLS ID #1345851, Michele Harrill, Prime Mountain Properties. East Tennessee Realtors
- $379,9004 bd4 ba1.8k sqft958 Lacy Ct Lot 19, Sevierville, TN 37862New ConstructionMLS ID #3253648, Tony Thomas. RealTracs MLS as distributed by MLS GRID
- $379,9004 bd4 ba1.8k sqft958 Lacy Ct, Sevierville, TN 37862New Construction
 MLS ID #711885, Tony Thomas, Weichert, REALTORS - Tiger Real Estate. Lakeway Area AOR
 - $425,0003 bd3 ba1.4k sqft922 Lacy Ct Lot 1, Sevierville, TN 37862New ConstructionMLS ID #3253656, Tony Thomas. RealTracs MLS as distributed by MLS GRID
- $525,0003 bd2 ba1.7k sqft1632 Valley Woods Dr, Sevierville, TN 37862ActiveMLS ID #1351645, Turby E. Treadway, Prime Mountain Properties. East Tennessee Realtors
- $390,0002 bd2 ba1.2k sqft1044 Lake Smoky Rd, Sevierville, TN 37876For SaleMLS ID #3525799, Randy White. RealTracs MLS as distributed by MLS GRID
- $389,9003 bd2 ba1.3k sqft2517 Limestone Ct, Sevierville, TN 37876ActiveMLS ID #1353158, Cooper Denton, United Real Estate Solutions. East Tennessee Realtors
- $499,9003 bd2 ba2k sqft1963 Lee Proffitt Way, Sevierville, TN 37876ActiveMLS ID #1352975, Cody Frasure, Tranquility Real Estate Group. East Tennessee Realtors
- $449,9002 bd2 ba1.4k sqft393 Lane Hollow Rd, Sevierville, TN 37876For SaleMLS ID #3156354, Courtney McGhee. RealTracs MLS as distributed by MLS GRID
- $499,0003 bd4 ba1.8k sqft1345 Grace Ridge Dr, Sevierville, TN 37862ActiveMLS ID #1345857, Michele Harrill, Prime Mountain Properties. East Tennessee Realtors
- $495,0003 bd3 ba1.8k sqft1351 Grace Ridge Dr, Sevierville, TN 37862ActiveMLS ID #1345860, Michele Harrill, Prime Mountain Properties. East Tennessee Realtors
