One or more photo(s) has been virtually staged. Low-maintenance living awaits in Longwood’s charming Danbury Mill community, where this meticulously maintained and truly move-in-ready townhome offers the rare convenience of a TWO-CAR GARAGE, a private SCREENED LANAI, and a FULLY FENCED BACKYARD—perfect for relaxing or entertaining; inside, you’ll be welcomed by a bright, functional floor plan with soaring vaulted ceilings and a stunning atrium that floods the home with natural light, while porcelain tile floors throughout the living areas provide both durability and easy maintenance. The well-appointed kitchen is designed to impress, featuring timeless cabinetry, ample granite counter space, stainless steel appliances, and a large eat-at island ideal for gathering with family and guests. The spacious primary suite offers a peaceful retreat with abundant natural light, a walk-in closet, and a beautifully appointed en-suite bath. Residents of Danbury Mill enjoy a low HOA and access to community amenities including a pool, tennis and pickleball courts, all within a quiet and friendly neighborhood setting. Located in a premier area known for its A-rated Seminole County Public School district, Woodlands Elementary, Markham Middle and Lake Mary High makes this home a fantastic find for families. Perfectly positioned between Lake Mary and Longwood SunRail Station for effortless commuting, the Historic Longwood District and Farmers Market, as well as abundant shopping and dining options, this home also offers quick access to I-4, SR 434, and HWY 17/92 for easy travel throughout Central Florida and is zoned for top-rated Seminole County schools, making it the perfect blend of comfort, convenience, and lifestyle.
Sold for $332,500
$332,500
971 MALDEN COURT, LONGWOOD, FL 32750
3beds
1,601sqft
Townhouse
Built in 1987
5,956 Square Feet Lot
$330,400 Zestimate®
$208/sqft
$2,250 Estimated rent
Home value
$330,400
$304,000 - $360,000
$2,250/mo
Zestimate® history
Owner options
List your home for rent
$2,250/mo
Rent Zestimate®
Find your next renter with Zillow Rental Manager. Plus, with online applications, you can quickly screen prospective tenants – for free.
$2,250/mo
Rent Zestimate®
Refinance and save
$2,286/mo
Est. payment
Refinancing to a lower rate could help reduce your monthly payments and save thousands over the life of the loan.
$2,286/mo
Est. payment
Explore your selling options
Work with a Zillow partner agent
Leverage their expertise and Zillow's premium Showcase listings to get your home seen by more buyers.
Get startedList with your own agent
Get your home in front of millions of buyers by listing it on Zillow.
Learn how to do itSell it yourself
Take full control of how buyers see your home on Zillow by listing For Sale by Owner (FSBO).
List your homeWhat's special
Timeless cabinetryTwo-car garagePrivate screened lanaiAmple granite counter spaceBright functional floor planSoaring vaulted ceilingsStainless steel appliances
Zillow last checked:
Listing updated:
Listed by:
Robert Foutz 407-227-0321,
ASSIST 2 SELL FOUTZ REALTY 407-330-4343
Bought with:
Bebe Correll, 3535767
WEICHERT REALTORS HALLMARK PRO
Source: Stellar MLS,MLS#: O6378396 Originating MLS: Orlando Regional
Originating MLS: Orlando Regional
Facts & features
Interior
Bedrooms & bathrooms
- Bedrooms: 3
- Bathrooms: 2
- Full bathrooms: 2
Primary bedroom
- Features: Walk-In Closet(s)
- Level: First
- Area: 280 Square Feet
- Dimensions: 20x14
Bedroom 2
- Features: Built-in Closet
- Level: First
- Area: 143 Square Feet
- Dimensions: 11x13
Bedroom 3
- Features: Built-in Closet
- Level: First
- Area: 110 Square Feet
- Dimensions: 10x11
Balcony porch lanai
- Level: First
- Area: 204 Square Feet
- Dimensions: 12x17
Kitchen
- Level: First
- Area: 208 Square Feet
- Dimensions: 13x16
Living room
- Level: First
- Area: 322 Square Feet
- Dimensions: 23x14
Office
- Level: First
- Area: 104 Square Feet
- Dimensions: 8x13
Heating
- Central, Electric
Cooling
- Central Air
Appliances
- Included: Dishwasher, Disposal, Microwave, Range, Refrigerator
- Laundry: In Garage
Features
- Ceiling Fan(s), Living Room/Dining Room Combo, Open Floorplan, Stone Counters, Vaulted Ceiling(s), Walk-In Closet(s)
- Flooring: Carpet, Porcelain Tile
- Doors: Sliding Doors
- Has fireplace: No
Interior area
- Total structure area: 2,007
- Total interior livable area: 1,601 sqft
Property
Parking
- Total spaces: 2
- Parking features: Garage - Attached
- Attached garage spaces: 2
- Details: Garage Dimensions: 24x18
Features
- Levels: One
- Stories: 1
- Patio & porch: Covered, Patio, Rear Porch, Screened
Lot
- Size: 5,956 Square Feet
Details
- Parcel number: 30203051200001200
- Zoning: MDU
- Special conditions: None
Construction
Type & style
- Home type: Townhouse
- Property subtype: Townhouse
Materials
- Wood Frame
- Foundation: Slab
- Roof: Shingle
Condition
- New construction: No
- Year built: 1987
Utilities & green energy
- Sewer: Public Sewer
- Water: Public
- Utilities for property: Public
Community & HOA
Community
- Features: Deed Restrictions
- Pet fee: $0 monthly
- Subdivision: DANBURY MILL UNIT 3A
HOA
- Has HOA: Yes
- Amenities included: Pool, Tennis Court(s)
- Services included: Community Pool, Manager
- HOA fee: $70 monthly
- HOA name: Danbury Mill HOA C/O Community Mgt Services
- HOA phone: 407-359-7202
Location
- Region: Longwood
Financial & listing details
- Price per square foot: $208/sqft
- Tax assessed value: $291,251
- Annual tax amount: $696
- Date on market: 1/30/2026
- Cumulative days on market: 21 days
- Ownership: Fee Simple
- Total actual rent: 0
- Road surface type: Asphalt
Price history
| Date | Event | Price |
|---|---|---|
| 3/6/2026 | Sold | $332,500-5%$208/sqft |
Source:  Stellar MLS #O6378396 Report a problem Stellar MLS #O6378396 Report a problem | ||
| 2/20/2026 | Pending sale | $349,900$219/sqft |
Source: Stellar MLS #O6378396 Report a problem | ||
| 1/31/2026 | Listed for sale | $349,900+179.9%$219/sqft |
Source: Stellar MLS #O6378396 Report a problem | ||
| 10/9/2002 | Sold | $125,000$78/sqft |
Source: Public Record Report a problem | ||
Public tax history
| Year | Property taxes | Tax assessment |
|---|---|---|
| 2025 | $751 +7.8% | $121,873 +2.9% |
| 2024 | $697 +7% | $118,438 +3% |
| 2023 | $651 +7.4% | $114,988 +3% |
| 2022 | $606 +3.5% | $111,639 +3% |
| 2021 | $586 +2.6% | $108,387 +1.4% |
| 2020 | $570 +4.2% | $106,891 +2.3% |
| 2019 | $547 +267.7% | $104,488 +1.9% |
| 2018 | $149 -81.1% | $102,540 +2.1% |
| 2017 | $789 -6.5% | $100,431 +1.4% |
| 2016 | $844 +1.1% | $99,054 +1.4% |
| 2015 | $834 | $97,681 +0.8% |
| 2014 | $834 -22.5% | $96,906 +1.5% |
| 2013 | $1,076 +7.9% | $95,474 +1.7% |
| 2012 | $997 -12.6% | $93,878 -8.3% |
| 2011 | $1,141 -23.9% | $102,429 -15.7% |
| 2010 | $1,500 -1.1% | $121,484 -1.1% |
| 2009 | $1,517 +3.3% | $122,823 +0.1% |
| 2008 | $1,469 -9.9% | $122,700 +3% |
| 2007 | $1,630 -2.6% | $119,126 +2.5% |
| 2006 | $1,674 +2.3% | $116,220 +3% |
| 2005 | $1,636 +1.1% | $112,835 +3% |
| 2004 | $1,618 +2.9% | $109,549 +1.9% |
| 2003 | $1,572 +42.3% | $107,506 +30.1% |
| 2002 | $1,105 +3.7% | $82,622 +4.6% |
| 2000 | $1,065 | $78,952 |
Find assessor info on the county website
Neighborhood: 32750
Nearby homes
- $268,8002 bd2 ba1.1k sqft967 Malden Ct, Longwood, FL 32750Off Market
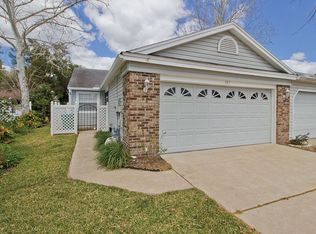
- $347,0003 bd2 ba1.4k sqft975 Malden Ct, Longwood, FL 32750Sold
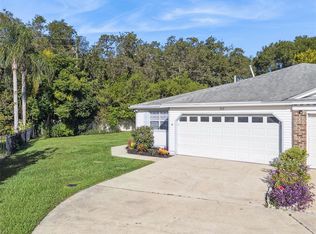
- $309,9003 bd2 ba1.4k sqft963 Malden Ct, Longwood, FL 32750Off Market
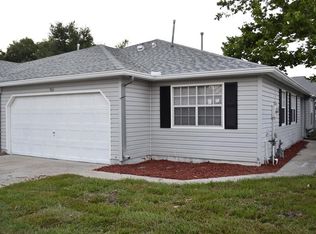
- $347,1003 bd2 ba1.5k sqft986 Cobbler Ct, Longwood, FL 32750Off Market

- $276,1002 bd2 ba1.1k sqft985 Cobbler Ct, Longwood, FL 32750Off Market
- $293,0002 bd2 ba1.2k sqft951 Malden Ct, Longwood, FL 32750Off Market
- $270,0002 bd2 ba1.1k sqft982 Cobbler Ct, Longwood, FL 32750Off Market
- $344,0003 bd2 ba1.7k sqft981 Cobbler Ct, Longwood, FL 32750Off Market
Nearby schools
GreatSchools rating
- 9/10Woodlands Elementary SchoolGrades: PK-5Distance: 0.6 mi
- 6/10Markham Woods Middle SchoolGrades: 6-8Distance: 4.8 mi
- 5/10Lake Mary High SchoolGrades: 9-12Distance: 2 mi
Get a cash offer in 3 minutes
Find out how much your home could sell for in as little as 3 minutes with a no-obligation cash offer.
Estimated market value
$330,400
Get a cash offer in 3 minutes
Find out how much your home could sell for in as little as 3 minutes with a no-obligation cash offer.
Estimated market value
$330,400
- Florida
- Seminole County
- Longwood
- 32750
- 971 MALDEN COURT
Nearby cities
Nearby zip codes
Other Longwood Topics
