Discover modern luxury and comfort in this completely remodeled 3-bedroom, 2-bath gem, perfectly situated in the highly sought-after community of Danbury Mills in Longwood, Florida. This stunning home features a brand-new, contemporary kitchen, with all-new appliances, sleek countertops, and ample storage. Kitchen features a large pantry and an eat in area. Step inside to find gorgeous, new luxury vinyl flooring that flows seamlessly throughout the entire home, complemented by a fresh, neutral paint palette. The open and bright floor plan is ideal for both daily living and entertaining. Large sliding glass doors lead to a covered screened lanai as well as an outdoor patio area. Inside there is an atrium that allows you to bring a little outdoors inside, also a spacious two-car garage provides plenty of room for vehicles and storage. Danbury Mills features a community pool, tennis courts, playgrounds and pickle ball Located in a premier area known for its A-rated Seminole County Public School district, Woodlands Elementary, Markham Middle and Lake Mary High makes this home a fantastic find for families. Enjoy the convenience of being just minutes away from local Longwood parks, the Longwood Historical area, popular dining, shopping centers, and major roadways. The Lake Mary Business district is minutes away. With its move-in ready condition and prime location, this property is the perfect place to start your next chapter.
Sold for $347,000
$347,000
975 MALDEN COURT, LONGWOOD, FL 32750
3beds
1,491sqft
Duplex, Multi Family
Built in 1987
-- sqft lot
$344,000 Zestimate®
$233/sqft
$2,100 Estimated rent
Home value
$344,000
$313,000 - $378,000
$2,100/mo
Zestimate® history
Owner options
List your home for rent
$2,100/mo
Rent Zestimate®
Find your next renter with Zillow Rental Manager. Plus, with online applications, you can quickly screen prospective tenants – for free.
$2,100/mo
Rent Zestimate®
Refinance and save
$2,413/mo
Est. payment
Refinancing to a lower rate could help reduce your monthly payments and save thousands over the life of the loan.
$2,413/mo
Est. payment
Explore your selling options
Work with a Zillow partner agent
Leverage their expertise and Zillow's premium Showcase listings to get your home seen by more buyers.
Get startedList with your own agent
Get your home in front of millions of buyers by listing it on Zillow.
Learn how to do itSell it yourself
Take full control of how buyers see your home on Zillow by listing For Sale by Owner (FSBO).
List your homeWhat's special
Zillow last checked:
Listing updated:
Listed by:
Dominic Persampiere 407-620-2975,
OPTIMA REAL ESTATE 407-366-4500
Bought with:
Damian Bergler, 3441519
CHARLES RUTENBERG REALTY ORLANDO
Source: Stellar MLS,MLS#: O6346695 Originating MLS: Orlando Regional
Originating MLS: Orlando Regional
Facts & features
Interior
Bedrooms & bathrooms
- Bedrooms: 3
- Bathrooms: 2
- Full bathrooms: 2
Rooms
- Room types: Great Room
Primary bedroom
- Features: En Suite Bathroom, Walk-In Closet(s)
- Level: First
- Area: 182 Square Feet
- Dimensions: 13x14
Bedroom 2
- Features: Built-in Closet
- Level: First
- Area: 143 Square Feet
- Dimensions: 11x13
Bedroom 3
- Features: Built-in Closet
- Level: First
- Area: 154 Square Feet
- Dimensions: 14x11
Balcony porch lanai
- Level: First
- Area: 225 Square Feet
- Dimensions: 15x15
Dinette
- Level: First
- Area: 63 Square Feet
- Dimensions: 7x9
Dining room
- Level: First
- Area: 150 Square Feet
- Dimensions: 15x10
Kitchen
- Features: Storage Closet
- Level: First
- Area: 120 Square Feet
- Dimensions: 12x10
Living room
- Level: First
- Area: 225 Square Feet
- Dimensions: 15x15
Heating
- Heat Pump
Cooling
- Central Air
Appliances
- Included: Dishwasher, Disposal, Gas Water Heater, Microwave, Range, Refrigerator
- Laundry: In Garage
Features
- Ceiling Fan(s), Eating Space In Kitchen, High Ceilings, Living Room/Dining Room Combo, Solid Surface Counters
- Flooring: Luxury Vinyl
- Has fireplace: No
- Common walls with other units/homes: End Unit
Interior area
- Total structure area: 2,063
- Total interior livable area: 1,491 sqft
Property
Parking
- Total spaces: 2
- Parking features: Garage Door Opener
- Attached garage spaces: 2
- Details: Garage Dimensions: 22x20
Features
- Levels: One
- Stories: 1
- Patio & porch: Rear Porch, Screened
- Exterior features: Irrigation System, Private Mailbox
Lot
- Size: 0.26 Acres
- Features: Cul-De-Sac
- Residential vegetation: Trees/Landscaped
Details
- Parcel number: 30203051200001190
- Zoning: A-1
- Special conditions: None
Construction
Type & style
- Home type: MultiFamily
- Architectural style: Florida
- Property subtype: Duplex, Multi Family
Materials
- Vinyl Siding, Wood Frame, Wood Siding
- Foundation: Slab
- Roof: Shingle
Condition
- New construction: No
- Year built: 1987
Utilities & green energy
- Sewer: Public Sewer
- Water: Public
- Utilities for property: Cable Available, Electricity Connected, Fire Hydrant, Natural Gas Connected, Sewer Connected, Street Lights, Underground Utilities, Water Connected
Community & HOA
Community
- Features: Deed Restrictions, Playground, Pool, Tennis Court(s)
- Pet fee: $0 monthly
- Subdivision: DANBURY MILL UNIT 3A
HOA
- Has HOA: Yes
- Amenities included: Pickleball Court(s), Playground, Pool, Tennis Court(s)
- HOA fee: $65 monthly
- HOA name: Tammy Snyder
- HOA phone: 407-359-7202
Location
- Region: Longwood
Financial & listing details
- Price per square foot: $233/sqft
- Tax assessed value: $288,542
- Annual tax amount: $4,428
- Date on market: 9/25/2025
- Cumulative days on market: 13 days
- Listing terms: Cash,Conventional,FHA,VA Loan
- Ownership: Fee Simple
- Total actual rent: 0
- Electric utility on property: Yes
- Road surface type: Paved, Asphalt
Price history
| Date | Event | Price |
|---|---|---|
| 11/29/2025 | Listing removed | $2,400$2/sqft |
Source: Stellar MLS #O6358119 Report a problem | ||
| 11/5/2025 | Listed for rent | $2,400+9.1%$2/sqft |
Source: Stellar MLS #O6358119 Report a problem | ||
| 10/31/2025 | Sold | $347,000-3.3%$233/sqft |
Source:  Stellar MLS #O6346695 Report a problem Stellar MLS #O6346695 Report a problem | ||
| 10/9/2025 | Pending sale | $359,000$241/sqft |
Source: Stellar MLS #O6346695 Report a problem | ||
| 10/7/2025 | Price change | $359,000-2.7%$241/sqft |
Source: Stellar MLS #O6346695 Report a problem | ||
| 9/25/2025 | Listed for sale | $369,000+181.7%$247/sqft |
Source: Stellar MLS #O6346695 Report a problem | ||
| 6/29/2023 | Listing removed | -- |
Source: Zillow Rentals Report a problem | ||
| 6/14/2023 | Listed for rent | $2,200+41.9%$1/sqft |
Source: Zillow Rentals Report a problem | ||
| 11/26/2020 | Listing removed | $1,550$1/sqft |
Source: RE/MAX Optima #O5906378 Report a problem | ||
| 11/16/2020 | Listed for rent | $1,550$1/sqft |
Source: RE/MAX OPTIMA #O5906378 Report a problem | ||
| 9/23/2016 | Sold | $131,000-12.4%$88/sqft |
Source: Public Record Report a problem | ||
| 7/21/2016 | Pending sale | $149,500$100/sqft |
Source: FLORIDA REALTY INVESTMENTS #O5454165 Report a problem | ||
| 7/21/2016 | Listed for sale | $149,500+3.1%$100/sqft |
Source: FLORIDA REALTY INVESTMENTS #O5454165 Report a problem | ||
| 8/24/2015 | Listing removed | $145,000$97/sqft |
Source: FLORIDA REALTY INVESTMENTS #O5385761 Report a problem | ||
| 8/13/2015 | Listed for sale | $145,000$97/sqft |
Source: FLORIDA REALTY INVESTMENTS #O5385761 Report a problem | ||
Public tax history
| Year | Property taxes | Tax assessment |
|---|---|---|
| 2025 | $4,704 +6.2% | $288,542 +7.9% |
| 2024 | $4,428 +8.1% | $267,336 +10% |
| 2023 | $4,095 +9.6% | $243,033 +10% |
| 2022 | $3,735 +13.2% | $220,939 +10% |
| 2021 | $3,298 +4.3% | $200,854 +5.1% |
| 2020 | $3,162 +6% | $191,139 +10% |
| 2019 | $2,983 | $173,763 +4.1% |
| 2018 | $2,983 +9.1% | $166,998 +16.3% |
| 2017 | $2,734 +10.6% | $143,605 +16.8% |
| 2016 | $2,472 +15.2% | $122,958 +15.8% |
| 2015 | $2,147 | $106,197 +3.8% |
| 2014 | $2,147 +16.1% | $102,349 +5.5% |
| 2013 | $1,849 +8.8% | $97,000 +5.2% |
| 2012 | $1,700 -6.7% | $92,237 -8.4% |
| 2011 | $1,822 -16.6% | $100,737 -15.8% |
| 2010 | $2,184 -3.3% | $119,683 -3.7% |
| 2009 | $2,260 -26.8% | $124,343 -29.1% |
| 2008 | $3,089 -7.4% | $175,392 -8.9% |
| 2007 | $3,335 +190.2% | $192,512 +118.5% |
| 2006 | $1,149 +2.8% | $88,125 +3% |
| 2005 | $1,118 +1.5% | $85,558 +3% |
| 2004 | $1,102 +3.2% | $83,066 +1.9% |
| 2003 | $1,068 +2% | $81,517 +2.4% |
| 2002 | $1,046 +3.9% | $79,606 +4.6% |
| 2000 | $1,008 | $76,070 |
Find assessor info on the county website
Neighborhood: 32750
Nearby homes
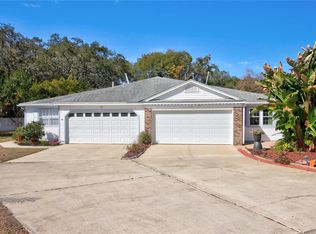
- $332,5003 bd2 ba1.6k sqft971 Malden Ct, Longwood, FL 32750Sold
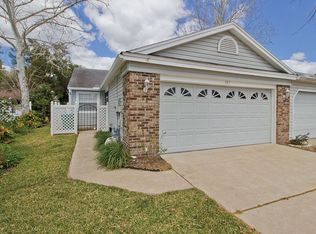
- $281,1003 bd2 ba1.6k sqft974 Malden Ct, Longwood, FL 32750Off Market

- $268,8002 bd2 ba1.1k sqft967 Malden Ct, Longwood, FL 32750Off Market
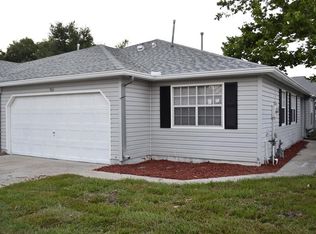
- $317,9003 bd2 ba1.4k sqft963 Malden Ct, Longwood, FL 32750Off Market
- $347,1003 bd2 ba1.5k sqft986 Cobbler Ct, Longwood, FL 32750Off Market
- $299,9002 bd2 ba1.1k sqft970 Malden Ct, Longwood, FL 32750Sold
- $270,0002 bd2 ba1.1k sqft982 Cobbler Ct, Longwood, FL 32750Off Market
- $276,1002 bd2 ba1.1k sqft985 Cobbler Ct, Longwood, FL 32750Off Market
Nearby schools
GreatSchools rating
- 9/10Woodlands Elementary SchoolGrades: PK-5Distance: 0.6 mi
- 6/10Markham Woods Middle SchoolGrades: 6-8Distance: 4.8 mi
- 5/10Lake Mary High SchoolGrades: 9-12Distance: 2 mi
Schools provided by the listing agent
- Elementary: Woodlands Elementary
- Middle: Markham Woods Middle
- High: Lake Mary High
Source: Stellar MLS. This data may not be complete. We recommend contacting the local school district to confirm school assignments for this home.
Get a cash offer in 3 minutes
Find out how much your home could sell for in as little as 3 minutes with a no-obligation cash offer.
Estimated market value
$344,000
Get a cash offer in 3 minutes
Find out how much your home could sell for in as little as 3 minutes with a no-obligation cash offer.
Estimated market value
$344,000
- Florida
- Seminole County
- Longwood
- 32750
- 975 MALDEN COURT
Nearby cities
Nearby zip codes
Other Longwood Topics
