Own Your Private Movie Theater!
Welcome to 971 Montford Circle in Uniontown, offering over 3,500+ sq ft of beautifully finished living space designed for comfort and exceptional entertaining, located on a cul-de-sac. This impressive home features 3 bedrooms, 2 full baths, 2 half baths, a 3-car garage, with 2,476 sq ft above ground plus 1,100 sq ft in the finished lower level.
The main floor showcases 9-foot ceilings, and abundant natural light throughout. The open-concept kitchen features a custom island, granite countertops, and updated appliances (refrigerator, sink, faucet, and disposal 2025; dishwasher 2024). It flows seamlessly into the living and dining areas highlighted by two gas stone fireplaces. A private office, utility room, half bath, and direct garage access complete the main level.
Upstairs offers a spacious primary suite with room for a sitting area, a luxury bath with dual vanities and custom tile flooring, and a generous closet with built-ins. Two additional bedrooms, a full bath, and a versatile loft—which could be converted to a fourth bedroom—provide flexible living space.
The showpiece of the home is the private luxury cinema featuring a Sony Projector, Dolby Atmos surround sound, 120” screen with in-wall speakers, and raised seating with integrated lighting and power—creating a true theater experience. The finished lower level also includes a game room, kitchenette/bar area, and half bath, making it the ultimate entertainment retreat.
Major mechanical updates completed in 2025 offer peace of mind and enhanced efficiency such as a 50-gallon Bradford White electric water heater and Lennox gas furnace, upgraded from single to a dual stage.
Don’t miss to make this house yours. Schedule your private showing today and step into your own cinematic retreat !
Closed
$565,000
971 Montford Cir, Uniontown, OH 44685
3beds
3,560sqft
Single Family Residence
Built in 2013
0.71 Acres Lot
$567,800 Zestimate®
$159/sqft
$3,478 Estimated rent
Home value
$567,800
$539,000 - $596,000
$3,478/mo
Zestimate® history
Owner options
List your home for rent
$3,478/mo
Rent Zestimate®
Find your next renter with Zillow Rental Manager. Plus, with online applications, you can quickly screen prospective tenants – for free.
$3,478/mo
Rent Zestimate®
Refinance and save
$4,021/mo
Est. payment
Refinancing to a lower rate could help reduce your monthly payments and save thousands over the life of the loan.
$4,021/mo
Est. payment
Explore your selling options
Work with a Zillow partner agent
Leverage their expertise and Zillow's premium Showcase listings to get your home seen by more buyers.
Get startedList with your own agent
Get your home in front of millions of buyers by listing it on Zillow.
Learn how to do itSell it yourself
Take full control of how buyers see your home on Zillow by listing For Sale by Owner (FSBO).
List your homeWhat's special
Custom islandPrivate officeUltimate entertainment retreatVersatile loftOpen-concept kitchenDirect garage accessLocated on a cul-de-sac
Zillow last checked:
Listing updated:
Listed by:
Tudor Calin Vadana 330-285-1100 calinvadana@kw.com,
Keller Williams Elevate
Bought with:
Sarah Halsey, 2015000660
Berkshire Hathaway HomeServices Stouffer Realty
Source: MLS Now,MLS#: 5189882 Originating MLS: Akron Cleveland Association of REALTORS
Originating MLS: Akron Cleveland Association of REALTORSFacts & features
Interior
Bedrooms & bathrooms
- Bedrooms: 3
- Bathrooms: 4
- Full bathrooms: 2
- 1/2 bathrooms: 2
- Main level bathrooms: 1
Heating
- Forced Air
Cooling
- Central Air
Features
- Basement: Finished
- Number of fireplaces: 2
Interior area
- Total structure area: 3,560
- Total interior livable area: 3,560 sqft
- Finished area above ground: 2,460
- Finished area below ground: 1,100
Property
Parking
- Total spaces: 3
- Parking features: Direct Access
- Garage spaces: 3
Features
- Levels: Two
- Stories: 2
Lot
- Size: 0.71 Acres
Details
- Parcel number: 2815206
- Special conditions: Standard
Construction
Type & style
- Home type: SingleFamily
- Architectural style: Colonial
- Property subtype: Single Family Residence
Materials
- Aluminum Siding, Brick
- Roof: Asphalt
Condition
- Year built: 2013
Utilities & green energy
- Sewer: Public Sewer
- Water: Public
Community & HOA
Community
- Subdivision: Springhill Ph Two
HOA
- Has HOA: Yes
- Services included: Other
- HOA fee: $250 annually
- HOA name: Spring Hill Homeowner's Association
Location
- Region: Uniontown
Financial & listing details
- Price per square foot: $159/sqft
- Tax assessed value: $401,520
- Annual tax amount: $6,987
- Date on market: 3/1/2026
- Cumulative days on market: 48 days
- Listing terms: Cash,Conventional,FHA,VA Loan
Price history
| Date | Event | Price |
|---|---|---|
| 7/1/2026 | Sold | $565,000-1.7%$159/sqft |
Source:  MLS Now #5189882 Report a problem MLS Now #5189882 Report a problem | ||
| 5/6/2026 | Pending sale | $575,000$162/sqft |
Source: MLS Now #5189882 Report a problem | ||
| 4/17/2026 | Price change | $575,000-1.7%$162/sqft |
Source: MLS Now #5189882 Report a problem | ||
| 3/25/2026 | Listed for sale | $585,000$164/sqft |
Source: MLS Now #5189882 Report a problem | ||
| 3/7/2026 | Pending sale | $585,000$164/sqft |
Source: MLS Now #5189882 Report a problem | ||
| 3/1/2026 | Listed for sale | $585,000+963.6%$164/sqft |
Source: MLS Now #5189882 Report a problem | ||
| 10/13/2014 | Listing removed | $55,000$15/sqft |
Source: Cutler Real Estate Report a problem | ||
| 8/26/2014 | Listed for sale | $55,000-83.8%$15/sqft |
Source: Cutler Real Estate Report a problem | ||
| 4/18/2014 | Sold | $339,600+517.5%$95/sqft |
Source: Public Record Report a problem | ||
| 5/8/2013 | Sold | $55,000$15/sqft |
Source: Public Record Report a problem | ||
Public tax history
| Year | Property taxes | Tax assessment |
|---|---|---|
| 2025 | $6,987 +0.4% | $140,530 |
| 2024 | $6,960 +4.7% | $140,530 |
| 2023 | $6,644 +6% | $140,530 +18% |
| 2022 | $6,268 +6.5% | $119,095 |
| 2021 | $5,883 | $119,095 +0.2% |
| 2020 | -- | $118,857 -10.5% |
| 2019 | $6,834 -2.2% | $132,745 +0% |
| 2018 | $6,986 +10.4% | $132,740 |
| 2017 | $6,330 | $132,740 +17.6% |
| 2016 | $6,330 | $112,830 |
| 2015 | $6,330 +366.1% | $112,830 |
| 2014 | $1,358 -0.9% | $112,830 +395.7% |
| 2013 | $1,370 -0.5% | $22,760 |
| 2012 | $1,376 +5.3% | $22,760 0% |
| 2011 | $1,308 +17.9% | $22,764 -1% |
| 2010 | $1,109 | $22,995 |
| 2009 | -- | $22,995 |
| 2008 | $1,169 -43% | $22,995 -46.3% |
| 2007 | $2,050 +1592.9% | $42,854 +2434.2% |
| 2006 | $121 | $1,691 |
| 2005 | -- | -- |
Find assessor info on the county website
Neighborhood: 44685
Nearby homes
- $527,8005 bd3 ba3k sqft963 Montford Cir, Uniontown, OH 44685Off Market

- $546,0004 bd3 ba3.3k sqft890 Somerby Cir, Uniontown, OH 44685Off Market
- $810,0004 bd4 ba4.2k sqft980 Brigantine Ave, Uniontown, OH 44685Sold
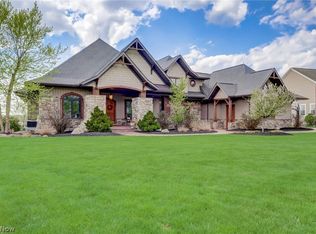
- $656,0004 bd3 ba3k sqft970 Montford Cir, Uniontown, OH 44685Off Market
- $778,5004 bd4 ba4.1k sqft970 Brigantine Ave, Uniontown, OH 44685Off Market
- $803,7005 bd4 ba4.3k sqft990 Brigantine Ave, Uniontown, OH 44685Off Market
- $528,1004 bd3 ba3.1k sqft955 Montford Cir, Uniontown, OH 44685Off Market
- $550,0005 bd4 ba2.9k sqft882 Somerby Cir, Uniontown, OH 44685Off Market
Nearby schools
GreatSchools rating
- 9/10Green Intermediate Elementary SchoolGrades: 4-6Distance: 1.4 mi
- 8/10Green Middle SchoolGrades: 6-8Distance: 1.3 mi
- 8/10Green High SchoolGrades: 9-12Distance: 0.9 mi
Schools provided by the listing agent
- District: Green LSD (Summit)- 7707
Source: MLS Now. This data may not be complete. We recommend contacting the local school district to confirm school assignments for this home.
Get a cash offer in 3 minutes
Find out how much your home could sell for in as little as 3 minutes with a no-obligation cash offer.
Estimated market value
$567,800
Get a cash offer in 3 minutes
Find out how much your home could sell for in as little as 3 minutes with a no-obligation cash offer.
Estimated market value
$567,800
- Ohio
- Summit County
- Uniontown
- 44685
- 971 Montford Cir
Nearby cities
Nearby zip codes
Other Uniontown Topics
