Welcome to luxury living at its finest! Exquisite 4 bedroom, 3 full bath, 1 half bath home with attached 4-car garage. Nestled within a serene neighborhood, this residence boasts an open floor plan adorned with an array of custom finishes that elevate every corner of its generous space. Step inside onto stunning hardwood floors that grace the main level, leading you into a gourmet kitchen. Revel in the sleek elegance of the kitchen featuring a large island, perfect for both meal preparation and casual dining. Abundant storage, including a generously-sized pantry, ensures organization is effortless and convenient. Adjacent to the kitchen, discover a charming 3-season room where you can unwind in front of a wood-burning fireplace while soaking in breathtaking sunset views. This tranquil retreat seamlessly transitions to a sprawling, low-maintenance deck, ideal for enjoying the outdoors in style. The great room, exudes warmth and sophistication with its custom built-ins, exposed barn wood beams, and a 2nd fireplace, inviting cozy gatherings. Escape to the luxurious primary suite, where a trayed ceiling and a sitting area create a serene oasis. Indulge in the opulent primary bath, complete with a claw foot tub, a vast slate shower, and an exquisite blend of custom cream cabinets and barn wood accents, enhanced by sparkling chandeliers. A huge closet provides ample storage for all your wardrobe needs. Convenience meets functionality with a thoughtfully designed mudroom featuring custom built lockers and a shoe storage bench, ensuring clutter is kept at bay. Main floor laundry facilities, located just off the mudroom, offer added convenience and ease. Upstairs, 3 additional bedrooms and 2 full baths await, providing ample space for family and guests alike. A sprawling rec room/den offers endless possibilities for entertainment or relaxation, catering to your lifestyle needs with ease. Experience the epitome of luxury living in this meticulously crafted home!
Closed
$810,000
980 Brigantine Ave, Uniontown, OH 44685
4beds
4,233sqft
Single Family Residence
Built in 2013
0.5 Acres Lot
$875,100 Zestimate®
$191/sqft
$4,652 Estimated rent
Home value
$875,100
$831,000 - $919,000
$4,652/mo
Zestimate® history
Owner options
List your home for rent
$4,652/mo
Rent Zestimate®
Find your next renter with Zillow Rental Manager. Plus, with online applications, you can quickly screen prospective tenants – for free.
$4,652/mo
Rent Zestimate®
Refinance and save
$4,660/mo
Est. payment
Refinancing to a lower rate could help reduce your monthly payments and save thousands over the life of the loan.
$4,660/mo
Est. payment
Explore your selling options
Work with a Zillow partner agent
Leverage their expertise and Zillow's premium Showcase listings to get your home seen by more buyers.
Get startedList with your own agent
Get your home in front of millions of buyers by listing it on Zillow.
Learn how to do itSell it yourself
Take full control of how buyers see your home on Zillow by listing For Sale by Owner (FSBO).
List your homeWhat's special
Large islandCasual diningShoe storage benchOpen floor planSleek eleganceHalf bathGreat room
Zillow last checked:
Listing updated:
Listed by:
Kyle Guinto 216-586-3067brittany.bosch@redfin.com,
Redfin Real Estate Corporation
Bought with:
CJ Novince, 2023005391
EXP Realty, LLC.
Source: MLS Now,MLS#: 5034999 Originating MLS: Akron Cleveland Association of REALTORS
Originating MLS: Akron Cleveland Association of REALTORSFacts & features
Interior
Bedrooms & bathrooms
- Bedrooms: 4
- Bathrooms: 4
- Full bathrooms: 3
- 1/2 bathrooms: 1
- Main level bathrooms: 2
- Main level bedrooms: 1
Heating
- Forced Air
Cooling
- Central Air
Appliances
- Included: Built-In Oven, Cooktop, Dishwasher, Microwave, Refrigerator
- Laundry: Main Level, Laundry Room
Features
- Beamed Ceilings, Built-in Features, Tray Ceiling(s), Ceiling Fan(s), Chandelier, Cathedral Ceiling(s), Coffered Ceiling(s), Double Vanity, Eat-in Kitchen, High Ceilings, Kitchen Island, Primary Downstairs, Open Floorplan, Pantry, Soaking Tub, Walk-In Closet(s)
- Basement: Full,Walk-Out Access
- Number of fireplaces: 2
- Fireplace features: Gas, Wood Burning
Interior area
- Total structure area: 4,233
- Total interior livable area: 4,233 sqft
- Finished area above ground: 4,233
Property
Parking
- Total spaces: 4
- Parking features: Attached, Electricity, Garage, Garage Door Opener
- Attached garage spaces: 4
Features
- Levels: Two
- Stories: 2
- Patio & porch: Deck, Enclosed, Patio, Porch
Lot
- Size: 0.5 Acres
Details
- Parcel number: 2815780
Construction
Type & style
- Home type: SingleFamily
- Architectural style: Modern
- Property subtype: Single Family Residence
Materials
- Stone, Vinyl Siding, Wood Siding
- Roof: Shingle
Condition
- Year built: 2013
Utilities & green energy
- Sewer: Public Sewer
- Water: Public
Community & HOA
Community
- Subdivision: Spring Hill Ph 4
HOA
- Has HOA: Yes
- HOA fee: $250 annually
Location
- Region: Uniontown
Financial & listing details
- Price per square foot: $191/sqft
- Tax assessed value: $678,770
- Annual tax amount: $11,188
- Date on market: 5/2/2024
- Cumulative days on market: 7 days
Price history
| Date | Event | Price |
|---|---|---|
| 6/26/2024 | Sold | $810,000-7.4%$191/sqft |
Source:  MLS Now #5034999 Report a problem MLS Now #5034999 Report a problem | ||
| 5/10/2024 | Pending sale | $875,000$207/sqft |
Source: MLS Now #5034999 Report a problem | ||
| 5/2/2024 | Listed for sale | $875,000+28.7%$207/sqft |
Source: MLS Now #5034999 Report a problem | ||
| 8/18/2020 | Sold | $680,000-2.9%$161/sqft |
Source: MLS Now #4200864 Report a problem | ||
| 7/23/2020 | Pending sale | $700,000$165/sqft |
Source: DeHOFF REALTORS #4200864 Report a problem | ||
| 6/28/2020 | Listed for sale | $700,000+4.2%$165/sqft |
Source: DeHOFF REALTORS #4200864 Report a problem | ||
| 4/10/2018 | Sold | $672,000-3.2%$159/sqft |
Source: Public Record Report a problem | ||
| 2/25/2018 | Pending sale | $694,000$164/sqft |
Source: Owner Report a problem | ||
| 1/27/2018 | Price change | $694,000-4.8%$164/sqft |
Source: USRealty.com,LLP #3929799 Report a problem | ||
| 9/22/2017 | Price change | $729,000-4%$172/sqft |
Source: USRealty.com,LLP #3929799 Report a problem | ||
| 7/25/2017 | Listed for sale | $759,000+16.8%$179/sqft |
Source: Owner Report a problem | ||
| 4/14/2014 | Sold | $650,000+577.1%$154/sqft |
Source: Public Record Report a problem | ||
| 2/6/2013 | Sold | $96,000$23/sqft |
Source: Public Record Report a problem | ||
Public tax history
| Year | Property taxes | Tax assessment |
|---|---|---|
| 2025 | $10,766 -8.1% | $237,570 |
| 2024 | $11,715 +4.7% | $237,570 |
| 2023 | $11,187 +5.9% | $237,570 +17.8% |
| 2022 | $10,564 +6.6% | $201,646 |
| 2021 | $9,909 | $201,646 +0.7% |
| 2020 | -- | $200,288 -7.2% |
| 2019 | $17,354 +53.2% | $215,782 +0% |
| 2018 | $11,331 -6.1% | $215,780 |
| 2017 | $12,061 | $215,780 |
| 2016 | $12,061 | $215,780 |
| 2015 | $12,061 -2.1% | $215,780 |
| 2014 | $12,321 | $215,780 |
Find assessor info on the county website
Neighborhood: 44685
Nearby homes
- $811,7005 bd4 ba4.3k sqft990 Brigantine Ave, Uniontown, OH 44685Off Market
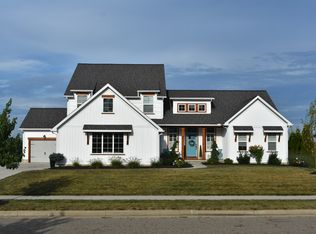
- $791,7004 bd4 ba4.1k sqft970 Brigantine Ave, Uniontown, OH 44685Off Market
- $135,0000.482 AcresBrigantine Ave, Uniontown, OH 44685Sold

- $185,0000.53 AcresBrigantine Ave, Uniontown, OH 44685Sold

- $215,0000.62 AcresBrigantine Ave, Uniontown, OH 44685Sold
- $165,0000.48 AcresBrigantine Ave, Uniontown, OH 44685Sold
- $165,0000.57 AcresBrigantine Ave, Uniontown, OH 44685Sold
- $565,0003 bd4 ba3.5k sqft971 Montford Cir, Uniontown, OH 44685Sold
Nearby schools
GreatSchools rating
- 9/10Green Intermediate Elementary SchoolGrades: 4-6Distance: 1.3 mi
- 8/10Green Middle SchoolGrades: 6-8Distance: 1.3 mi
- 8/10Green High SchoolGrades: 9-12Distance: 0.9 mi
Schools provided by the listing agent
- District: Green LSD (Summit)- 7707
Source: MLS Now. This data may not be complete. We recommend contacting the local school district to confirm school assignments for this home.
Get a cash offer in 3 minutes
Find out how much your home could sell for in as little as 3 minutes with a no-obligation cash offer.
Estimated market value
$875,100
Get a cash offer in 3 minutes
Find out how much your home could sell for in as little as 3 minutes with a no-obligation cash offer.
Estimated market value
$875,100
- Ohio
- Summit County
- Uniontown
- 44685
- 980 Brigantine Ave
Nearby cities
Nearby zip codes
Other Uniontown Topics
