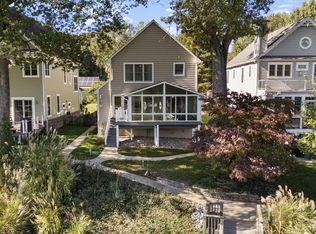
Nestled on a tranquil waterfront setting at the end of a no-through street, this beautiful Arnold home offers stunning water views, exceptional living spaces, and quick access to the Chesapeake Bay, making it a dream for boating enthusiasts. From the moment you step into the foyer, you are greeted by breathtaking views of the water that extend throughout the main living areas. The open-concept floor plan is ideal for everyday living and entertaining. The thoughtfully designed kitchen features a 48-inch Wolf range with custom hood, built-in Wolf microwave, expansive center island, walk-in pantry, abundant cabinetry, and a dedicated beverage center complete with ice maker and under-counter refrigerator. The kitchen flows seamlessly into the dining area and family room with cozy fireplace. A wall of windows frame the serene waterfront setting and surrounding natural beauty. Step outside to the waterfront deck, perfectly positioned off the family room and dining area, offering an ideal space for relaxing or entertaining while enjoying the peaceful views. A main level bedroom, which also functions beautifully as a home office, is conveniently located adjacent to a full hall bath, providing an excellent option for guests or those seeking first floor accessibility. Hardwood flooring extends throughout both the main and upper levels. Upstairs, the spacious primary suite enjoys expansive water views and features a luxurious bath with soaking tub, separate shower, double vanity, and a custom walk-in closet with built-in organizers. Two additional generously sized bedrooms, a hall bath with a thoughtfully designed layout featuring two vanities and convenient second-floor laundry complete the upper level. The fully finished lower level offers excellent flexibility with a spacious recreation room with fireplace, a kitchenette featuring a microwave, bar sink, and under-counter refrigerator, a full bath, and natural light from the windows. Outside, the fenced rear yard provides space for children and pets to play. Boating enthusiasts will appreciate the private pier equipped with an electric boat lift, two personal watercraft lifts, and floating dock section ideal for crabbing, fishing, kayaking, launching paddleboards, or simply enjoying life on the water. With quick access to the Chesapeake Bay, you can spend more time cruising, fishing, waterfront dining, and exploring the Bay's countless destinations. A three car garage provides ample parking and storage. Additional improvements and amenities include a propane house generator, providing reliable backup power during outages as well as a furnace and heat pump installed in 2021. Residents also have the option to join the voluntary Shore Acres Community Association, which offers access to a boat ramp, waterfront picnic area, basketball court, clubhouse and playground. Surrounded by nature and offering peaceful waterfront views from nearly every angle, this exceptional property presents a rare opportunity to enjoy the best of waterfront living with the convenience of easy commutes to Baltimore, Annapolis and access to the Bay. Don't miss the opportunity to make this beautiful waterfront property your home and enjoy all that waterfront living has to offer.
For sale
$1,549,900
971 Phillips Dr, Arnold, MD 21012
4beds
3,379sqft
Single Family Residence
Built in 1964
0.33 Acres Lot
$1,494,200 Zestimate®
$459/sqft
$-- HOA
What's special
Cozy fireplaceTranquil waterfront settingAbundant cabinetryStunning water viewsBuilt-in wolf microwaveConvenient second-floor laundryWalk-in pantry
- 14 days |
- 1,408 |
- 63 |
Likely to sell faster than
Zillow last checked:
Listing updated:
Listed by:
Rene May 410-533-1726,
May Realty 410-761-9500,
Co-Listing Agent: Richard L May Jr. 410-974-4059,
May Realty
Source: Bright MLS,MLS#: MDAA2148734
Loading...
Facts & features
Interior
Bedrooms & bathrooms
- Bedrooms: 4
- Bathrooms: 4
- Full bathrooms: 4
- Main level bathrooms: 1
- Main level bedrooms: 1
Basement
- Area: 1224
Heating
- Forced Air, Heat Pump, Electric, Propane
Cooling
- Central Air, Electric
Appliances
- Included: Microwave, Dishwasher, Dryer, Ice Maker, Oven/Range - Gas, Range Hood, Refrigerator, Stainless Steel Appliance(s), Washer, Water Heater, Electric Water Heater
- Laundry: Upper Level
Features
- Bathroom - Stall Shower, Bathroom - Tub Shower, Built-in Features, Crown Molding, Entry Level Bedroom, Family Room Off Kitchen, Open Floorplan, Kitchen Island, Pantry, Primary Bath(s), Recessed Lighting, Upgraded Countertops, Walk-In Closet(s), Combination Kitchen/Dining, Combination Kitchen/Living, Combination Dining/Living, Kitchen - Gourmet
- Flooring: Wood
- Basement: Partial,Finished,Garage Access,Improved,Windows
- Number of fireplaces: 2
Interior area
- Total structure area: 3,624
- Total interior livable area: 3,379 sqft
- Finished area above ground: 2,400
- Finished area below ground: 979
Video & virtual tour
Property
Parking
- Total spaces: 9
- Parking features: Garage Faces Front, Garage Door Opener, Inside Entrance, Attached, Driveway
- Attached garage spaces: 3
- Uncovered spaces: 6
Accessibility
- Accessibility features: None
Features
- Levels: Two
- Stories: 2
- Patio & porch: Deck
- Pool features: None
- Fencing: Partial
- Has view: Yes
- View description: Water
- Has water view: Yes
- Water view: Water
- Waterfront features: Boat/Launch Ramp - Public, Rip-Rap, Private Dock Site, River, Boat - Powered, Canoe/Kayak, Fishing Allowed, Personal Watercraft (PWC), Private Access, Public Access
- Frontage length: Water Frontage Ft: 50
Lot
- Size: 0.33 Acres
- Features: Front Yard, Level, No Thru Street, Rear Yard
Details
- Additional structures: Above Grade, Below Grade
- Parcel number: 020374908413000
- Zoning: R2
- Special conditions: Standard
Construction
Type & style
- Home type: SingleFamily
- Architectural style: Colonial,Coastal
- Property subtype: Single Family Residence
Materials
- Fiber Cement, HardiPlank Type
- Foundation: Block
Condition
- New construction: No
- Year built: 1964
Utilities & green energy
- Sewer: On Site Septic
- Water: Well
- Utilities for property: Propane
Community & HOA
Community
- Subdivision: Shore Acres
HOA
- Has HOA: No
- Amenities included: Boat Ramp, Community Center, Picnic Area, Tot Lots/Playground, Water/Lake Privileges
Location
- Region: Arnold
Financial & listing details
- Price per square foot: $459/sqft
- Tax assessed value: $1,159,800
- Annual tax amount: $12,076
- Date on market: 6/24/2026
- Listing agreement: Exclusive Agency
- Ownership: Fee Simple
Estimated market value
$1,494,200
$1.42M - $1.57M
$4,950/mo
Price history
| Date | Event | Price |
|---|---|---|
| 6/24/2026 | Listed for sale | $1,549,900+93.7%$459/sqft |
Source: | ||
| 3/11/2008 | Sold | $800,000-15.8%$237/sqft |
Source: Public Record Report a problem | ||
| 1/31/2008 | Listed for sale | $950,000+85.5%$281/sqft |
Source: NCI Report a problem | ||
| 10/6/2004 | Sold | $512,000$152/sqft |
Source: Public Record Report a problem | ||
Public tax history
| Year | Property taxes | Tax assessment |
|---|---|---|
| 2025 | $9,012 -16% | $1,069,800 +9.2% |
| 2024 | $10,729 +7% | $979,800 +6.7% |
| 2023 | $10,029 +12% | $918,400 +7.2% |
| 2022 | $8,956 +7.7% | $857,000 +7.7% |
| 2021 | $8,314 +2.7% | $795,600 +2.8% |
| 2020 | $8,098 +2.7% | $774,167 -2.7% |
| 2019 | $7,881 +6.3% | $795,600 +8.8% |
| 2018 | $7,415 +5.5% | $731,300 +6% |
| 2017 | $7,032 | $689,867 +6.4% |
| 2016 | -- | $648,433 +6.8% |
| 2015 | -- | $607,000 |
| 2014 | -- | $607,000 |
| 2013 | -- | $607,000 -18.9% |
| 2012 | -- | $748,300 |
| 2011 | -- | $748,300 |
| 2010 | -- | $748,300 -3.7% |
| 2009 | -- | $777,350 +8.8% |
| 2008 | -- | $714,370 +28.7% |
| 2007 | -- | $554,903 +9.2% |
| 2006 | -- | $507,930 +22.4% |
| 2005 | -- | $414,816 +28.9% |
| 2004 | -- | $321,703 +40.7% |
| 2003 | -- | $228,590 +9.2% |
| 2002 | -- | $209,280 +10.2% |
| 2001 | -- | $189,970 |
Find assessor info on the county website
Monthly payment
Est. payment$--/mo
Payment breakdown
Explore the cost of this home by adjusting the details. Changes won't be saved.All calculations are estimates and provided by Zillow, Inc. for informational purposes only. Actual amounts may vary.
HOA fees may include property taxes on listings classified as Co-Ops. Contact the listing agent and/or owner for fee details.
Mortgage interest rates are dependent on a number of factors, including credit score, down payment, and repayment length. Interest rate data provided by Zillow Group Marketplace, Inc. as of 1/1/1970 from various mortgage lenders with which we have lead or other similar arrangements; the Estimated Payment is an average of those rates.
See how much you could borrow to make a competitive offer.
Climate risks
Neighborhood: 21012
Nearby schools
GreatSchools rating
- 6/10Broadneck Elementary SchoolGrades: K-5Distance: 1.1 mi
- 9/10Magothy River Middle SchoolGrades: 6-8Distance: 2.8 mi
- 8/10Broadneck High SchoolGrades: 9-12Distance: 0.7 mi
Schools provided by the listing agent
- District: Anne Arundel County Public Schools
Source: Bright MLS. This data may not be complete. We recommend contacting the local school district to confirm school assignments for this home.
A local agent can set up tours, give advice and negotiate with sellers.
- Maryland
- Anne Arundel County
- Arnold
- 21012
- 971 Phillips Dr