Skip main navigation
Sold for $520,000
  • $520,000

    971 S 93rd St, West Des Moines, IA 50266

    5beds
    2,470sqft
    Single Family Residence
    Built in 2014
    0.45 Acres Lot
    $513,200 Zestimate®
    $211/sqft
    $2,998 Estimated rent

    Home value

    $513,200

    $477,000 - $549,000

    $2,998/mo

    Zestimate® history
    Loading
    Loading...

    Owner options

    List your home for rent

    $2,998/mo

    Rent Zestimate®

    Find your next renter with Zillow Rental Manager. Plus, with online applications, you can quickly screen prospective tenants – for free.

    Learn more

    $2,998/mo

    Rent Zestimate®

    Refinance and save

    $3,428/mo

    Est. payment

    Refinancing to a lower rate could help reduce your monthly payments and save thousands over the life of the loan.

    See today's rates

    $3,428/mo

    Est. payment

    Explore your selling options

    Work with a Zillow partner agent

    Leverage their expertise and Zillow's premium Showcase listings to get your home seen by more buyers.

    Get started

    List with your own agent

    Get your home in front of millions of buyers by listing it on Zillow.

    Learn how to do it

    Sell it yourself

    Take full control of how buyers see your home on Zillow by listing For Sale by Owner (FSBO).

    List your home

    What's special

    Stacked stone gas fireplaceFinished lower levelCovered deckStylish finishesProfessionally designed custom closetEngineered hardwood floorsFully fenced backyard
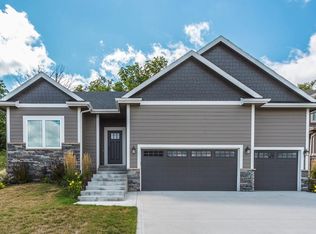
    Welcome home to this beautifully finished 5-bedroom, 4-bathroom retreat offering over 3,100 sq ft of living space, a private tree-lined backyard, and stylish finishes throughout. Located in a family-friendly neighborhood and within walking distance to the park and Woodland Hills Elementary, this home offers both comfort and convenience in one of the area's most desirable locations. Inside, you’ll love the warmth of engineered hardwood floors, a dedicated office with French doors, and a spacious living area anchored by a stacked stone gas fireplace. The kitchen is both functional and refined, featuring stainless steel appliances, a hood vent, tile backsplash, walk-in pantry, built-in microwave, quartz island, and marble countertops. Upstairs, the dreamy primary suite includes a tray ceiling, an oversized tiled walk-in shower, and a professionally designed custom closet. Three additional bedrooms share a full bath, and new carpet adds fresh appeal throughout the second floor. The finished lower level includes a fifth bedroom, full bath, and plenty of room to entertain or unwind. Additional features include a dual-zone HVAC system for enhanced comfort on every level. Outdoor living shines with a covered deck, patio, and a fully fenced backyard offering privacy and mature trees. And don’t miss the epoxy floors in the garage! This home checks every box for comfort, design, and location—schedule your private showing today.

    Zillow last checked:

    Listing updated:

    Listed by:

    Gina Swanson (515)418-3154,

    Century 21 Signature

    Bought with:

    Renee Smith

    RE/MAX Concepts

    Source: DMMLS,MLS#: 717036MLS LogoOriginating MLS: Des Moines Area Association of REALTORS

    Facts & features

    Interior

    Bedrooms & bathrooms
    • Bedrooms: 5
    • Bathrooms: 4
    • Full bathrooms: 2
    • 3/4 bathrooms: 1
    • 1/2 bathrooms: 1
    Heating
    • Forced Air, Gas, Natural Gas
    Cooling
    • Central Air
    Appliances
    • Included: Dryer, Dishwasher, Microwave, Refrigerator, Stove, Washer
    • Laundry: Upper Level
    Features
    • Eat-in Kitchen
    • Flooring: Carpet, Hardwood, Tile
    • Basement: Egress Windows,Finished
    • Number of fireplaces: 1
    • Fireplace features: Gas, Vented
    Interior area
    • Total structure area: 2,470
    • Total interior livable area: 2,470 sqft
    • Finished area below ground: 667

    Property

    Parking
    • Total spaces: 3
    • Parking features: Attached, Garage, Three Car Garage
    • Attached garage spaces: 3
    Features
    • Levels: Two
    • Stories: 2
    • Patio & porch: Covered, Deck, Open, Patio
    • Exterior features: Deck, Fully Fenced, Play Structure, Patio
    • Fencing: Metal,Full
    Lot
    • Size: 0.45 Acres
    • Features: Rectangular Lot
    Details
    • Parcel number: 1615453015
    • Zoning: Res

    Construction

    Type & style
    • Home type: SingleFamily
    • Architectural style: Two Story
    • Property subtype: Single Family Residence
    Materials
    • Foundation: Poured
    • Roof: Asphalt,Shingle
    Condition
    • Year built: 2014

    Utilities & green energy

    • Water: Public

    Community & HOA

    Community
    • Security: Security System, Smoke Detector(s)
    HOA
    • Has HOA: No
    Location
    • Region: West Des Moines

    Financial & listing details

    • Price per square foot: $211/sqft
    • Tax assessed value: $500,200
    • Annual tax amount: $7,566
    • Date on market: 5/1/2025
    • Cumulative days on market: 25 days
    • Listing terms: Cash,Conventional,FHA,VA Loan
    • Road surface type: Concrete

    Price history

    DateEventPrice
    7/7/2025Sold$520,000-1.9%$211/sqft
    Source: DMMLS #717036 Report a problem
    5/27/2025Pending sale$529,900$215/sqft
    Source: DMMLS #717036 Report a problem
    5/16/2025Price change$529,900-1.9%$215/sqft
    Source: DMMLS #717036 Report a problem
    5/1/2025Listed for sale$539,900+38.6%$219/sqft
    Source: DMMLS #717036 Report a problem
    5/6/2015Sold$389,454+464.4%$158/sqft
    Source: DMMLS #444039 Report a problem
    11/21/2014Sold$69,000$28/sqft
    Source: Public Record Report a problem

    Public tax history

    YearProperty taxesTax assessment
    2025$7,714 +2%$500,200 +6.9%
    2024$7,566 -2.6%$467,730
    2023$7,768 +10.8%$467,730 +12.7%
    2022$7,010 -5.1%$414,860 +9.5%
    2021$7,390 +1.9%$378,760 -0.2%
    2020$7,250 -4%$379,400
    2019$7,550 -0.5%$379,400 +0.7%
    2018$7,588 $376,710
    2017$7,588 +320.2%$376,710 +3.1%
    2016$1,806 $365,280
    Find assessor info on the county website

    Neighborhood: 50266

    Nearby schools

    GreatSchools rating
    Schools provided by the listing agent
    • District: Waukee

    Source: DMMLS. This data may not be complete. We recommend contacting the local school district to confirm school assignments for this home.

    Get pre-qualified for a loan
    At Zillow Home Loans, we can pre-qualify you in as little as 5 minutes with no impact to your credit score.

    An equal housing lender. NMLS #10287.

    Sell for more on Zillow
    Get a Zillow Showcase℠ listing at no additional cost and you could sell for .
    $513,200
    2% more
    +$10,264
    With Zillow Showcase(estimated)
    $523,464