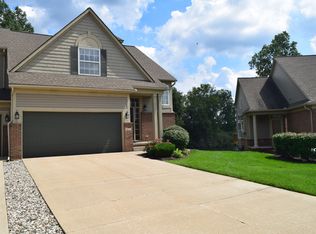
Imagine the home that you've always wanted, or perhaps the one you're already living in. Now imagine that same home without any of the year-round outside maintenance. Do I have to remind you how it never seemed to stop snowing this past winter? Take your life back and take then it to the next level in this gorgeous 1 1/2 story end unit condo with a finished walk-out lower level, backing to Mother Nature's finest! Beautiful views of Tull Lake #2 from your elevated deck or from the large picture window, while sitting at the dining room table. Grab your kayak and/or your fishing pole and spend the afternoon in tranquility. Once inside, you'll love the wide open, 2-story layout featuring real hardwood floors, great room with gas fireplace and a stylish kitchen with granite counters and stainless steel appliances. First-floor primary suite includes a huge walk-in closet and a private primary bath with granite counter, new flooring and shower stall. Two more spacious bedrooms upstairs, along with the 2nd full bathroom and a cool open loft area overlooking the great room, which has been used in the past as a reading/study area. Back on the entry level you'll find a first-floor laundry room and a half bath with granite counter and wood flooring. The professionally finished walk-out basement features a huge open family/rec room, the 3rd full bathroom, large daylight window, lots of storage space and a sliding glass door leading to the concrete patio, overlooking the woods and the lake. 2 car attached garage, which will seem even more spacious without that pesky lawn mower or snow blower taking up space! Conveniently located close to shopping, dining and everything else you may need!
Sold for $380,000
Zestimate®
$380,000
971 Sloane Ct #4, White Lake, MI 48386
3beds
2,608sqft
Condominium
Built in 2005
-- sqft lot
$380,000 Zestimate®
$146/sqft
$2,732 Estimated rent
Home value
$380,000
$361,000 - $399,000
$2,732/mo
Zestimate® history
Owner options
List your home for rent
$2,732/mo
Rent Zestimate®
Find your next renter with Zillow Rental Manager. Plus, with online applications, you can quickly screen prospective tenants – for free.
$2,732/mo
Rent Zestimate®
Refinance and save
$2,956/mo
Est. payment
Refinancing to a lower rate could help reduce your monthly payments and save thousands over the life of the loan.
$2,956/mo
Est. payment
Explore your selling options
Work with a Zillow partner agent
Leverage their expertise and Zillow's premium Showcase listings to get your home seen by more buyers.
Get startedList with your own agent
Get your home in front of millions of buyers by listing it on Zillow.
Learn how to do itSell it yourself
Take full control of how buyers see your home on Zillow by listing For Sale by Owner (FSBO).
List your homeWhat's special
Zillow last checked:
Listing updated:
Listed by:
J Michael Galinac 248-210-7171,
Exact Match Properties
Bought with:
Steve Stockton, 6502356848
KW Showcase Realty
Source: Realcomp II,MLS#: 20261049407
Facts & features
Interior
Bedrooms & bathrooms
- Bedrooms: 3
- Bathrooms: 4
- Full bathrooms: 3
- 1/2 bathrooms: 1
Primary bedroom
- Level: Entry
- Area: 168
- Dimensions: 14 X 12
Bedroom
- Level: Second
- Area: 187
- Dimensions: 17 X 11
Bedroom
- Level: Second
- Area: 192
- Dimensions: 16 X 12
Primary bathroom
- Level: Entry
- Area: 66
- Dimensions: 11 X 6
Other
- Level: Second
- Area: 40
- Dimensions: 8 X 5
Other
- Level: Basement
- Area: 63
- Dimensions: 9 X 7
Other
- Level: Entry
- Area: 25
- Dimensions: 5 X 5
Dining room
- Level: Entry
- Area: 88
- Dimensions: 11 X 8
Family room
- Level: Basement
- Area: 630
- Dimensions: 30 X 21
Great room
- Level: Entry
- Area: 418
- Dimensions: 22 X 19
Kitchen
- Level: Entry
- Area: 99
- Dimensions: 11 X 9
Laundry
- Level: Entry
- Area: 36
- Dimensions: 6 X 6
Loft
- Level: Second
- Area: 143
- Dimensions: 13 X 11
Heating
- Forced Air, Natural Gas
Cooling
- Ceiling Fans, Central Air
Appliances
- Included: Dishwasher, Disposal, Dryer, Free Standing Electric Oven, Free Standing Refrigerator, Microwave, Stainless Steel Appliances, Washer, Water Softener Owned
- Laundry: In Unit, Laundry Room
Features
- Entrance Foyer, High Speed Internet, Programmable Thermostat, Sound System
- Windows: Egress Windows
- Basement: Daylight,Finished,Private,Walk Out Access
- Has fireplace: Yes
- Fireplace features: Gas, Great Room
Interior area
- Total interior livable area: 2,608 sqft
- Finished area above ground: 1,758
- Finished area below ground: 850
Property
Parking
- Total spaces: 2
- Parking features: Two Car Garage, Attached, Direct Access, Driveway, Electricityin Garage, Garage Door Opener
- Attached garage spaces: 2
Features
- Levels: One And One Half
- Stories: 1.5
- Entry location: GroundLevel
- Patio & porch: Covered, Deck, Patio, Porch
- Exterior features: Balcony, Grounds Maintenance, Lighting, Private Entrance
- Pool features: None
- On waterfront: Yes
- Waterfront features: Lake Front, Lake Privileges, Navigable Water, Waterfront
- Body of water: Tull Lake #2
Lot
- Features: Dead End Street, Water View, Sprinklers, Wooded
Details
- Parcel number: 1224102004
- Special conditions: Short Sale No,Standard
Construction
Type & style
- Home type: Condo
- Architectural style: Contemporary,End Unit
- Property subtype: Condominium
Materials
- Brick, Vinyl Siding
- Foundation: Basement, Poured
- Roof: Asphalt
Condition
- New construction: No
- Year built: 2005
Utilities & green energy
- Electric: Circuit Breakers
- Sewer: Public Sewer
- Water: Public
- Utilities for property: Underground Utilities
Community & HOA
Community
- Features: Sidewalks
- Security: Smoke Detectors
- Subdivision: THE RESERVE AT TULL LAKE CONDO
HOA
- Has HOA: Yes
- Services included: Insurance, Maintenance Grounds, Maintenance Structure, Sewer, Snow Removal, Water
- HOA fee: $473 monthly
- HOA phone: 810-593-8005
Location
- Region: White Lake
Financial & listing details
- Price per square foot: $146/sqft
- Tax assessed value: $140,960
- Annual tax amount: $5,016
- Date on market: 6/30/2026
- Cumulative days on market: 20 days
- Listing agreement: Exclusive Right To Sell
- Listing terms: Cash,Conventional,Warranty Deed
Price history
| Date | Event | Price |
|---|---|---|
| 8/7/2026 | Sold | $380,000-2.5%$146/sqft |
Source:  Realcomp II #20261049407 Report a problem Realcomp II #20261049407 Report a problem | ||
| 7/20/2026 | Pending sale | $389,900$150/sqft |
Source: Realcomp II #20261049407 Report a problem | ||
| 6/30/2026 | Listed for sale | $389,900$150/sqft |
Source: Realcomp II #20261049407 Report a problem | ||
Public tax history
Tax history is unavailable.
Neighborhood: 48386
Nearby homes
- $373,7003 bd4 ba1.7k sqft971 Sloane Ct #1, White Lake, MI 48386Off Market
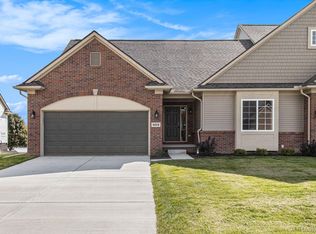
- $395,0002 bd2 ba1.4k sqft9058 Rhyan Rd, White Lake, MI 48386Sold
- $385,0002 bd2 ba1.4k sqft9054 Rhyan Rd, White Lake, MI 48386Sold
- $399,9002 bd2 ba1.4k sqft9048 Rhyan Rd, White Lake, MI 48386New Construction
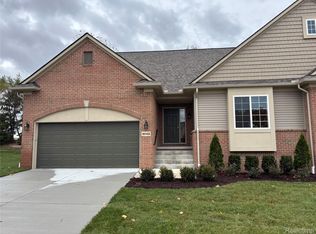
- $425,0002 bd3 ba1.4k sqft9046 Rhyan Rd, White Lake, MI 48386New Construction
- $399,9002 bd2 ba1.4k sqft9042 Rhyan Rd, White Lake, MI 48386New Construction
- $339,9002 bd4 ba2.3k sqft967 Sloane Ct, White Lake, MI 48386Sold
- $389,9002 bd3 ba1.5k sqft950 Sloane Ct, White Lake, MI 48386For Sale
Nearby schools
GreatSchools rating
- 6/10Houghton Elementary SchoolGrades: PK-5Distance: 1.2 mi
- 5/10Pierce Middle SchoolGrades: 6-8Distance: 3.7 mi
- 7/10Waterford Kettering High SchoolGrades: 7-12Distance: 3.8 mi
Get a cash offer in 3 minutes
Find out how much your home could sell for in as little as 3 minutes with a no-obligation cash offer.
Estimated market value
$380,000
Get a cash offer in 3 minutes
Find out how much your home could sell for in as little as 3 minutes with a no-obligation cash offer.
Estimated market value
$380,000
- Michigan
- Oakland County
- White Lake
- 48386
- 971 Sloane Ct Unit 4
Nearby cities
Nearby zip codes
Other White Lake Topics
