Beautiful 4-Bedroom Home in Prime Palm Bay Location Welcome to this well-designed and inviting home in the heart of Palm Bay, offering comfort, space, and a functional layout ideal for modern living. This 4-bedroom, 2-bath residence features an open floor plan with a bright and spacious living and dining area, perfect for both entertaining and everyday life. (Water Filtration System Included). The kitchen stands out with solid wood cabinetry, elegant stone countertops, included appliances, and a water filtration system for added quality and peace of mind. The primary suite offers a generous walk-in closet, while the additional bedrooms feature built-in closets providing excellent storage throughout. Additional highlights include a 2-car attached garage and a convenient location near a main road, with easy access to shopping, dining, and highly rated schools. This home combines style, comfort, and location, an excellent opportunity for buyers seeking quality and value in Palm Bay.
Pending
Price cut: $9.1K (7/7)
$299,900
971 WELLINGTON STREET SW, PALM BAY, FL 32908
4beds
1,724sqft
Single Family Residence
Built in 2023
10,440 Square Feet Lot
$295,800 Zestimate®
$174/sqft
$-- HOA
What's special
Open floor planWater filtration systemElegant stone countertopsIncluded appliancesSolid wood cabinetry
- 227 days
- 455
- 29
Zillow last checked:
Listing updated:
Listed by:
Umberto Da Cunha Neto 407-690-3539,
WRA BUSINESS & REAL ESTATE 407-512-1008
Source: Stellar MLS,MLS#: O6376851 Originating MLS: Orlando Regional
Originating MLS: Orlando Regional
Facts & features
Interior
Bedrooms & bathrooms
- Bedrooms: 4
- Bathrooms: 2
- Full bathrooms: 2
Primary bedroom
- Features: Walk-In Closet(s)
- Level: First
Bedroom 2
- Features: Built-in Closet
- Level: First
Bedroom 3
- Features: Built-in Closet
- Level: First
Bedroom 4
- Features: Built-in Closet
- Level: First
Primary bathroom
- Level: First
Bathroom 2
- Level: First
Dining room
- Level: First
Kitchen
- Level: First
Laundry
- Level: First
Living room
- Level: First
Heating
- Central
Cooling
- Central Air
Appliances
- Included: Dishwasher, Dryer, Microwave, Range, Refrigerator, Washer, Water Filtration System
- Laundry: Inside, Laundry Room
Features
- Eating Space In Kitchen, High Ceilings, Kitchen/Family Room Combo, Living Room/Dining Room Combo, Open Floorplan, Primary Bedroom Main Floor, Solid Wood Cabinets, Stone Counters, Thermostat, Walk-In Closet(s)
- Flooring: Vinyl
- Doors: Sliding Doors
- Has fireplace: No
Interior area
- Total structure area: 2,300
- Total interior livable area: 1,724 sqft
Video & virtual tour
Property
Parking
- Total spaces: 2
- Parking features: Driveway, Garage Door Opener
- Attached garage spaces: 2
- Has uncovered spaces: Yes
Features
- Levels: One
- Stories: 1
- Patio & porch: Front Porch, Patio
- Exterior features: Garden, Lighting, Sidewalk
- Has view: Yes
- View description: Trees/Woods
Lot
- Size: 10,440 Square Feet
Details
- Parcel number: 293602GI102837
- Zoning: X
- Special conditions: None
Construction
Type & style
- Home type: SingleFamily
- Architectural style: Ranch
- Property subtype: Single Family Residence
Materials
- Block, Stucco
- Foundation: Slab
- Roof: Shingle
Condition
- New construction: No
- Year built: 2023
Utilities & green energy
- Sewer: Septic Tank
- Water: Public
- Utilities for property: Electricity Available, Sewer Available, Water Available
Community & HOA
Community
- Pet fee: $0 monthly
- Subdivision: PORT MALABAR UNIT 20
HOA
- Has HOA: No
Location
- Region: Palm Bay
Financial & listing details
- Price per square foot: $174/sqft
- Tax assessed value: $270,230
- Annual tax amount: $4,780
- Date on market: 1/26/2026
- Cumulative days on market: 226 days
- Listing terms: Cash,Conventional,FHA,VA Loan
- Ownership: Fee Simple
- Total actual rent: 0
- Electric utility on property: Yes
- Road surface type: Asphalt, Paved
Estimated market value
$295,800
$281,000 - $311,000
$2,024/mo
Price history
| Date | Event | Price |
|---|---|---|
| 8/27/2026 | Pending sale | $299,900$174/sqft |
Source:  Stellar MLS #O6376851 Report a problem Stellar MLS #O6376851 Report a problem | ||
| 7/7/2026 | Price change | $299,900-2.9%$174/sqft |
Source: Stellar MLS #O6376851 Report a problem | ||
| 1/26/2026 | Listed for sale | $309,000+862.6%$179/sqft |
Source: Stellar MLS #O6376851 Report a problem | ||
| 9/14/2023 | Listing removed | -- |
Source: Stellar MLS #O6126836 Report a problem | ||
| 9/14/2023 | Price change | $2,050-2.3%$1/sqft |
Source: Stellar MLS #O6126836 Report a problem | ||
| 9/7/2023 | Price change | $2,0990%$1/sqft |
Source: Stellar MLS #O6126836 Report a problem | ||
| 9/2/2023 | Price change | $2,100-2.3%$1/sqft |
Source: Stellar MLS #O6126836 Report a problem | ||
| 8/30/2023 | Price change | $2,150-2.3%$1/sqft |
Source: Stellar MLS #O6126836 Report a problem | ||
| 7/17/2023 | Listed for rent | $2,200$1/sqft |
Source: Stellar MLS #O6126836 Report a problem | ||
| 5/24/2022 | Sold | $32,100$19/sqft |
Source: Space Coast AOR #927770 Report a problem | ||
| 5/4/2022 | Contingent | $32,100$19/sqft |
Source: Space Coast AOR #927770 Report a problem | ||
| 3/29/2022 | Price change | $32,100-6.7%$19/sqft |
Source: Space Coast AOR #927770 Report a problem | ||
| 3/7/2022 | Price change | $34,400-0.3%$20/sqft |
Source: Space Coast AOR #927770 Report a problem | ||
| 2/23/2022 | Listed for sale | $34,500+40.8%$20/sqft |
Source: Space Coast AOR #927770 Report a problem | ||
| 10/7/2004 | Sold | $24,500$14/sqft |
Source: Public Record Report a problem | ||
Public tax history
| Year | Property taxes | Tax assessment |
|---|---|---|
| 2025 | $4,980 -2.8% | $270,230 -2.3% |
| 2024 | $5,123 +928.3% | $276,690 +1157.7% |
| 2023 | $498 +138% | $22,000 +15.8% |
| 2022 | $209 +35.1% | $19,000 +111.1% |
| 2021 | $155 +14.1% | $9,000 +28.6% |
| 2020 | $136 -23.4% | $7,000 +7.7% |
| 2019 | $177 | $6,500 +18.2% |
| 2018 | $177 +6.8% | $5,500 +340% |
| 2017 | $166 +0.3% | $1,250 -72.2% |
| 2016 | $166 +60.8% | $4,500 +21.6% |
| 2015 | $103 +14.3% | $3,700 |
| 2014 | $90 | $3,700 +42.3% |
| 2013 | -- | $2,600 -25.7% |
| 2012 | $84 -6.7% | $3,500 -6.7% |
| 2011 | $90 -16.1% | $3,750 -25% |
| 2010 | $108 -23.7% | $5,000 -28.6% |
| 2009 | $141 -58.2% | $7,000 -61.1% |
| 2008 | $338 -25.1% | $18,000 -28% |
| 2007 | $451 +45.3% | $25,000 +61.3% |
| 2005 | $311 +101.7% | $15,500 +121.4% |
| 2004 | $154 +165.2% | $7,000 +180% |
| 2003 | $58 -0.4% | $2,500 |
| 2002 | $58 +0.6% | $2,500 |
| 2001 | $58 +2% | $2,500 |
| 2000 | $57 | $2,500 |
Find assessor info on the county website
Monthly payment
Est. payment
Payment breakdown
Explore the cost of this home by adjusting the details. Changes won't be saved.Climate risks
Neighborhood: 32908

Similar homes
- $317,5003 bd2 ba1.8k sqft110 White Rd SW, Palm Bay, FL 32908For Sale
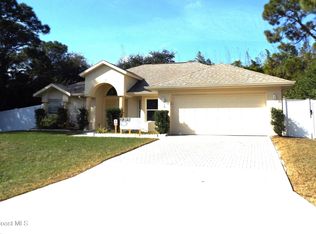 MLS ID #1084185, Teena Littlebear. Space Coast AOR
 - $294,9003 bd2 ba1.6k sqft287 DELAKE ROAD NW, PALM BAY, FL 32907For Sale
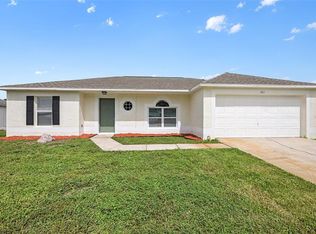
 MLS ID #O6431635, Robert Salmons, ENTERA REALTY LLC. Stellar MLS
 - $340,0003 bd2 ba1.3k sqft760 GRIFFIN AVENUE SW, PALM BAY, FL 32908For Sale
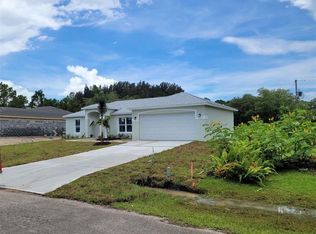 MLS ID #S5146641, Luceyda Rodriguez Otero, AGENT TRUST REALTY CORPORATION. Stellar MLS
 - $278,0003 bd2 ba1.2k sqft849 HAPPINESS AVENUE SW, PALM BAY, FL 32908For Sale
 MLS ID #TB8524548, Alexander Izikson, RICHARD PETERS REALTY LLC. Stellar MLS
 - $315,9993 bd2 ba1.8k sqft1440 ALBERNI STREET NW, PALM BAY, FL 32907For SaleMLS ID #O6435761, Reggie Souffrant, FOR SALE HOMES LLC. Stellar MLS
- $350,0004 bd2 ba1.9k sqft181 DISTRICT STREET SE, PALM BAY, FL 32909For SaleMLS ID #OM716615, Frankie Oliveras, KEN JONES REALTY. Stellar MLS
- $299,0003 bd2 ba1.8k sqft934 PINE WALK COURT NE, PALM BAY, FL 32905For SaleMLS ID #O6432189, Chandler Williams, EXIT REALTY PREMIER LEGACY. Stellar MLS
- $363,0003 bd3 ba1.8k sqft612 WAYCROSS ROAD SW, PALM BAY, FL 32908New ConstructionMLS ID #S5156483, Paula Cordova Ibanez, EXP REALTY LLC. Stellar MLS
- $329,0003 bd2 ba1.7k sqft570 Ontario Street NW, Palm Bay, FL 32907For Sale
 MLS ID #B26043274, Bertony Berluce, Preferred Properties Int'l Rea. BeachesMLS
 - $389,0003 bd3 ba1.7k sqft799 SW WHITE CLOUD STREET SW, PALM BAY, FL 32908New ConstructionMLS ID #S5149507, Gladys Suarez, FUSILIER REALTY GROUP HARMONY. Stellar MLS
- $325,0003 bd2 ba1.4k sqftChaparral P.U.D Phase, Palm Bay, FL 32908For Sale
 MLS ID #A12066060, Axel Gonzalez Cordido, Related General Realty, LLC.. MIAMI
 - $263,0003 bd2 ba1.3k sqft558 TASCO AVENUE SW, PALM BAY, FL 32908For SaleMLS ID #V4948781, Beth Marotte, RE/MAX ADVANTAGE. Stellar MLS
- $269,0003 bd2 ba1.3k sqft349 Hammock Road SE, Palm Bay, FL 32909For SaleMLS ID #B26030426, Matthew Alex Chapman, LoKation. BeachesMLS
- $269,9003 bd1 ba955 sqft1135 SIBONEY STREET NW, PALM BAY, FL 32907For SaleMLS ID #O6382756, Ilene Pontillo, MILLENNIUM REALTY OF SO FL INC. Stellar MLS
