Welcome to this beautifully maintained 2021-built home in Northwest Palm Bay! This spacious 4-bedroom, 2-bathroom residence offers approximately 1,845 square feet of comfortable living space, an open split-bedroom floor plan, and a 2-car garage. The modern kitchen features granite countertops, upgraded cabinetry, a large center island, and an inviting eat-in area, making it a wonderful space for everyday living and entertaining. Tile flooring flows throughout the main living areas, while the bedrooms offer added comfort. Enjoy the convenience of an interior laundry room and step outside to the patio overlooking a generous backyard with plenty of room to create your own outdoor retreat. Built in 2021, this home offers the appeal of newer construction with modern finishes and thoughtful design. NO HOA. Don't miss the opportunity to make this move-in-ready home yours--schedule your private showing today!
For sale
$335,000
1051 Pope St NW, Palm Bay, FL 32907
4beds
1,845sqft
Single Family Residence
Built in 2021
10,018 Square Feet Lot
$330,300 Zestimate®
$182/sqft
$-- HOA
What's special
Large center islandGranite countertopsOpen split-bedroom floor planModern kitchenInviting eat-in areaUpgraded cabinetryInterior laundry room
- 25 days
- 289
- 13
Zillow last checked:
Listing updated:
Listed by:
Yudelka Nunez PA 407-995-6601,
EXP Realty, LLC
Source: Space Coast AOR,MLS#: 1085103
Facts & features
Interior
Bedrooms & bathrooms
- Bedrooms: 4
- Bathrooms: 2
- Full bathrooms: 2
Primary bedroom
- Level: First
Bedroom 2
- Level: First
Bedroom 3
- Level: First
Bedroom 4
- Level: First
Primary bathroom
- Level: First
Kitchen
- Level: First
Living room
- Level: First
Heating
- Central
Cooling
- Central Air
Appliances
- Included: Dishwasher, Dryer, Electric Oven, Electric Range, Electric Water Heater, Microwave, Refrigerator, Washer
- Laundry: Electric Dryer Hookup, In Unit, Lower Level
Features
- Ceiling Fan(s), Eat-in Kitchen, Kitchen Island, Open Floorplan, Pantry, Primary Bathroom - Tub with Shower, Primary Downstairs
- Flooring: Carpet, Tile
- Has fireplace: No
Interior area
- Total interior livable area: 1,845 sqft
Property
Parking
- Total spaces: 2
- Parking features: Garage
- Garage spaces: 2
Features
- Stories: 1
Lot
- Size: 10,018 Square Feet
- Features: Other
Details
- Additional parcels included: 2807655
- Parcel number: 283626Kn02151.00016.00
- Zoning description: Residential
- Special conditions: Standard
Construction
Type & style
- Home type: SingleFamily
- Architectural style: Traditional
- Property subtype: Single Family Residence
Materials
- Concrete, Stucco
- Roof: Shingle
Condition
- New construction: No
- Year built: 2021
Utilities & green energy
- Sewer: Public Sewer
- Water: Public
- Utilities for property: Cable Available, Electricity Available, Electricity Connected, Sewer Connected, Water Available, Water Connected
Green energy
- Energy efficient items: Appliances
Community & HOA
Community
- Security: Smoke Detector(s)
- Subdivision: Port Malabar Unit 42
HOA
- Has HOA: No
Location
- Region: Palm Bay
Financial & listing details
- Price per square foot: $182/sqft
- Tax assessed value: $296,040
- Annual tax amount: $4,653
- Date on market: 8/15/2026
- Listing terms: Cash,Conventional,FHA,VA Loan
- Road surface type: Asphalt
Estimated market value
$330,300
$314,000 - $347,000
$2,309/mo
Price history
| Date | Event | Price |
|---|---|---|
| 8/15/2026 | Listed for sale | $335,000+6.3%$182/sqft |
Source: Space Coast AOR #1085103 Report a problem | ||
| 2/1/2026 | Listing removed | $315,000$171/sqft |
Source: Space Coast AOR #1052149 Report a problem | ||
| 12/30/2025 | Listed for sale | $315,000$171/sqft |
Source: Space Coast AOR #1052149 Report a problem | ||
| 12/15/2025 | Pending sale | $315,000$171/sqft |
Source: Space Coast AOR #1052149 Report a problem | ||
| 11/2/2025 | Price change | $315,000-4.2%$171/sqft |
Source: Space Coast AOR #1052149 Report a problem | ||
| 9/28/2025 | Price change | $328,8000%$178/sqft |
Source: Space Coast AOR #1052149 Report a problem | ||
| 9/19/2025 | Price change | $328,880-3.3%$178/sqft |
Source: Space Coast AOR #1052149 Report a problem | ||
| 8/17/2025 | Listed for sale | $340,000+51.2%$184/sqft |
Source: Space Coast AOR #1052149 Report a problem | ||
| 7/19/2021 | Sold | $224,900+971%$122/sqft |
Source: Public Record Report a problem | ||
| 5/1/2020 | Sold | $21,000-4.5%$11/sqft |
Source: Space Coast AOR #869074 Report a problem | ||
| 3/3/2020 | Pending sale | $22,000$12/sqft |
Source: Collins And Assoc. R.E. #869074 Report a problem | ||
| 2/26/2020 | Listed for sale | $22,000+286%$12/sqft |
Source: Collins And Assoc. R.E. #869074 Report a problem | ||
| 11/15/1993 | Sold | $5,700$3/sqft |
Source: Public Record Report a problem | ||
Public tax history
| Year | Property taxes | Tax assessment |
|---|---|---|
| 2025 | $4,653 +2.3% | $293,880 +2.9% |
| 2024 | $4,548 +2.1% | $285,600 +3% |
| 2023 | $4,454 +3.2% | $277,290 +3% |
| 2022 | $4,316 +927.4% | $269,220 +1483.6% |
| 2021 | $420 +121.8% | $17,000 +41.7% |
| 2020 | $189 -16.7% | $12,000 +9.1% |
| 2019 | $227 | $11,000 +25% |
| 2018 | $227 +9.8% | $8,800 +417.6% |
| 2017 | $207 +5.6% | $1,700 -66% |
| 2016 | $196 +58.6% | $5,000 +19% |
| 2015 | $124 +9.7% | $4,200 |
| 2014 | $113 | $4,200 +20% |
| 2013 | -- | $3,500 -22.2% |
| 2012 | $108 -11.8% | $4,500 -11.8% |
| 2011 | $123 -4.9% | $5,100 -15% |
| 2010 | $129 -24.6% | $6,000 -29.4% |
| 2009 | $171 -58.5% | $8,500 -61.4% |
| 2008 | $413 -28.5% | $22,000 -31.3% |
| 2007 | $578 +44.2% | $32,000 +60% |
| 2005 | $401 +82.1% | $20,000 +100% |
| 2004 | $220 +72.3% | $10,000 +81.8% |
| 2003 | $128 +14.1% | $5,500 +14.6% |
| 2002 | $112 +0.6% | $4,800 |
| 2001 | $111 +2% | $4,800 |
| 2000 | $109 | $4,800 |
Find assessor info on the county website
Monthly payment
Est. payment
Payment breakdown
Explore the cost of this home by adjusting the details. Changes won't be saved.Climate risks
Neighborhood: 32907
Nearby schools
Schools provided by the listing agent
- Middle: Central
- High: Heritage
Source: Space Coast AOR. This data may not be complete. We recommend contacting the local school district to confirm school assignments for this home.

Similar homes
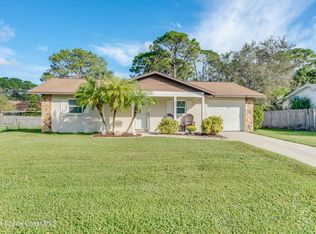
- $345,0004 bd2 ba1.8k sqft859 Serenade St NW, Palm Bay, FL 32907For Sale
 MLS ID #1081347, Susi Cruz. Space Coast AOR
 - $330,9003 bd2 ba1.8k sqft1098 Falconer St NW, Palm Bay, FL 32907For Sale
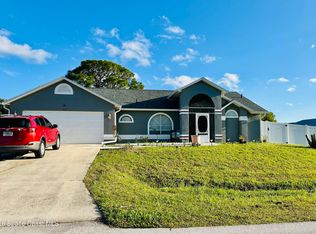 MLS ID #1073952, Athan Atahualpa Guzman. Space Coast AOR
 - $313,0004 bd2 ba1.6k sqft681 NW Thuringer St Street NW, Palm Bay, FL 32907For Sale

 MLS ID #B26040824, Junior R Foster, Help U Save Realty. BeachesMLS
 - $329,0003 bd2 ba1.7k sqft570 Ontario Street NW, Palm Bay, FL 32907For Sale
 MLS ID #B26043274, Bertony Berluce, Preferred Properties Int'l Rea. BeachesMLS
 - $347,9003 bd2 ba1.8k sqft560 Veridian Circle NW, Palm Bay, FL 32907For SaleMLS ID #B26018601, Shannon Mizelle, Coastal Bee Real Estate. BeachesMLS
- $255,0004 bd2 ba1.5k sqft190 Abalone Road NW, Palm Bay, FL 32907For SaleMLS ID #B26027281, Lora B Harper, Coldwell Banker/ Res. Real Est. BeachesMLS
- $279,9003 bd2 ba1k sqft617 Thuringer Street NW, Palm Bay, FL 32907For SaleMLS ID #B26040388, Lora B Harper, Coldwell Banker/ Res. Real Est. BeachesMLS
- $345,0004 bd2 ba2k sqftPort Malabar Unit 7, Palm Bay, FL 32907For Sale
 MLS ID #A11998372, Idania Brizuela, Real Estate Direct of S. Fla. MIAMI
 - $315,0503 bd2 ba1.5k sqft1014 Hammacher Avenue SW, Palm Bay, FL 32908For SaleMLS ID #B26043005, Janice LaScala, Coldwell Banker Paradise. BeachesMLS
- $365,9003 bd2 ba1.2k sqft1001 Happiness Avenue SW, Palm Bay, FL 32908For SaleMLS ID #B26048740, Silmo D Moura, United Realty Group Inc. BeachesMLS
