Skip main navigation
Closed
  • $920,000

    9710 Cockerham Ln, Huntersville, NC 28078

    4beds
    3,112sqft
    Single Family Residence
    Built in 2000
    0.26 Acres Lot
    $919,600 Zestimate®
    $296/sqft
    $3,209 Estimated rent

    Home value

    $919,600

    $864,000 - $975,000

    $3,209/mo

    Zestimate® history
    Loading
    Loading...

    Owner options

    List your home for rent

    $3,209/mo

    Rent Zestimate®

    Find your next renter with Zillow Rental Manager. Plus, with online applications, you can quickly screen prospective tenants – for free.

    Learn more

    $3,209/mo

    Rent Zestimate®

    Refinance and save

    $5,943/mo

    Est. payment

    Refinancing to a lower rate could help reduce your monthly payments and save thousands over the life of the loan.

    See today's rates

    $5,943/mo

    Est. payment

    Explore your selling options

    Work with a Zillow partner agent

    Leverage their expertise and Zillow's premium Showcase listings to get your home seen by more buyers.

    Get started

    List with your own agent

    Get your home in front of millions of buyers by listing it on Zillow.

    Learn how to do it

    Sell it yourself

    Take full control of how buyers see your home on Zillow by listing For Sale by Owner (FSBO).

    List your home

    What's special

    Full-brick ranchRenovated bathTwo decksCoffered ceilingDedicated officeBeautiful curb appealThoughtfully designed primary suite
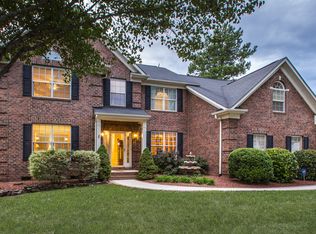
    STUNNING FULL-BRICK RANCH ON THE BIRKDALE GOLF COURSE! From the moment you arrive, the newly replaced front entry door creates a striking first impression, adding an elevated touch of sophistication and enhancing the home’s beautiful curb appeal. Beautifully renovated and thoughtfully designed, this exceptional 4-bedroom, 4-full-bath home offers sophisticated indoor and outdoor living with an open-concept floor plan and spectacular golf-course views. The spacious chef’s kitchen features beautiful finishes, ample cabinetry, and direct access to the deck, where an outdoor grill and entertaining area create the perfect setting for gatherings. The main level showcases elegant wood flooring, an inviting living room, a sunroom with a see-through fireplace, and a thoughtfully designed primary suite with a coffered ceiling and renovated bath. Additional features include a dedicated office, washer and dryer, updated bathrooms, filtered water entering the home, generous attic storage, and more. The crawl space is fully encapsulated and equipped with a dehumidifier to help maintain a consistently dry, controlled environment throughout the year. Enjoy exceptional outdoor living with two decks, an outdoor kitchen and grill, fenced backyard, and in-ground irrigation. Residents of Birkdale enjoy access to wonderful amenities including the clubhouse, golf course, outdoor pools, playground, pond, recreation areas, and tennis courts, all while being conveniently located near Birkdale Village, shopping, dining, and entertainment. Important Disclosure: The bathroom on the second floor was added without a permit. Come experience the exceptional lifestyle, beautiful setting, and timeless appeal this Birkdale home has to offer—you won’t want to miss the opportunity to make it your own!

    Zillow last checked:

    Listing updated:

    Listed by:

    Dulce Pena dulce.pena@bhhscarolinas.com,

    Berkshire Hathaway HomeServices Carolinas Realty

    Bought with:

    Kathleen McMahan

    Lake Norman Realty, Inc.

    Source: Canopy MLS as distributed by MLS GRID,MLS#: 4412754MLS Logo

    Facts & features

    Interior

    Bedrooms & bathrooms
    • Bedrooms: 4
    • Bathrooms: 4
    • Full bathrooms: 4
    • Main level bedrooms: 3
    Primary bedroom
    • Features: Ceiling Fan(s), Walk-In Closet(s)
    • Level: Main
    Bedroom s
    • Level: Main
    Bedroom s
    • Level: Main
    Bedroom s
    • Level: Upper
    Bathroom full
    • Level: Main
    Bathroom full
    • Level: Main
    Bathroom full
    • Level: Main
    Bathroom full
    • Level: Upper
    Dining area
    • Level: Main
    Dining room
    • Level: Main
    Kitchen
    • Features: Kitchen Island, Walk-In Pantry
    • Level: Main
    Laundry
    • Level: Main
    Living room
    • Level: Main
    Office
    • Level: Main
    Sunroom
    • Level: Main
    Heating
    • Central, Forced Air
    Cooling
    • Central Air, Electric
    Appliances
    • Included: Convection Oven, Dishwasher, Disposal, Exhaust Hood, Gas Oven, Gas Range, Gas Water Heater, Microwave, Refrigerator with Ice Maker, Washer/Dryer, Wine Refrigerator
    • Laundry: Electric Dryer Hookup, Laundry Room, Main Level
    Features
    • Kitchen Island, Open Floorplan, Walk-In Closet(s), Walk-In Pantry
    • Flooring: Laminate, Tile, Wood
    • Doors: Insulated Door(s), Sliding Doors
    • Windows: Insulated Windows
    • Has basement: No
    • Fireplace features: Den, Gas, Living Room
    Interior area
    • Total structure area: 3,112
    • Total interior livable area: 3,112 sqft
    • Finished area above ground: 3,112
    • Finished area below ground: 0

    Property

    Parking
    • Total spaces: 2
    • Parking features: Driveway, Attached Garage, Garage Faces Front, Garage on Main Level
    • Attached garage spaces: 2
    • Has uncovered spaces: Yes
    Features
    • Levels: 1 Story/F.R.O.G.
    • Patio & porch: Deck
    • Exterior features: In-Ground Irrigation, Outdoor Kitchen
    • Pool features: Community
    • Fencing: Back Yard
    • Has view: Yes
    • View description: Golf Course
    Lot
    • Size: 0.26 Acres
    • Features: Level, On Golf Course
    Details
    • Parcel number: 00907232
    • Zoning: GRCD
    • Special conditions: Standard

    Construction

    Type & style
    • Home type: SingleFamily
    • Architectural style: Traditional
    • Property subtype: Single Family Residence
    Materials
    • Brick Full
    • Foundation: Crawl Space
    Condition
    • New construction: No
    • Year built: 2000

    Utilities & green energy

    • Sewer: Public Sewer
    • Water: City
    • Utilities for property: Cable Available, Cable Connected, Electricity Connected, Underground Power Lines, Wired Internet Available
    Green energy
    • Energy efficient items: Insulation
    • Construction elements: Advanced Framing, Concrete Construction

    Community & HOA

    Community
    • Features: Clubhouse, Golf, Picnic Area, Playground, Pond, Recreation Area, Sidewalks, Street Lights, Tennis Court(s)
    • Security: Carbon Monoxide Detector(s), Fire Sprinkler System, Smoke Detector(s)
    • Subdivision: Birkdale
    HOA
    • Has HOA: Yes
    • HOA fee: $85 monthly
    • HOA name: Birkdale HOA
    • HOA phone: 704-895-1611
    Location
    • Region: Huntersville

    Financial & listing details

    • Price per square foot: $296/sqft
    • Tax assessed value: $708,500
    • Annual tax amount: $5,311
    • Date on market: 9/11/2026
    • Cumulative days on market: 3 days
    • Listing terms: Cash,Conventional,FHA,VA Loan
    • Electric utility on property: Yes
    • Road surface type: Concrete, Paved

    Price history

    DateEventPrice
    10/8/2026Sold$920,000-0.5%$296/sqft
    Source: Canopy MLS as distributed by MLS GRID #4412754 Report a problem
    9/14/2026Pending sale$925,000$297/sqft
    Source: Canopy MLS as distributed by MLS GRID #4412754 Report a problem
    9/11/2026Listed for sale$925,000+125.6%$297/sqft
    Source: Canopy MLS as distributed by MLS GRID #4412754 Report a problem
    4/2/2024Listing removed--
    Source: Zillow Rentals Report a problem
    3/22/2024Listed for rent$3,800$1/sqft
    Source: Zillow Rentals Report a problem
    7/14/2014Sold$410,000-1.2%$132/sqft
    Source: Canopy MLS as distributed by MLS GRID #3005070 Report a problem
    6/17/2014Pending sale$414,900$133/sqft
    Source: Allen Tate Company #3005070 Report a problem
    6/6/2014Price change$414,900-2.4%$133/sqft
    Source: Allen Tate Company #3005070 Report a problem
    5/10/2014Listed for sale$425,000+0.5%$137/sqft
    Source: Allen Tate Company #3005070 Report a problem
    4/3/2014Listing removed$423,000$136/sqft
    Source: Clickit Realty #2184135 Report a problem
    2/11/2014Price change$423,000-3.6%$136/sqft
    Source: Clickit Realty #2184135 Report a problem
    1/21/2014Price change$439,000-2.2%$141/sqft
    Source: Clickit Realty #2184135 Report a problem
    11/25/2013Price change$449,000-2.2%$144/sqft
    Source: Clickit Realty #2184135 Report a problem
    10/26/2013Price change$459,000-2.1%$147/sqft
    Source: Clickit Realty #2184135 Report a problem
    10/5/2013Price change$469,000+17.3%$151/sqft
    Source: Clickit Realty #2184135 Report a problem
    9/30/2013Listed for sale$399,900$129/sqft
    Source: Helen Adams Realty #2044941 Report a problem
    4/5/2013Listing removed$399,900$129/sqft
    Source: Helen Adams Realty #2044941 Report a problem
    2/15/2013Listed for sale$399,900$129/sqft
    Source: Helen Adams Realty #2044941 Report a problem
    10/2/2012Listing removed$399,900$129/sqft
    Source: Helen Adams Realty Lake Norman #2044941 Report a problem
    1/26/2012Listed for sale$399,900+3.6%$129/sqft
    Source: Helen Adams Realty Lake Norman #2044941 Report a problem
    12/16/2011Sold$386,000-3.5%$124/sqft
    Source: Public Record Report a problem
    11/9/2011Price change$399,900-3.6%$129/sqft
    Source: Helen Adams Realty #2044941 Report a problem
    9/29/2011Listed for sale$414,9000%$133/sqft
    Source: Owner Report a problem
    6/9/2011Listing removed$415,000$133/sqft
    Source: The Best Choice Realty #41459545 Report a problem
    5/7/2011Listed for sale$415,000-3%$133/sqft
    Source: The Best Choice Realty #41459545 Report a problem
    7/17/2006Sold$428,000+17.9%$138/sqft
    Source: Public Record Report a problem
    5/5/2004Sold$363,000+18.4%$117/sqft
    Source: Public Record Report a problem
    10/24/2000Sold$306,500$98/sqft
    Source: Public Record Report a problem

    Public tax history

    YearProperty taxesTax assessment
    2025$5,311 +1.4%$708,500
    2024$5,238 +9.2%$708,500
    2023$4,797 +11.5%$708,500 +46.8%
    2022$4,302 +0.4%$482,700
    2021$4,285 +0.6%$482,700
    2020$4,260 +0.1%$482,700
    2019$4,254 -9.3%$482,700 +18.9%
    2018$4,692 +1.1%$406,000
    2017$4,643 $406,000
    2016$4,643 $406,000
    2015$4,643 +0.1%$406,000
    2014$4,637 --
    2013-- $386,600
    2012-- $386,600
    2011-- $386,600 +28%
    2010-- $302,000 -3.2%
    2009-- $312,000
    2008-- $312,000
    2007-- $312,000
    2006-- $312,000
    2005-- $312,000
    2004-- $312,000
    2003-- $312,000 +10.6%
    2002-- $282,060
    2001-- $282,060
    Find assessor info on the county website

    Neighborhood: 28078

    Nearby schools

    GreatSchools rating
    Schools provided by the listing agent
    • Elementary: Grand Oak
    • Middle: Bradley
    • High: William Amos Hough

    Source: Canopy MLS as distributed by MLS GRID. This data may not be complete. We recommend contacting the local school district to confirm school assignments for this home.

    Get a cash offer in 3 minutes
    Find out how much your home could sell for in as little as 3 minutes with a no-obligation cash offer.
    Estimated market value
    $919,600
    Get a cash offer in 3 minutes
    Find out how much your home could sell for in as little as 3 minutes with a no-obligation cash offer.
    Estimated market value
    $919,600