Welcome to this spacious 4-bedroom, 2.5-bathroom home offering 3,361 square feet in the desirable Birkdale community of Huntersville! Situated along the 13th hole, this home offers beautiful golf course views, a wonderful floor plan, and an opportunity to make it your own with updates that reflect your personal style. Priced to sell, this home presents an exciting opportunity for buyers looking to add their own touches in a sought-after golf course community.
Step inside to discover a light-filled interior featuring hardwood flooring, carpeted bedrooms, and a spacious living area with a cozy gas fireplace. The kitchen features granite countertops and stainless steel appliances, while a separate dining room provides the perfect setting for entertaining family and friends. The generously sized primary bedroom offers walk-in closets, and the additional bonus room provides flexible space for a media room, playroom, or hobby area.
Enjoy the outdoors from the screened-in porch, installed in 2008, or relax on the deck overlooking the 13th Hole on the beautiful golf course. An irrigation system adds convenience to maintaining the fenced in outdoor space.
Several important updates have already been completed, including windows replaced in 2020, a water heater installed in 2025, and an HVAC system replaced within the past six years.
Birkdale offers an exceptional selection of community amenities, including a clubhouse, golf course, outdoor pool, pickleball, tennis courts, sport court, playground, picnic area, recreation area, sidewalks, and streetlights.
Conveniently located in Huntersville, this property combines generous living space, beautiful golf course views, and an amenity-rich community. With its desirable location, spacious layout, and potential to personalize, this is a wonderful opportunity to create your dream home in Birkdale.
Don't miss this opportunity to bring your vision to life in one of Huntersville's sought-after communities.
Active
$875,000
9648 Cockerham Ln, Huntersville, NC 28078
4beds
3,339sqft
Single Family Residence
Built in 1999
0.27 Acres Lot
$851,700 Zestimate®
$262/sqft
$85/mo HOA
What's special
Cozy gas fireplaceHardwood flooringLight-filled interiorScreened-in porchCarpeted bedroomsGenerously sized primary bedroomWalk-in closets
- 5 days
- 467
- 37
Likely to sell faster than
Zillow last checked:
Listing updated:
Listed by:
Crystal Ratcliff crystal@castlegategroup.com,
Castle Gate Real Estate Group LLC,
Hunter Ratcliff,
Castle Gate Real Estate Group LLC
Source: Canopy MLS as distributed by MLS GRID,MLS#: 4433759
Facts & features
Interior
Bedrooms & bathrooms
- Bedrooms: 4
- Bathrooms: 3
- Full bathrooms: 2
- 1/2 bathrooms: 1
Primary bedroom
- Level: Upper
Bedroom s
- Level: Upper
Bedroom s
- Level: Upper
Bedroom s
- Level: Upper
Bathroom full
- Level: Upper
Bathroom full
- Level: Upper
Bathroom half
- Level: Main
Bonus room
- Level: Upper
Breakfast
- Level: Main
Dining room
- Level: Main
Family room
- Level: Main
Kitchen
- Level: Main
Laundry
- Level: Main
Living room
- Level: Main
Office
- Level: Main
Heating
- Natural Gas
Cooling
- Ceiling Fan(s), Central Air
Appliances
- Included: Dishwasher, Disposal, Electric Range, Ice Maker, Microwave, Refrigerator with Ice Maker, Self Cleaning Oven
- Laundry: Laundry Room, Electric Dryer Hookup, Inside, Washer Hookup
Features
- Breakfast Bar, Built-in Features, Soaking Tub, Kitchen Island, Pantry, Storage, Walk-In Closet(s)
- Flooring: Carpet, Tile, Wood
- Doors: French Doors, Storm Door(s)
- Windows: Insulated Windows
- Has basement: No
- Attic: Pull Down Stairs
- Fireplace features: Family Room, Gas Log
Interior area
- Total structure area: 3,339
- Total interior livable area: 3,339 sqft
- Finished area above ground: 3,339
- Finished area below ground: 0
Property
Parking
- Total spaces: 2
- Parking features: Circular Driveway, Driveway, Attached Garage, Garage Door Opener, Garage Faces Front, Garage on Main Level
- Attached garage spaces: 2
- Has uncovered spaces: Yes
Features
- Levels: Two
- Stories: 2
- Patio & porch: Deck, Enclosed, Rear Porch, Screened
- Exterior features: Fire Pit, In-Ground Irrigation
- Pool features: Community
- Fencing: Back Yard,Fenced
Lot
- Size: 0.27 Acres
- Features: On Golf Course
Details
- Parcel number: 00907234
- Zoning: GR(CD)
- Special conditions: Standard
Construction
Type & style
- Home type: SingleFamily
- Architectural style: Transitional
- Property subtype: Single Family Residence
Materials
- Brick Full
- Foundation: Crawl Space
Condition
- New construction: No
- Year built: 1999
Utilities & green energy
- Sewer: Public Sewer
- Water: City
- Utilities for property: Cable Available, Cable Connected
Community & HOA
Community
- Features: Clubhouse, Golf, Picnic Area, Playground, Recreation Area, Sidewalks, Sport Court, Street Lights, Tennis Court(s)
- Security: Carbon Monoxide Detector(s), Smoke Detector(s)
- Subdivision: Birkdale
HOA
- Has HOA: Yes
- HOA fee: $85 monthly
- HOA name: First Service Residential
- HOA phone: 704-895-1611
Location
- Region: Huntersville
Financial & listing details
- Price per square foot: $262/sqft
- Tax assessed value: $703,500
- Date on market: 10/14/2026
- Cumulative days on market: 6 days
- Listing terms: VA Loan,Cash,Conventional,FHA
- Road surface type: Concrete, Paved
Estimated market value
$851,700
$809,000 - $894,000
$3,236/mo
Price history
| Date | Event | Price |
|---|---|---|
| 10/14/2026 | Listed for sale | $875,000+96.2%$262/sqft |
Source:  Canopy MLS as distributed by MLS GRID #4433759 Report a problem | ||
| 3/30/2007 | Sold | $446,000+9.9%$134/sqft |
Source: Public Record Report a problem | ||
| 4/21/2006 | Sold | $406,000+17.7%$122/sqft |
Source: Public Record Report a problem | ||
| 2/6/2004 | Sold | $345,000+14.6%$103/sqft |
Source: Public Record Report a problem | ||
| 12/28/1999 | Sold | $301,000$90/sqft |
Source: Public Record Report a problem | ||
Public tax history
| Year | Property taxes | Tax assessment |
|---|---|---|
| 2025 | -- | $703,500 |
| 2024 | -- | $703,500 |
| 2023 | -- | $703,500 +46.3% |
| 2022 | -- | $481,000 |
| 2021 | -- | $481,000 |
| 2020 | -- | $481,000 |
| 2019 | $4,239 -7.6% | $481,000 +21.3% |
| 2018 | $4,587 +1.1% | $396,700 |
| 2017 | $4,538 | $396,700 |
| 2016 | $4,538 | $396,700 |
| 2015 | $4,538 +0.1% | $396,700 |
| 2014 | $4,533 | -- |
| 2013 | -- | $396,700 -0.1% |
| 2012 | -- | $396,900 |
| 2011 | -- | $396,900 +26.2% |
| 2010 | -- | $314,600 -3.1% |
| 2009 | -- | $324,600 |
| 2008 | -- | -- |
| 2007 | -- | $318,300 |
| 2006 | -- | $318,300 |
| 2005 | -- | $318,300 |
| 2004 | -- | $318,300 |
| 2003 | -- | $318,300 +9.2% |
| 2002 | -- | $291,480 |
| 2001 | -- | $291,480 +31.8% |
| 2000 | -- | $221,170 |
Find assessor info on the county website
Monthly payment
Est. payment
Payment breakdown
Explore the cost of this home by adjusting the details. Changes won't be saved.Climate risks
Neighborhood: 28078
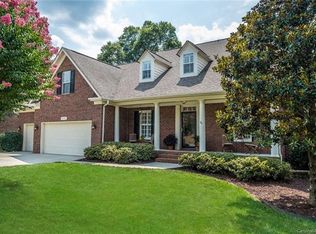
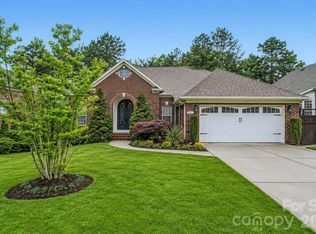
Similar homes
- $--3 bd3 ba2.9k sqft7635 Aldbury Ln, Huntersville, NC 28078Auction
 Auction.com 2
- $829,0005 bd3 ba3.3k sqft15737 Agincourt Dr, Huntersville, NC 28078For Sale
 MLS ID #4433158, Nick Stallard, Lake & Town Realty. Canopy MLS as distributed by MLS GRID
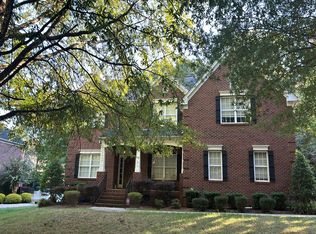
- $675,0003 bd3 ba2.4k sqft15703 Edenfield Dr, Huntersville, NC 28078For Sale
 MLS ID #4435427, Chad Hetherman, EXP Realty LLC Mooresville. Canopy MLS as distributed by MLS GRID
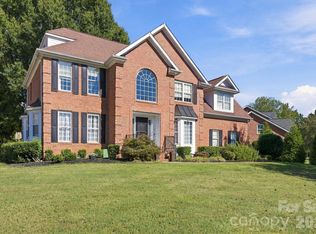
- $749,9004 bd4 ba3k sqft9329 Uxbridge Ln, Huntersville, NC 28078For Sale
 MLS ID #4390100, Kim Coggins, Howard Hanna Allen Tate Lake Norman. Canopy MLS as distributed by MLS GRID
- $830,0004 bd3 ba3.2k sqft9514 Hayenridge Ct, Huntersville, NC 28078For SaleMLS ID #4424942, Melissa Chambers, EXP Realty LLC Mooresville. Canopy MLS as distributed by MLS GRID
- $675,0005 bd4 ba3.2k sqft8800 Oxfordshire Ct, Huntersville, NC 28078For SaleMLS ID #4434306, Blake Benfield, Premier Sotheby's International Realty. Canopy MLS as distributed by MLS GRID
- $760,0004 bd3 ba3.2k sqft15728 Delancey Ln, Huntersville, NC 28078For SaleMLS ID #4429235, David DiGioia, Century 21 DiGioia Realty. Canopy MLS as distributed by MLS GRID
- $650,0005 bd3 ba2.9k sqft8011 Cottsbrooke Dr, Huntersville, NC 28078For SaleMLS ID #4434421, Logan Ruffin, SERHANT. Canopy MLS as distributed by MLS GRID
- $921,6005 bd4 ba3.4k sqft10204 Vixen Ln, Huntersville, NC 28078For SaleMLS ID #4421870, Sunny Yates, Yates Realty Inc. Canopy MLS as distributed by MLS GRID
- $729,0003 bd3 ba2k sqft15744 Trenton Place Rd, Huntersville, NC 28078For SaleMLS ID #4431973, Kelly Meyer, Vessel Realty. Canopy MLS as distributed by MLS GRID
- $850,0004 bd4 ba4k sqft16000 Sunset Dr, Huntersville, NC 28078For SaleMLS ID #4389802, Julee Herberth, Helen Adams Realty. Canopy MLS as distributed by MLS GRID
- $779,0003 bd3 ba2.3k sqft17242 Pennington Dr, Huntersville, NC 28078For SaleMLS ID #4427106, Ben Hayes, Southern Homes of the Carolinas, Inc. Canopy MLS as distributed by MLS GRID
- $690,0004 bd4 ba3.1k sqft15130 Stonegreen Ln, Huntersville, NC 28078For SaleMLS ID #4384396, Verria Hairston, Opendoor Brokerage LLC. Canopy MLS as distributed by MLS GRID
- $570,0004 bd3 ba2.4k sqft7744 Epping Forest Dr, Huntersville, NC 28078For SaleMLS ID #4426201, Lisa McGill, Opendoor Brokerage LLC. Canopy MLS as distributed by MLS GRID
- $1,070,0004 bd4 ba3.7k sqft12048 Huntson Reserve Rd, Huntersville, NC 28078For SaleMLS ID #4425869, Christy Bradshaw, Call It Closed International Inc. Canopy MLS as distributed by MLS GRID
- $609,0004 bd3 ba2.9k sqft8920 Park Grove St, Huntersville, NC 28078For SaleMLS ID #4394405, Danae Caulfield, LLLUMI Properties. Canopy MLS as distributed by MLS GRID
- $690,0004 bd3 ba3.6k sqft15417 Troubadour Ln, Huntersville, NC 28078For SaleMLS ID #4384552, Latosha Jenkins, NorthGroup Real Estate LLC. Canopy MLS as distributed by MLS GRID
- $669,9004 bd3 ba3.4k sqft6519 Olmsford Dr, Huntersville, NC 28078For SaleMLS ID #4422196, Rachel Bierbower, EXP Realty LLC Ballantyne. Canopy MLS as distributed by MLS GRID
