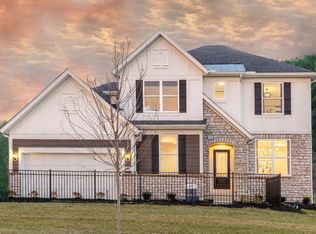
**OPEN HOUSE CANCELLED** This is a stunning new 4 bed 3.5 bath split level home in Homestead at Scotts Farm. The kitchen has built-in Whirlpool stainless gas appliances, landen maple quill cabinets, miami vena quartz counters, finish line matte white tile backsplash, an upgraded black metallic composite sink with a sleek matte black faucet, a spacious island with space for seating, crosby pendant lighting and a huge walk in corner pantry. The private level owners suite has a full bath with a double bowl comfort height vanity, white zeus quartz counter, calacatta empire tile walk-in shower, enclosed toilet area and a massive walk-in closet. Up a level we find an add'l 3 beds with walk in closets, one with its own private full bath, 1 jack-n-jill bath with a double bowl vanity/blanco maple quartz counter and a conveniently located laundry. An eating space, two story great room, a formal dining space, planning center, powder room, boot bench and a 3 car garage. Lower level gameroom or family room. Full 9' unfinished basement with rough in plumbing and an egress window. Black fixtures/finishes. Luxury vinyl plank flooring throughout the main level. Smart home features included. Beautiful rail and wrought iron spindles. Gorgeous oversized corner lot. Great location, close to US-33 and SR-42, with quick access to I-270 and many everyday conveniences like groceries, banking, pharmacies, dining and more. This beautiful home is ready for your visit today.
Contingent
Price cut: $10K (8/11)
$739,900
9710 Glenfield Ave Lot 61, Plain City, OH 43064
4beds
3,400sqft
Single Family Residence
Built in 2026
0.27 Acres Lot
$736,200 Zestimate®
$218/sqft
$93/mo HOA
What's special
White zeus quartz counterGorgeous oversized corner lotSmart home features includedPrivate level owners suiteCrosby pendant lightingLanden maple quill cabinetsConveniently located laundry
- 183 days
- 227
- 16
Zillow last checked:
Listing updated:
Listed by:
Charlene K Fairman 614-425-7676,
The Realty Firm
Source: Columbus and Central Ohio Regional MLS ,MLS#: 226006160
Facts & features
Interior
Bedrooms & bathrooms
- Bedrooms: 4
- Bathrooms: 4
- Full bathrooms: 3
- 1/2 bathrooms: 1
Heating
- Forced Air
Cooling
- Central Air
Appliances
- Included: Dishwasher, Gas Range, Microwave
Features
- Flooring: Laminate, Carpet, Vinyl
- Windows: Insulated Windows
- Basement: Egress Window(s),Full
- Common walls with other units/homes: No Common Walls
Interior area
- Total structure area: 3,400
- Total interior livable area: 3,400 sqft
Property
Parking
- Total spaces: 3
- Parking features: Attached
- Garage spaces: 3
Features
- Levels: Five or More
Lot
- Size: 0.27 Acres
Details
- Parcel number: 170011029.3030
Construction
Type & style
- Home type: SingleFamily
- Property subtype: Single Family Residence
Condition
- New construction: Yes
- Year built: 2026
Utilities & green energy
- Sewer: Public Sewer
- Water: Public
Community & HOA
Community
- Subdivision: Homestead at Scotts Farm
HOA
- Has HOA: Yes
- Amenities included: Sidewalk
- Services included: Cable TV
- HOA fee: $93 monthly
Location
- Region: Plain City
Financial & listing details
- Price per square foot: $218/sqft
- Annual tax amount: $2,531
- Date on market: 3/4/2026
Estimated market value
$736,200
$699,000 - $773,000
$4,380/mo
Price history
| Date | Event | Price |
|---|---|---|
| 8/30/2026 | Contingent | $739,900$218/sqft |
Source:  Columbus and Central Ohio Regional MLS #226006160 Report a problem Columbus and Central Ohio Regional MLS #226006160 Report a problem | ||
| 8/11/2026 | Price change | $739,900-1.3%$218/sqft |
Source: Columbus and Central Ohio Regional MLS #226006160 Report a problem | ||
| 3/4/2026 | Listed for sale | $749,900$221/sqft |
Source: Columbus and Central Ohio Regional MLS #226006160 Report a problem | ||
Public tax history
Tax history is unavailable.
Monthly payment
Est. payment
Payment breakdown
Explore the cost of this home by adjusting the details. Changes won't be saved.Climate risks
Neighborhood: 43064
Similar homes
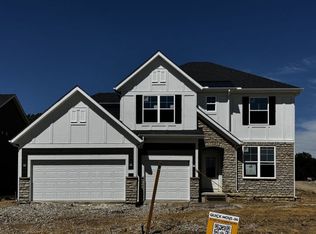
- $729,9005 bd4 ba3.4k sqft9578 Rosemont Rd, Plain City, OH 43064New Construction
 Pulte
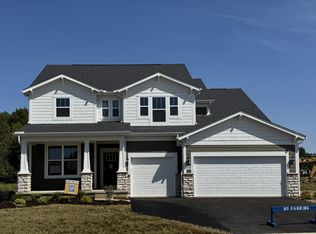
Pulte - $749,9004 bd4 ba3.4k sqft9577 Rosemont Rd, Plain City, OH 43064New Construction
 Pulte
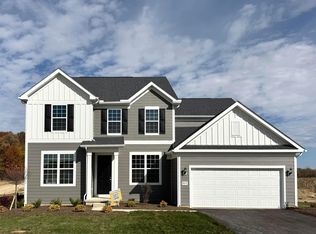
Pulte - $724,9004 bd4 ba3.3k sqft9568 Rosemont Rd, Plain City, OH 43064New ConstructionPulte
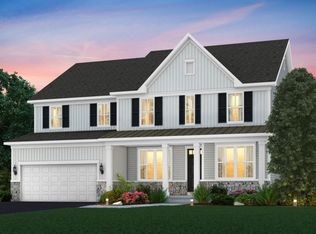
- $747,9005 bd4 ba3.4k sqft9597 Rosemont Rd, Plain City, OH 43064New ConstructionPulte
- $644,9004 bd4 ba3.1k sqft9638 Rosemont Rd Lot 224, Plain City, OH 43064New Construction
 Columbus and Central Ohio Regional MLS
 - $950,0005 bd5 ba4k sqft10692 Pearl Creek Dr, Plain City, OH 43064For SaleMLS ID #226016627, Jazzy Singh, Coldwell Banker Realty. Columbus and Central Ohio Regional MLS
- $554,9003 bd3 ba2.5k sqft9513 Wagon Trail Ln Lot 138, Plain City, OH 43064New ConstructionColumbus and Central Ohio Regional MLS
- $559,9003 bd3 ba2.5k sqft9420 Wagon Trail Ln Lot 163, Plain City, OH 43064New ConstructionColumbus and Central Ohio Regional MLS
- $555,0004 bd4 ba2.2k sqft662 Centerbeam Ave, Plain City, OH 43064For SaleMLS ID #226029547, Oscar Martinez Mejia, Howard Hanna Real Estate Svcs. Columbus and Central Ohio Regional MLS
- $759,0005 bd4 ba3.6k sqft318 Solar Wind Rd, Delaware, OH 43015For SaleMLS ID #226025893, Jin Lin, OwnerLand Realty, Inc.. Columbus and Central Ohio Regional MLS
- $775,0005 bd5 ba4.1k sqft6961 Whitetail Ln, Westerville, OH 43082For SaleMLS ID #226024061, Craig Buehler, Coldwell Banker Realty. Columbus and Central Ohio Regional MLS
- $679,9004 bd4 ba3.5k sqft324 Solar Wind Rd, Delaware, OH 43015For SaleMLS ID #226024478, Heather R Kamann, Howard Hanna Real Estate Services. Columbus and Central Ohio Regional MLS
- $699,9005 bd5 ba4.1k sqft195 Harness Way, Delaware, OH 43015For SaleMLS ID #226031125, Ryan Willis, Homease Real Estate Co., LLC. Columbus and Central Ohio Regional MLS
