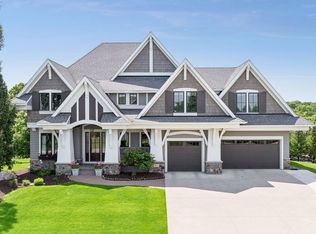
Beautifully designed one-level-living in the premier Woods of Riley Creek. This stunning Rambler sits on a private, heavily wooded .6 acre lot and features impressive architectural details throughout. Welcoming vaulted entry brings you into the expansive gathering room and gourmet kitchen. Unique open floor plan boasts main level Master Bedroom w/ensuite, home office, relaxing sun room & formal dining. Enjoy the spectacular lower level walkout which has in floor heat and spacious entertaining space complete with wet bar. Heated garage is immaculate with professional finishes. This home is a true model of craftsmanship - a Must See!
Closed
Zillow last checked:
Listing updated:
Bought with:
Don Edam
Engel & Volkers Lake Minnetonka
Source: NorthstarMLS as distributed by MLS GRID,MLS#: 6418392
Price history
| Date | Event | Price |
|---|---|---|
| 1/22/2024 | Sold | $1,135,000-9.1%$258/sqft |
Source:  NorthstarMLS as distributed by MLS GRID #6418392 Report a problem NorthstarMLS as distributed by MLS GRID #6418392 Report a problem | ||
| 12/5/2023 | Pending sale | $1,249,000$284/sqft |
Source: NorthstarMLS as distributed by MLS GRID #6418392 Report a problem | ||
| 11/9/2023 | Price change | $1,249,000-3.6%$284/sqft |
Source: NorthstarMLS as distributed by MLS GRID #6418392 Report a problem | ||
| 9/5/2023 | Listed for sale | $1,295,000+20.5%$294/sqft |
Source: NorthstarMLS as distributed by MLS GRID #6418392 Report a problem | ||
| 3/8/2021 | Listing removed | -- |
Source:  Edina Realty Report a problem Edina Realty Report a problem | ||
| 7/11/2019 | Price change | $1,075,000+7.6%$244/sqft |
Source: Edina Realty, Inc., a Berkshire Hathaway affiliate #5261764 Report a problem | ||
| 6/12/2019 | Price change | $999,000-3.8%$227/sqft |
Source: Edina Realty, Inc., a Berkshire Hathaway affiliate #4981001 Report a problem | ||
| 5/17/2019 | Price change | $1,039,000-2.8%$236/sqft |
Source: Edina Realty, Inc., a Berkshire Hathaway affiliate #4981001 Report a problem | ||
| 5/5/2019 | Price change | $1,069,000-2.4%$243/sqft |
Source: Edina Realty, Inc., a Berkshire Hathaway affiliate #4981001 Report a problem | ||
| 4/15/2019 | Listed for sale | $1,095,000$249/sqft |
Source: Edina Realty, Inc., a Berkshire Hathaway affiliate #4981001 Report a problem | ||
| 11/9/2018 | Listing removed | $1,095,000$249/sqft |
Source: Edina Realty, Inc., a Berkshire Hathaway affiliate #4981001 Report a problem | ||
| 7/17/2018 | Listed for sale | $1,095,000+7.4%$249/sqft |
Source: Edina Realty, Inc., a Berkshire Hathaway affiliate #4981001 Report a problem | ||
| 10/28/2016 | Sold | $1,020,000+3.1%$232/sqft |
Source: NorthstarMLS as distributed by MLS GRID #4734904 Report a problem | ||
| 7/1/2016 | Listed for sale | $989,000-1%$225/sqft |
Source: Edina Realty, Inc., a Berkshire Hathaway affiliate #4734904 Report a problem | ||
| 3/7/2016 | Listing removed | $999,000$227/sqft |
Source: Prime Real Estate Services Ltd #4652708 Report a problem | ||
| 1/17/2016 | Listed for sale | $999,000+198.2%$227/sqft |
Source: Prime Real Estate Services Ltd #4652708 Report a problem | ||
| 9/15/2015 | Sold | $335,000$76/sqft |
Source: NorthstarMLS as distributed by MLS GRID #4602527 Report a problem | ||
| 4/1/2015 | Sold | $335,000-94.2%$76/sqft |
Source: Public Record Report a problem | ||
| 6/16/2008 | Sold | $5,760,000$1,308/sqft |
Source: Public Record Report a problem | ||

Get a cash offer in 3 minutes
Find out how much your home could sell for in as little as 3 minutes with a no-obligation cash offer.
Estimated market value
$1,218,800
