Skip main navigation
Closed
  • $1,200,000

    9730 Sky Ln, Eden Prairie, MN 55347

    4beds
    5,768sqft
    Single Family
    Built in 2006
    0.56 Acres Lot
    $1,201,800 Zestimate®
    $208/sqft
    $6,468 Estimated rent

    Home value

    $1,201,800

    $1.11M - $1.31M

    $6,468/mo

    Zestimate® history
    Loading
    Loading...

    Owner options

    List your home for rent

    $6,468/mo

    Rent Zestimate®

    Find your next renter with Zillow Rental Manager. Plus, with online applications, you can quickly screen prospective tenants – for free.

    Learn more

    $6,468/mo

    Rent Zestimate®

    Refinance and save

    $6,243/mo

    Est. payment

    Refinancing to a lower rate could help reduce your monthly payments and save thousands over the life of the loan.

    See today's rates

    $6,243/mo

    Est. payment

    Explore your selling options

    Work with a Zillow partner agent

    Leverage their expertise and Zillow's premium Showcase listings to get your home seen by more buyers.

    Get started

    List with your own agent

    Get your home in front of millions of buyers by listing it on Zillow.

    Learn how to do it

    Sell it yourself

    Take full control of how buyers see your home on Zillow by listing For Sale by Owner (FSBO).

    List your home

    What's special

    Onyx flooringNew island quartz countertopHeated flooringHeated floorsFireplace surroundFresh new paintMain level living
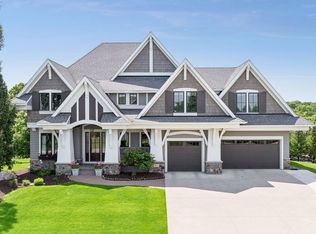
    Don't miss this rare opportunity to own a stunning custom-built Swanson home in one of the area's most sought-after neighborhoods! Perfectly situated on a serene and private 0.56-acre lot backing to Riley Creek, this home offers a peaceful natural setting while keeping you close to parks, lakes, trails, top-rated schools, and all the everyday conveniences. Step inside to experience the craftsmanship and care that define this home—freshly updated with new paint, carpet, designer lighting, and quartz kitchen island. The gourmet kitchen is a dream for any home chef, featuring high-end Miele appliances, Sub-Zero refrigerator/freezer, Fisher & Paykel double-drawer dishwasher, and stunning custom cabinetry. The spacious main level owner's suite is your private retreat, boasting a tray-vault ceiling, oversized walk-in closet, and a luxurious spa-style bath with heated floors, pedestal tub, dual granite vanities, and walk-in shower with river rock floor. With over 5,580 square feet of beautifully designed living space, this home was built for entertaining—enjoy a walkout lower level complete with a wet bar, billiard room, wine room, heated floors, and an exercise space. The outdoor deck and patio feature built-in surround sound, perfect for relaxing or hosting guests (over $50K in AV/security upgrades). Every detail has been thoughtfully designed—from onyx and Italian marble flooring to eco-friendly Centiva tile, newer roof (2021), washer/dryer (2021), and water heater (2020). This one-of-a-kind home combines luxurious living with exceptional value—come see it before it’s gone!

    Zillow last checked:

    Listing updated:

    Listed by:

    Ryan M Platzke 952-844-6000,

    Coldwell Banker Realty

    Bought with:

    Richard E Newman

    DRG

    Source: NorthstarMLS as distributed by MLS GRID,MLS#: 6754710MLS Logo

    Facts & features

    Interior

    Bedrooms & bathrooms
    • Bedrooms: 4
    • Bathrooms: 5
    • Full bathrooms: 2
    • 3/4 bathrooms: 1
    • 1/2 bathrooms: 2
    Bedroom
    • Level: Main
    • Area: 336 Square Feet
    • Dimensions: 21x16
    Bedroom 2
    • Level: Lower
    • Area: 272 Square Feet
    • Dimensions: 17x16
    Bedroom 3
    • Level: Lower
    • Area: 256 Square Feet
    • Dimensions: 16x16
    Bedroom 4
    • Level: Lower
    • Area: 224 Square Feet
    • Dimensions: 16x14
    Bedroom 5
    • Level: Lower
    • Area: 130 Square Feet
    • Dimensions: 10x13
    Other
    • Level: Lower
    • Area: 272 Square Feet
    • Dimensions: 17x16
    Dining room
    • Level: Main
    • Area: 234 Square Feet
    • Dimensions: 18x13
    Family room
    • Level: Main
    • Area: 273 Square Feet
    • Dimensions: 21x13
    Game room
    • Level: Lower
    • Area: 143 Square Feet
    • Dimensions: 13x11
    Kitchen
    • Level: Main
    • Area: 300 Square Feet
    • Dimensions: 25x12
    Living room
    • Level: Main
    • Area: 342 Square Feet
    • Dimensions: 19x18
    Office
    • Level: Main
    • Area: 120 Square Feet
    • Dimensions: 12x10
    Recreation room
    • Level: Lower
    • Area: 288 Square Feet
    • Dimensions: 16x18
    Heating
    • Boiler, Forced Air, Fireplace(s), In-Floor Heating
    Cooling
    • Central Air
    Appliances
    • Included: Air-To-Air Exchanger, Chandelier, Cooktop, Dishwasher, Disposal, Dryer, Exhaust Fan, Humidifier, Microwave, Range, Refrigerator, Wall Oven, Washer
    • Laundry: In Basement, Lower Level, Laundry Room, Sink, Washer Hookup
    Features
    • Basement: Finished,Full,Concrete,Sump Pump,Walk-Out Access
    • Number of fireplaces: 3
    • Fireplace features: Double Sided, Amusement Room, Family Room, Gas, Living Room, Other, Stone
    Interior area
    • Total structure area: 5,768
    • Total interior livable area: 5,768 sqft
    • Finished area above ground: 2,884
    • Finished area below ground: 2,700

    Property

    Parking
    • Total spaces: 3
    • Parking features: Attached, Concrete, Garage Door Opener, Heated Garage
    • Attached garage spaces: 3
    • Has uncovered spaces: Yes
    • Details: Garage Dimensions (30x28), Garage Door Height (8), Garage Door Width (9)
    Accessibility
    • Accessibility features: None
    Features
    • Levels: One
    • Stories: 1
    • Patio & porch: Deck, Patio
    • Pool features: None
    • Waterfront features: Creek/Stream
    Lot
    • Size: 0.56 Acres
    • Dimensions: 100 x 237 x 101 x 252
    • Features: Tree Coverage - Medium
    Details
    • Foundation area: 2884
    • Parcel number: 2911622240053
    • Zoning description: Residential-Single Family

    Construction

    Type & style
    • Home type: SingleFamily
    • Property subtype: Single Family
    Materials
    • Roof: Age 8 Years or Less,Asphalt
    Condition
    • New construction: No
    • Year built: 2006

    Utilities & green energy

    • Gas: Natural Gas
    • Sewer: City Sewer/Connected
    • Water: City Water/Connected

    Community & neighborhood

    Location
    • Region: Eden Prairie
    • Subdivision: The Ridge At Riley Creek 2nd A

    HOA & financial

    HOA
    • Has HOA: No

    Other

    Other facts
    • Road surface type: Paved

    Price history

    DateEventPrice
    9/5/2025Sold$1,200,000-7.6%$208/sqft
    Source: NorthstarMLS as distributed by MLS GRID #6754710 Report a problem
    8/19/2025Pending sale$1,299,000$225/sqft
    Source: NorthstarMLS as distributed by MLS GRID #6754710 Report a problem
    7/15/2025Listed for sale$1,299,000-3.4%$225/sqft
    Source: NorthstarMLS as distributed by MLS GRID #6754710 Report a problem
    7/15/2025Listing removed$1,345,000$233/sqft
    Source: NorthstarMLS as distributed by MLS GRID #6677520 Report a problem
    7/9/2025Listing removed$7,500$1/sqft
    Source: Zillow Rentals Report a problem
    6/14/2025Listed for rent$7,500+15.4%$1/sqft
    Source: Zillow Rentals Report a problem
    5/22/2025Price change$1,345,000-3.6%$233/sqft
    Source: NorthstarMLS as distributed by MLS GRID #6677520 Report a problem
    3/8/2025Listed for sale$1,395,000$242/sqft
    Source: NorthstarMLS as distributed by MLS GRID #6677520 Report a problem
    4/28/2023Listing removed--
    Source: NorthstarMLS as distributed by MLS GRID #6321847 Report a problem
    1/9/2023Listed for sale$1,395,000+21.3%$242/sqft
    Source: NorthstarMLS as distributed by MLS GRID #6321847 Report a problem
    5/26/2020Listing removed$6,500$1/sqft
    Source: Home Rental Systems, LLC #5565413 Report a problem
    5/22/2020Listing removed$1,150,000$199/sqft
    Source: Coldwell Banker Realty #5268424 Report a problem
    5/13/2020Listed for rent$6,500$1/sqft
    Source: Home Rental Systems, LLC #5565413 Report a problem
    3/10/2020Price change$1,150,000-4.2%$199/sqft
    Source: Coldwell Banker Realty - Eden Prairie #5268424 Report a problem
    7/26/2019Price change$1,200,000-5.4%$208/sqft
    Source: Coldwell Banker Burnet - Eden Prairie #5268424 Report a problem
    5/22/2019Price change$1,269,000-5.2%$220/sqft
    Source: Coldwell Banker Burnet - Wayzata #5207733 Report a problem
    4/15/2019Listed for sale$1,339,000+3%$232/sqft
    Source: Coldwell Banker Burnet - Wayzata #5207733 Report a problem
    8/22/2017Sold$1,300,000+0.1%$225/sqft
    Source: NorthstarMLS as distributed by MLS GRID #4837346 Report a problem
    6/14/2017Pending sale$1,299,000$225/sqft
    Source: Coldwell Banker Burnet - Edina Regional #4837346 Report a problem
    6/5/2017Listed for sale$1,299,000-0.1%$225/sqft
    Source: Coldwell Banker Burnet - Edina Regional #4837346 Report a problem
    3/22/2010Sold$1,300,000$225/sqft
    Source: Public Record Report a problem

    Public tax history

    YearProperty taxesTax assessment
    2025$16,960 -4.5%$1,250,000
    2024$17,766 +16.4%$1,250,000 -10.2%
    2023$15,263 -2.8%$1,391,900 +2.4%
    2022$15,698 +0.7%$1,359,200 +19%
    2021$15,589 -5.4%$1,142,400
    2020$16,472 +5.7%$1,142,400 -2%
    2019$15,589 -5.4%$1,165,600 -1.6%
    2018$16,472 -5%$1,184,900
    2017$17,345 -1.6%$1,184,900 -3.9%
    2016$17,621 -4.9%$1,233,600 +2%
    2015$18,534 -1.9%$1,209,500 -0.6%
    2014$18,888 -3.6%$1,216,200
    2013$19,592 -3.1%$1,216,200 -5.2%
    2012$20,219 -9.3%$1,283,300 -11.8%
    2011$22,282 +0.2%$1,454,800 -6.9%
    2010$22,242 +0.4%$1,562,900 -4.4%
    2009$22,157 $1,634,000

    Find assessor info on the county website

    Neighborhood: 55347

    Nearby schools

    GreatSchools rating
    Get a cash offer in 3 minutes
    Find out how much your home could sell for in as little as 3 minutes with a no-obligation cash offer.
    Estimated market value
    $1,201,800
    Get a cash offer in 3 minutes
    Find out how much your home could sell for in as little as 3 minutes with a no-obligation cash offer.
    Estimated market value
    $1,201,800