This stunning 4-bedroom, 4-bathroom home sits on the largest lot in Wood Run III, offering an abundance of space both inside and out. As you step through the front door, natural light pours in through large windows, highlighting the vaulted ceilings and creating an open, airy feel. Thoughtful updates can be found throughout the home, including a beautifully remodeled kitchen designed for both style and function. The expansive island with seating serves as the heart of the space, offering ample room for meal prep, entertaining, or casual dining. Leathered granite countertops provide a sleek yet durable surface, while the brand-new tile backsplash adds a touch of modern elegance. The farmhouse sink and shaker cabinets enhance the kitchen’s timeless appeal, and the gas stove and newer appliances make this space a true chef’s dream, with an abundance of counter space for cooking and hosting with ease. The fresh paint and brand-new bedroom and bathroom addition in the basement add even more flexibility, providing extra living space perfect for guests, a home office, or a private retreat.
The heated garage features updated epoxy flooring, adding both function and style. A whole-house steam humidifier ensures year-round comfort, a valuable addition in Colorado’s dry climate. The newly completed HOA community pool is just around the corner, offering a fantastic space to relax and unwind during the summer months.
Outdoor enthusiasts will love the location, with Standley Lake just a short walk away and multiple parks and trails nearby, providing endless opportunities for recreation. Olde Town Arvada is a short drive, making it easy to enjoy a vibrant selection of restaurants, shops, and entertainment. This is a rare opportunity to own a well-appointed home in a highly desirable neighborhood with space, updates, and convenience all in one.
Sold for $698,000
Street View
$698,000
9710 W 82nd Place, Arvada, CO 80005
4beds
2,586sqft
Single Family Residence
Built in 1978
9,583 Square Feet Lot
$672,700 Zestimate®
$270/sqft
$3,927 Estimated rent
Home value
$672,700
$626,000 - $720,000
$3,927/mo
Zestimate® history
Owner options
List your home for rent
$3,927/mo
Rent Zestimate®
Find your next renter with Zillow Rental Manager. Plus, with online applications, you can quickly screen prospective tenants – for free.
$3,927/mo
Rent Zestimate®
Refinance and save
$4,097/mo
Est. payment
Refinancing to a lower rate could help reduce your monthly payments and save thousands over the life of the loan.
$4,097/mo
Est. payment
Explore your selling options
Work with a Zillow partner agent
Leverage their expertise and Zillow's premium Showcase listings to get your home seen by more buyers.
Get startedList with your own agent
Get your home in front of millions of buyers by listing it on Zillow.
Learn how to do itSell it yourself
Take full control of how buyers see your home on Zillow by listing For Sale by Owner (FSBO).
List your homeWhat's special
Zillow last checked:
Listing updated:
Listed by:
Maryam Gates 720-499-9030 maryam.gates@theagencyre.com,
The Agency - Denver
Bought with:
Keith Amorim, 100091874
NAV Real Estate
Source: REcolorado as distributed by MLS GRID,MLS#: 2271877
Facts & features
Interior
Bedrooms & bathrooms
- Bedrooms: 4
- Bathrooms: 4
- Full bathrooms: 2
- 3/4 bathrooms: 1
- 1/2 bathrooms: 1
Primary bedroom
- Level: Upper
Bedroom
- Level: Upper
Bedroom
- Level: Upper
Bedroom
- Level: Basement
Primary bathroom
- Level: Upper
Bathroom
- Level: Lower
Bathroom
- Level: Upper
Bathroom
- Level: Basement
Dining room
- Level: Main
Great room
- Description: Vaulted Ceiling, Windows, Skylight, Wood Floors
- Level: Main
Kitchen
- Level: Main
Living room
- Level: Lower
Heating
- Forced Air
Cooling
- Central Air
Appliances
- Included: Bar Fridge, Cooktop, Dishwasher, Dryer, Gas Water Heater, Humidifier, Microwave, Oven, Range, Range Hood, Refrigerator, Washer
Features
- Ceiling Fan(s), Eat-in Kitchen, Granite Counters, High Ceilings, Kitchen Island, Open Floorplan, Pantry, Primary Suite, Smoke Free, Stone Counters, Vaulted Ceiling(s), Walk-In Closet(s)
- Flooring: Laminate, Parquet, Wood
- Windows: Bay Window(s), Double Pane Windows, Skylight(s), Window Coverings
- Basement: Daylight,Finished,Interior Entry
- Number of fireplaces: 1
- Fireplace features: Circulating, Family Room, Living Room, Wood Burning
- Common walls with other units/homes: No Common Walls
Interior area
- Total structure area: 2,586
- Total interior livable area: 2,586 sqft
- Finished area above ground: 1,878
- Finished area below ground: 560
Property
Parking
- Total spaces: 2
- Parking features: Floor Coating, Heated Garage
- Attached garage spaces: 2
Features
- Levels: Multi/Split
- Patio & porch: Covered, Deck
- Exterior features: Private Yard
- Fencing: Full
Lot
- Size: 9,583 Square Feet
- Features: Sprinklers In Front, Sprinklers In Rear
Details
- Parcel number: 125056
- Special conditions: Standard
Construction
Type & style
- Home type: SingleFamily
- Architectural style: Contemporary,Traditional
- Property subtype: Single Family Residence
Materials
- Frame, Wood Siding
- Foundation: Slab
- Roof: Composition
Condition
- Updated/Remodeled
- Year built: 1978
Utilities & green energy
- Electric: 220 Volts
- Sewer: Public Sewer
- Water: Public
- Utilities for property: Cable Available, Electricity Connected, Natural Gas Connected
Community & HOA
Community
- Subdivision: Wood Run
HOA
- Has HOA: Yes
- Amenities included: Playground, Pool
- Services included: Recycling, Trash
- HOA fee: $94 monthly
- HOA name: Wood Run III
- HOA phone: 303-420-4433
Location
- Region: Arvada
Financial & listing details
- Price per square foot: $270/sqft
- Tax assessed value: $627,454
- Annual tax amount: $3,895
- Date on market: 3/12/2025
- Listing terms: Cash,Conventional,FHA,VA Loan
- Exclusions: Seller's Personal Property, Staging Items, Chest Freezer In Garage, Keypad Door Knob
- Ownership: Individual
- Electric utility on property: Yes
- Road surface type: Paved
Price history
| Date | Event | Price |
|---|---|---|
| 4/9/2025 | Sold | $698,000+5%$270/sqft |
Source:  REcolorado as distributed by MLS GRID #2271877 Report a problem REcolorado as distributed by MLS GRID #2271877 Report a problem | ||
| 3/17/2025 | Pending sale | $665,000$257/sqft |
Source: REcolorado as distributed by MLS GRID #2271877 Report a problem | ||
| 3/12/2025 | Listed for sale | $665,000+6.1%$257/sqft |
Source: REcolorado as distributed by MLS GRID #2271877 Report a problem | ||
| 1/24/2022 | Sold | $627,000+105.6%$242/sqft |
Source: Public Record Report a problem | ||
| 1/26/2015 | Sold | $305,000+23.5%$118/sqft |
Source: Public Record Report a problem | ||
| 4/12/2002 | Sold | $247,000$96/sqft |
Source: Public Record Report a problem | ||
Public tax history
| Year | Property taxes | Tax assessment |
|---|---|---|
| 2025 | $3,895 -0.1% | $39,216 -2.5% |
| 2024 | $3,901 +15.3% | $40,214 |
| 2023 | $3,384 -1.6% | $40,214 +16.4% |
| 2022 | $3,440 +10.9% | $34,557 -2.8% |
| 2021 | $3,101 | $35,552 +10.6% |
| 2020 | $3,101 +1.4% | $32,140 |
| 2019 | $3,060 +18.6% | $32,140 +21.9% |
| 2018 | $2,581 | $26,358 |
| 2017 | $2,581 +12.9% | $26,358 +11.1% |
| 2016 | $2,285 | $23,733 -1% |
| 2015 | $2,285 +13.7% | $23,972 +20.8% |
| 2014 | $2,009 +0.1% | $19,844 |
| 2013 | $2,007 +2.1% | $19,844 -0.8% |
| 2012 | $1,965 +3.9% | $20,005 |
| 2011 | $1,891 +5.8% | $20,005 +3.3% |
| 2010 | $1,787 -4.5% | $19,370 |
| 2009 | $1,872 +0% | $19,370 -4.3% |
| 2008 | $1,872 +1.2% | $20,250 |
| 2007 | $1,849 +1% | $20,250 +2.2% |
| 2006 | $1,830 -3.6% | $19,810 -3.6% |
| 2005 | $1,898 +9.3% | $20,560 |
| 2004 | $1,738 +0.7% | $20,560 |
| 2003 | $1,726 +1.7% | $20,560 +2.3% |
| 2002 | $1,697 +12.8% | $20,100 +26.2% |
| 2001 | $1,504 -1% | $15,930 |
| 2000 | $1,519 | $15,930 |
Find assessor info on the county website
Neighborhood: Woodrun
Nearby homes
- $485,0003 bd4 ba2.5k sqft9650 W 82nd Pl, Arvada, CO 80005Sold
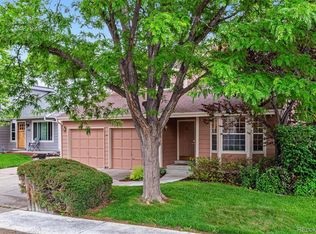
- $578,3003 bd2 ba1.9k sqft9700 W 82nd Pl, Arvada, CO 80005Off Market
- $625,0003 bd4 ba2.5k sqft9720 W 82nd Pl, Arvada, CO 80005Sold

- $586,8003 bd3 ba2.3k sqft9690 W 82nd Pl, Arvada, CO 80005Off Market
- $487,6002 bd2 ba1.2k sqft9730 W 82nd Pl, Arvada, CO 80005Off Market
- $657,2004 bd3 ba2.5k sqft8255 Iris St, Arvada, CO 80005Off Market
- $487,8002 bd2 ba1.2k sqft9670 W 82nd Pl, Arvada, CO 80005Off Market
- $587,0003 bd3 ba2k sqft9740 W 82nd Pl, Arvada, CO 80005Off Market
Nearby schools
GreatSchools rating
- 8/10Weber Elementary SchoolGrades: PK-5Distance: 0.6 mi
- 6/10Pomona High SchoolGrades: 6-12Distance: 0.9 mi
- 4/10Moore Middle SchoolGrades: 6-8Distance: 1.1 mi
Schools provided by the listing agent
- Elementary: Weber
- Middle: Pomona
- High: Pomona
- District: Jefferson County R-1
Source: REcolorado as distributed by MLS GRID. This data may not be complete. We recommend contacting the local school district to confirm school assignments for this home.
Get a cash offer in 3 minutes
Find out how much your home could sell for in as little as 3 minutes with a no-obligation cash offer.
Estimated market value
$672,700
Get a cash offer in 3 minutes
Find out how much your home could sell for in as little as 3 minutes with a no-obligation cash offer.
Estimated market value
$672,700
- Colorado
- Jefferson County
- Arvada
- 80005
- Woodrun
- 9710 W 82nd Place
Nearby cities
Nearby neighborhoods
Nearby zip codes
Other Arvada Topics
