Buyers, discover incredible value in this updated 2-story home offering modern comfort, thoughtful upgrades, and a lifestyle surrounded by trails, parks, and community amenities. Inside, you'll love the bright and airy feel created by the brand-new windows and front door (2025, $30K+), fresh LVP flooring, and vaulted ceilings that fill the living and dining areas with natural light. The kitchen features granite counters, stainless appliances, and a window overlooking the backyard. The inviting family room centers around a cozy fireplace, while a flex space with three skylights makes a great office, play area, or reading nook. Step outside to a private, tree-lined backyard with a large deck—perfect for barbecues, firepit nights, or relaxing in the Colorado sun. Upstairs includes three bedrooms, including a primary suite with a walk-in closet and ensuite bath. The finished basement adds bonus space with a wet bar, beverage fridge, and kegerator—ideal for game days or movie nights. Smart updates provide peace of mind and energy savings, including PAID-OFF SOLAR PANELS, new LVP (2024), exterior paint (2024), garage door (2023), and newer appliances (2021). Wood Run residents enjoy a true neighborhood lifestyle with a community pool, Wood Run Park, and access to Little Dry Creek Trail, Two Ponds Wildlife Refuge, Pomona Lake, and Standley Lake. Shops, dining, and top-rated schools are minutes away—offering an ideal blend of location and comfort. All that’s left to do is move in, deck the halls, and enjoy one of Arvada’s most loved neighborhoods.
Sold for $625,000
$625,000
9720 W 82nd Place, Arvada, CO 80005
3beds
2,579sqft
Single Family Residence
Built in 1978
7,057 Square Feet Lot
$618,700 Zestimate®
$242/sqft
$3,692 Estimated rent
Home value
$618,700
$582,000 - $662,000
$3,692/mo
Zestimate® history
Owner options
List your home for rent
$3,692/mo
Rent Zestimate®
Find your next renter with Zillow Rental Manager. Plus, with online applications, you can quickly screen prospective tenants – for free.
$3,692/mo
Rent Zestimate®
Refinance and save
$3,678/mo
Est. payment
Refinancing to a lower rate could help reduce your monthly payments and save thousands over the life of the loan.
$3,678/mo
Est. payment
Explore your selling options
Work with a Zillow partner agent
Leverage their expertise and Zillow's premium Showcase listings to get your home seen by more buyers.
Get startedList with your own agent
Get your home in front of millions of buyers by listing it on Zillow.
Learn how to do itSell it yourself
Take full control of how buyers see your home on Zillow by listing For Sale by Owner (FSBO).
List your homeWhat's special
Cozy fireplacePrivate tree-lined backyardLarge deckVaulted ceilingsInviting family roomStainless appliancesGranite counters
Zillow last checked:
Listing updated:
Listed by:
Sarah Prystupa 303-489-9677 sarah@sarahprystupa.com,
RE/MAX Alliance
Bought with:
Colin Whitenack, 100036390
Your Castle Real Estate Inc
Source: REcolorado as distributed by MLS GRID,MLS#: 5730892
Facts & features
Interior
Bedrooms & bathrooms
- Bedrooms: 3
- Bathrooms: 4
- Full bathrooms: 1
- 3/4 bathrooms: 1
- 1/2 bathrooms: 2
- Main level bathrooms: 1
Bedroom
- Description: Great Natural Light, Could Serve As An Office Or Guest Room
- Level: Upper
Bedroom
- Description: Bright And Spacious, Reading Nook/Window Seat
- Level: Upper
Bathroom
- Description: In Hallway, Updated Vanity
- Level: Main
Bathroom
- Description: Tile Flooring, Linen Closet, Neutral Colors
- Level: Upper
Bathroom
- Description: Convenient 1/2 Bath In Basement Next To Wet Bar
- Level: Basement
Other
- Description: Ensuite Bathroom And Walk-In Closet
- Level: Upper
Other
- Description: New Double Sink Vanity
- Level: Upper
Dining room
- Description: Adjacent To Kitchen And Living Room, Great Natural Light
- Level: Main
Family room
- Description: Cozy Gas Fireplace, Flows Into Additional Sitting Area/Flex Space
- Level: Main
Kitchen
- Description: Granite Countertops, Ss Appliances, Tile Flooring
- Level: Main
Laundry
- Description: In A Laundry Closet Adjacent To The Family Room
- Level: Main
Living room
- Description: Vaulted Ceilings, Flows Directly Into The Dining Room, Big Front Window
- Level: Main
Media room
- Description: Rec Room/Flex Space
- Level: Basement
Sun room
- Description: Adjacent To The Family Room With French Doors Leading To The Back Deck, 2 Skylights Provide An Abundance Of Light
- Level: Main
Utility room
- Description: Large Utility Room With Lots Of Space For Storage Etc.
- Level: Basement
Heating
- Active Solar, Forced Air, Solar
Cooling
- Central Air
Appliances
- Included: Bar Fridge, Dishwasher, Disposal, Dryer, Microwave, Oven, Range, Refrigerator, Washer
- Laundry: Laundry Closet
Features
- Granite Counters, Primary Suite, Vaulted Ceiling(s), Walk-In Closet(s), Wet Bar
- Flooring: Carpet, Tile, Vinyl
- Windows: Double Pane Windows
- Basement: Finished,Partial
- Number of fireplaces: 1
- Fireplace features: Family Room, Gas
- Common walls with other units/homes: No Common Walls
Interior area
- Total structure area: 2,579
- Total interior livable area: 2,579 sqft
- Finished area above ground: 2,045
- Finished area below ground: 363
Property
Parking
- Total spaces: 2
- Parking features: Concrete, Oversized
- Attached garage spaces: 2
Features
- Levels: Two
- Stories: 2
- Patio & porch: Deck, Front Porch
- Exterior features: Garden, Private Yard
- Fencing: Full
Lot
- Size: 7,057 Square Feet
- Features: Landscaped, Many Trees, Sloped
Details
- Parcel number: 125055
- Zoning: RES
- Special conditions: Standard
Construction
Type & style
- Home type: SingleFamily
- Property subtype: Single Family Residence
Materials
- Frame, Wood Siding
- Roof: Composition
Condition
- Updated/Remodeled
- Year built: 1978
Utilities & green energy
- Sewer: Public Sewer
- Water: Public
- Utilities for property: Cable Available, Electricity Connected, Natural Gas Connected
Community & HOA
Community
- Security: Carbon Monoxide Detector(s), Smoke Detector(s)
- Subdivision: Wood Run
HOA
- Has HOA: Yes
- Amenities included: Playground, Pool
- Services included: Recycling, Trash
- HOA fee: $94 monthly
- HOA name: Wood Run Homeowners Assoc.
- HOA phone: 303-420-4433
Location
- Region: Arvada
Financial & listing details
- Price per square foot: $242/sqft
- Tax assessed value: $605,530
- Annual tax amount: $3,629
- Date on market: 8/29/2025
- Listing terms: Cash,Conventional,FHA,VA Loan
- Exclusions: Outdoor Potted Plants On The Front Porch Area, Seller's Personal Property, And Staging Items
- Ownership: Individual
- Electric utility on property: Yes
- Road surface type: Paved
Price history
| Date | Event | Price |
|---|---|---|
| 1/9/2026 | Sold | $625,000+1%$242/sqft |
Source:  REcolorado as distributed by MLS GRID #5730892 Report a problem REcolorado as distributed by MLS GRID #5730892 Report a problem | ||
| 12/11/2025 | Pending sale | $619,000$240/sqft |
Source: REcolorado as distributed by MLS GRID #5730892 Report a problem | ||
| 11/26/2025 | Price change | $619,000-2.5%$240/sqft |
Source: REcolorado as distributed by MLS GRID #5730892 Report a problem | ||
| 11/12/2025 | Listing removed | $3,900$2/sqft |
Source: Zillow Rentals Report a problem | ||
| 10/31/2025 | Price change | $634,900-2.3%$246/sqft |
Source: REcolorado as distributed by MLS GRID #5730892 Report a problem | ||
| 10/22/2025 | Listed for rent | $3,900$2/sqft |
Source: Zillow Rentals Report a problem | ||
| 10/17/2025 | Price change | $649,900-2.2%$252/sqft |
Source: REcolorado as distributed by MLS GRID #5730892 Report a problem | ||
| 10/11/2025 | Price change | $664,500-1.6%$258/sqft |
Source: REcolorado as distributed by MLS GRID #5730892 Report a problem | ||
| 8/29/2025 | Listed for sale | $675,000+48.4%$262/sqft |
Source: REcolorado as distributed by MLS GRID #5730892 Report a problem | ||
| 10/12/2020 | Sold | $455,000+1.1%$176/sqft |
Source: Public Record Report a problem | ||
| 9/8/2020 | Pending sale | $449,950$174/sqft |
Source: Re/max Alliance #8352556 Report a problem | ||
| 9/1/2020 | Price change | $449,950-3.2%$174/sqft |
Source: Re/max Alliance #8352556 Report a problem | ||
| 8/19/2020 | Price change | $464,950-2.1%$180/sqft |
Source: Re/max Alliance #8352556 Report a problem | ||
| 8/13/2020 | Price change | $474,950-1%$184/sqft |
Source: Re/max Alliance #8352556 Report a problem | ||
| 8/1/2020 | Listed for sale | $479,950+20%$186/sqft |
Source: Re/max Alliance #8352556 Report a problem | ||
| 11/14/2016 | Sold | $400,000-3.6%$155/sqft |
Source: Public Record Report a problem | ||
| 9/15/2016 | Listed for sale | $415,000+43.1%$161/sqft |
Source: Owner Report a problem | ||
| 3/27/2014 | Sold | $290,000-1.7%$112/sqft |
Source: Public Record Report a problem | ||
| 12/11/2013 | Listed for sale | $295,000+78.9%$114/sqft |
Source: RE/MAX Professionals #1635830 Report a problem | ||
| 10/13/1998 | Sold | $164,900$64/sqft |
Source: Public Record Report a problem | ||
Public tax history
| Year | Property taxes | Tax assessment |
|---|---|---|
| 2025 | $3,629 -0.1% | $37,846 +1% |
| 2024 | $3,634 +19.7% | $37,465 |
| 2023 | $3,036 -1.6% | $37,465 +20.8% |
| 2022 | $3,087 +12.3% | $31,003 -2.8% |
| 2021 | $2,748 | $31,896 +12% |
| 2020 | $2,748 +1.4% | $28,476 |
| 2019 | $2,711 +11% | $28,476 +14.2% |
| 2018 | $2,443 | $24,946 |
| 2017 | $2,443 +5.7% | $24,946 +3.9% |
| 2016 | $2,311 | $24,000 |
| 2015 | $2,311 +19.4% | $24,000 +25.5% |
| 2014 | $1,936 -0.5% | $19,120 |
| 2013 | $1,946 +2.1% | $19,120 -1.4% |
| 2012 | $1,905 +2% | $19,398 |
| 2011 | $1,867 +5.8% | $19,398 +1.4% |
| 2010 | $1,765 -3% | $19,130 |
| 2009 | $1,820 +0% | $19,130 -2.8% |
| 2008 | $1,820 -0.8% | $19,690 |
| 2007 | $1,835 +1% | $19,690 +0.2% |
| 2006 | $1,817 -7.2% | $19,660 -7.3% |
| 2005 | $1,957 +9.3% | $21,200 |
| 2004 | $1,792 +3.3% | $21,200 |
| 2003 | $1,735 +1.7% | $21,200 +5% |
| 2002 | $1,705 +5.5% | $20,200 +18% |
| 2001 | $1,616 -1% | $17,120 |
| 2000 | $1,632 | $17,120 |
Find assessor info on the county website
Neighborhood: Woodrun
Nearby homes
- $487,6002 bd2 ba1.2k sqft9730 W 82nd Pl, Arvada, CO 80005Off Market
- $698,0004 bd4 ba2.5k sqft9710 W 82nd Pl, Arvada, CO 80005Sold
- $587,0003 bd3 ba2k sqft9740 W 82nd Pl, Arvada, CO 80005Off Market
- $485,0003 bd4 ba2.5k sqft9650 W 82nd Pl, Arvada, CO 80005Sold
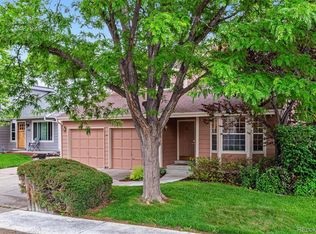
- $578,3003 bd2 ba1.9k sqft9700 W 82nd Pl, Arvada, CO 80005Off Market
- $657,2004 bd3 ba2.5k sqft8255 Iris St, Arvada, CO 80005Off Market
- $720,4004 bd3 ba2.3k sqft9690 W 82nd Ave, Arvada, CO 80005Off Market
- $722,2004 bd4 ba3k sqft9710 W 82nd Ave, Arvada, CO 80005Off Market
Nearby schools
GreatSchools rating
- 8/10Weber Elementary SchoolGrades: PK-5Distance: 0.6 mi
- 6/10Pomona High SchoolGrades: 6-12Distance: 0.9 mi
- 4/10Moore Middle SchoolGrades: 6-8Distance: 1.1 mi
Schools provided by the listing agent
- Elementary: Weber
- Middle: Pomona
- High: Pomona
- District: Jefferson County R-1
Source: REcolorado as distributed by MLS GRID. This data may not be complete. We recommend contacting the local school district to confirm school assignments for this home.
Get a cash offer in 3 minutes
Find out how much your home could sell for in as little as 3 minutes with a no-obligation cash offer.
Estimated market value
$618,700
Get a cash offer in 3 minutes
Find out how much your home could sell for in as little as 3 minutes with a no-obligation cash offer.
Estimated market value
$618,700
- Colorado
- Jefferson County
- Arvada
- 80005
- Woodrun
- 9720 W 82nd Place
Nearby cities
Nearby neighborhoods
Nearby zip codes
Other Arvada Topics
