Skip main navigation
Sold for $4,625,000
  • $4,625,000

    9711 Deacon Ct, Windermere, FL 34786

    5beds
    8,400sqft
    Single Family Residence
    Built in 1990
    1.16 Acres Lot
    $5,569,100 Zestimate®
    $551/sqft
    $9,352 Estimated rent

    Home value

    $5,569,100

    $4.90M - $6.35M

    $9,352/mo

    Zestimate® history
    Loading
    Loading...

    Owner options

    List your home for rent

    $9,352/mo

    Rent Zestimate®

    Find your next renter with Zillow Rental Manager. Plus, with online applications, you can quickly screen prospective tenants – for free.

    Learn more

    $9,352/mo

    Rent Zestimate®

    Refinance and save

    $33,905/mo

    Est. payment

    Refinancing to a lower rate could help reduce your monthly payments and save thousands over the life of the loan.

    See today's rates

    $33,905/mo

    Est. payment

    Explore your selling options

    Work with a Zillow partner agent

    Leverage their expertise and Zillow's premium Showcase listings to get your home seen by more buyers.

    Get started

    List with your own agent

    Get your home in front of millions of buyers by listing it on Zillow.

    Learn how to do it

    Sell it yourself

    Take full control of how buyers see your home on Zillow by listing For Sale by Owner (FSBO).

    List your home

    What's special

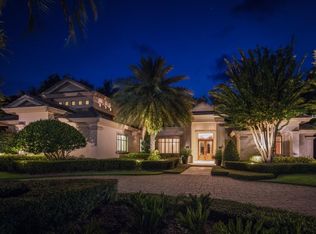
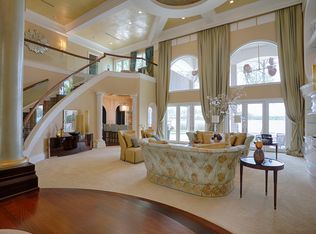
    One or more photo(s) has been virtually staged. Isleworth living at its best! Live the good life in this sprawling mansion located on the shores of the famed Butler Chain in the main section of Isleworth. The private, gated estate has been extensively updated in 2020 with a brand new boat dock and a fully repainted interior and exterior - now in a fresh and modern white hue. The sprawling Italian-style interior spans 8,400 sq.ft. and features countless artistic finishes, luxurious living spaces, a grand 20' ceiling in the foyer and stunning water vistas from every angle. With large pocket sliding glass doors that create a captivating indoor-outdoor living experience, the expansive kitchen offers a casual dining area, large center island with double-thick granite and professional appliances by Viking, Fisher Paykel and Bosch. The master suite offers its own private, screened lanai facing the lake with a dual-sided fireplace shared by the master bath with a large jetted tub, walk-in shower, dual sinks and his-and-her walk-in closets. Additional interior highlights include a formal living room with Italian marble fireplace; a casual family room; game room; and a light-filled corridor leading past the secondary bedrooms to a versatile bonus room that can be used an office, 19th hole or in-law suite with its built-in bar and private entrance. Breathtaking lake panoramas and sunset views provide the backdrop from the terrace, summer kitchen and open-air pool and spa with sparkling water feature.
    Originating MLS: Orlando Regional

    Facts & features

    Interior

    Bedrooms & bathrooms
    • Bedrooms: 5
    • Bathrooms: 6
    • Full bathrooms: 3
    • 1/2 bathrooms: 3
    Heating
    • Forced air, Electric, Gas
    Cooling
    • Central
    Appliances
    • Included: Dishwasher, Dryer, Freezer, Garbage disposal, Microwave, Range / Oven, Refrigerator, Washer
    • Laundry: Inside, Laundry Room
    Features
    • Ceiling Fans(s), Eating Space In Kitchen, High Ceiling(s), Master Bedroom Downstairs, Split Bedroom, Stone Counters, Walk-In Closet(s), Crown Molding, Solid Wood Cabinets, Solid Surface Counters, Built in Features, Window Treatments, Cathedral Ceiling(s), Vaulted Ceiling(s), Wet Bar
    • Flooring: Carpet, Hardwood
    • Windows: Window Treatments, Drapes
    • Has fireplace: Yes
    • Fireplace features: Family Room, Gas, Other Room, Master Bedroom
    Interior area
    • Structure area source: Public Records
    • Total interior livable area: 8,400 sqft

    Property

    Parking
    • Total spaces: 5
    • Parking features: Garage - Attached
    Features
    • Levels: Two
    • Patio & porch: Patio, Porch, Screened
    • Exterior features: Stucco
    • Pool features: Gunite, Heated, In Ground, Lighting, Infinity
    • Spa features: Heated, In Ground
    • Has view: Yes
    • View description: Water
    • Has water view: Yes
    • Water view: Water
    • Waterfront features: Lake - Chain of Lakes
    • Body of water: LAKE ISLEWORTH
    Lot
    • Size: 1.16 Acres
    • Features: In County, Level/Flat, Street Paved, Street Private, Cul-de-sac
    • Residential vegetation: Mature Landscaping, Trees/Landscaped, Oak Trees
    Details
    • Additional structures: Outdoor Kitchen
    • Parcel number: 282316389903740
    • Zoning: P-D

    Construction

    Type & style
    • Home type: SingleFamily
    • Architectural style: Spanish/Mediterranean, Custom
    • Property subtype: Single Family Residence
    Materials
    • masonry
    • Roof: Tile
    Condition
    • Year built: 1990

    Utilities & green energy

    • Sewer: Septic Tank
    • Water: Private, Canal/Lake For Irrigation
    • Utilities for property: Electricity Connected, Natural Gas Connected, BB/HS Internet Available, Cable Available, Public, Street Lights, Underground Utilities, Fire Hydrant

    Community & HOA

    Community
    • Security: Security System, Security System Owned, Gated Community
    • Subdivision: ISLEWORTH
    HOA
    • Has HOA: Yes
    • Amenities included: Playground, Security, Gated, Basketball Court
    • Services included: Maintenance Grounds, Security, Cable TV, Maintenance Repairs, Internet, Private Road, Escrow Reserves Fund, 24-Hour Guard
    • HOA fee: $863 monthly
    Location
    • Region: Windermere

    Financial & listing details

    • Price per square foot: $551/sqft
    • Tax assessed value: $3,818,655
    • Annual tax amount: $62,943
    • Listing terms: Cash, Conventional
    • Ownership: Fee Simple

    Price history

    DateEventPrice
    8/28/2023Sold$4,625,000+35.5%$551/sqft
    Source: Public Record Report a problem
    11/12/2020Sold$3,412,500-8.9%$406/sqft
    Source: Public Record Report a problem
    10/8/2020Pending sale$3,745,000$446/sqft
    Source: ISLEWORTH REALTY LLC #O5868216 Report a problem
    9/17/2020Price change$3,745,000-6.3%$446/sqft
    Source: ISLEWORTH REALTY LLC #O5868216 Report a problem
    6/19/2020Listed for sale$3,995,000$476/sqft
    Source: ISLEWORTH REALTY LLC #O5868216 Report a problem
    3/26/2020Listing removed$3,995,000$476/sqft
    Source: ISLEWORTH REALTY LLC #O5820475 Report a problem
    2/1/2020Pending sale$3,995,000$476/sqft
    Source: ISLEWORTH REALTY LLC #O5820475 Report a problem
    11/1/2019Price change$3,995,000-9.1%$476/sqft
    Source: ISLEWORTH REALTY LLC #O5820475 Report a problem
    4/30/2019Price change$4,395,000-7.9%$523/sqft
    Source: REGAL R.E. PROFESSIONALS LLC #O5777309 Report a problem
    6/13/2018Price change$4,774,000-4.5%$568/sqft
    Source: ISLEWORTH REALTY LLC #O5571293 Report a problem
    4/3/2018Listed for sale$4,999,000-8.3%$595/sqft
    Source: ISLEWORTH REALTY LLC #O5571293 Report a problem
    2/27/2018Listing removed$5,450,000$649/sqft
    Source: FLORIDA PREMIER REALTY GROUP #O5514968 Report a problem
    10/3/2017Price change$5,450,000-3.5%$649/sqft
    Source: FLORIDA PREMIER REALTY GROUP #O5514968 Report a problem
    6/2/2017Listed for sale$5,650,000+109.3%$673/sqft
    Source: FLORIDA PREMIER REALTY GROUP #O5514968 Report a problem
    3/28/2006Sold$2,700,000+324.6%$321/sqft
    Source: Stellar MLS #O4652187 Report a problem
    12/13/2004Sold$635,900$76/sqft
    Source: Public Record Report a problem

    Public tax history

    YearProperty taxesTax assessment
    2024$62,943 +10%$3,818,655 +8.2%
    2023$57,223 +12.3%$3,528,047 +10%
    2022$50,943 +5%$3,207,315 +7.1%
    2021$48,497 +22.5%$2,995,901 +21.6%
    2020$39,602 +0.7%$2,463,654 +2.3%
    2019$39,316 +0.7%$2,408,264 +1.9%
    2018$39,052 +0%$2,363,360 -15.1%
    2017$39,052 +1%$2,784,940 +1.4%
    2016$38,659 +0%$2,746,600 +1.7%
    2015$38,645 -2.6%$2,701,068 +18.9%
    2014$39,681 +2%$2,271,225 +1.9%
    2013$38,902 +1%$2,229,131 +3%
    2012$38,530 -1.5%$2,163,721 -1.1%
    2011$39,131 -0.8%$2,188,164 -3.3%
    2010$39,453 $2,263,507 -9.8%
    2009-- $2,509,972 -5.8%
    2008$44,536 +0.7%$2,663,734 +0.9%
    2007$44,231 +1.8%$2,639,234 +12.6%
    2006$43,466 +13.6%$2,344,007 +17.3%
    2005$38,254 +17.8%$1,998,594 +16.5%
    2004$32,486 -2%$1,715,926 -0.2%
    2003$33,145 +4.7%$1,719,156 +3.7%
    2002$31,671 $1,658,264
    Find assessor info on the county website

    Neighborhood: 34786

    Nearby schools

    GreatSchools rating
    Schools provided by the listing agent
    • Elementary: Windermere Elem
    • Middle: Chain of Lakes Middle
    • High: Olympia High

    Source: The MLS. This data may not be complete. We recommend contacting the local school district to confirm school assignments for this home.

    Get a cash offer in 3 minutes
    Find out how much your home could sell for in as little as 3 minutes with a no-obligation cash offer.
    Estimated market value
    $5,569,100
    Get a cash offer in 3 minutes
    Find out how much your home could sell for in as little as 3 minutes with a no-obligation cash offer.
    Estimated market value
    $5,569,100