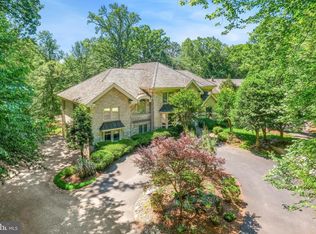
Skip main navigation
Off market
  • $1,998,800

    9711 Macarthur Blvd, Bethesda, MD 20817

    4beds
    6,156sqft
    SingleFamily
    Built in 2011
    0.52 Acres Lot
    $1,998,800 Zestimate®
    $325/sqft
    $7,973 Estimated rent

    Home value

    $1,998,800

    $1.88M - $2.14M

    $7,973/mo

    Zestimate® history
    Loading
    Loading...

    Owner options

    List your home for rent

    $7,973/mo

    Rent Zestimate®

    Find your next renter with Zillow Rental Manager. Plus, with online applications, you can quickly screen prospective tenants – for free.

    Learn more

    $7,973/mo

    Rent Zestimate®

    Refinance and save

    $11,967/mo

    Est. payment

    Refinancing to a lower rate could help reduce your monthly payments and save thousands over the life of the loan.

    See today's rates

    $11,967/mo

    Est. payment

    Explore your selling options

    Work with a Zillow partner agent

    Leverage their expertise and Zillow's premium Showcase listings to get your home seen by more buyers.

    Get started

    List with your own agent

    Get your home in front of millions of buyers by listing it on Zillow.

    Learn how to do it

    Sell it yourself

    Take full control of how buyers see your home on Zillow by listing For Sale by Owner (FSBO).

    List your home

    What's special

    Seller has requested that all showings be conducted by video until further notice due to Covid-19 and the need for social distancing. SEE 3D TOUR. After the video showing with the buyer, if there is interest, an approval letter or proof of funds will be submitted and then an appointment will be scheduled. This is in keeping with the Governor's guidelines to do all that we can by virtual showings until such time as a face to face is required. The finest craftsmanship and high end materials abound in this extraordinary, custom built and designed residence. The attention to detail is unsurpassed and the masterful design, incorporating contemporary architectural elements, embodies classic luxury. A breathtaking front facade welcomes you to this, better than new, absolutely stunning home. The incredible open floor plan is perfect for family living and entertaining and is flooded with natural light from many extraordinary windows. The main level is highlighted by high ceilings, a free-standing stacked stone ribbon fireplace, Italian ceramic tile and wood floors plus fabulous custom touches throughout. The dream gourmet kitchen will inspire your culinary skills with an abundance of Leicht Italian cabinetry, premium stainless steel appliances including a Blue Star commercial grade range, exquisite quartz counter tops and a spectacular double-width island open to the breakfast area. A wall of tall French doors opens into the family room featuring a wood burning fireplace, and overlooking the serene backyard oasis enhanced by a stone patio, hot tub and bbq area. The perfectly beautiful den is embellished by a wall of custom built-ins. This level is completed by the elegant formal dining and living rooms both with custom built-ins, private study, powder room and laundry room. The upper level also features high ceilings and is highlighted by a grand master suite, your own private retreat, with a wall of custom built-ins and a sumptuous master bath that boasts a spa-like shower and two separate dressing rooms, each with its own sink area and walk-in closet space. Not to be missed is the private balcony with treed view. The upper level is rounded out by two additional spacious bedrooms and two en-suite bathrooms. The high ceiling lower level features a fantastic recreation room, music/media room, home office/bedroom suite #4 with a separate front entrance, powder room with space to add a shower, room for a wine cellar, storage room, workshop and entrance to an over sized 2 car garage that provides additional storage space. The ideal location is close to Clara Barton Parkway, GW Parkway, I-495, VA and DC for an easy commute.

    This property is off market, which means it's not currently listed for sale or rent on Zillow. This may be different from what's available on other websites or public sources.

    Facts & features

    Interior

    Bedrooms & bathrooms
    • Bedrooms: 4
    • Bathrooms: 5
    • Full bathrooms: 3
    • 1/2 bathrooms: 2
    Heating
    • Forced air
    Cooling
    • Central
    Appliances
    • Included: Dishwasher, Dryer, Microwave, Refrigerator, Washer
    Features
    • Kitchen Island, Recessed Lighting, Walk-In Closet(s), Built-Ins, Open Floorplan, Formal/Separate Dining Room, Master Bath(s), Breakfast Area, Upgraded Countertops, Kitchen - Gourmet, Family Room Off Kitchen
    • Flooring: Tile, Carpet, Hardwood
    • Basement: Finished
    • Has fireplace: Yes
    Interior area
    • Total interior livable area: 6,156 sqft
    • Finished area below ground: 1500

    Property

    Parking
    • Total spaces: 2
    • Parking features: Garage - Attached
    Accessibility
    • Accessibility features: Level Entry - Main
    Features
    • Exterior features: Stone
    • Has spa: Yes
    Lot
    • Size: 0.52 Acres
    Details
    • Parcel number: 1000856446
    • Special conditions: Standard

    Construction

    Type & style
    • Home type: SingleFamily
    • Architectural style: Conventional
    Materials
    • brick
    • Roof: Shake / Shingle
    Condition
    • Year built: 2011

    Community & HOA

    Location
    • Region: Bethesda

    Financial & listing details

    • Price per square foot: $325/sqft
    • Tax assessed value: $1,754,700
    • Annual tax amount: $20,882

    Price history

    DateEventPrice
    7/20/2020Sold$1,510,000-5.5%$245/sqft
    Source: Long & Foster Broker Feed #MDMC695592_100 Report a problem
    6/17/2020Pending sale$1,598,000$260/sqft
    Source: Long & Foster Real Estate, Inc. #MDMC695592 Report a problem
    3/1/2020Listed for sale$1,598,000+200.9%$260/sqft
    Source: Long & Foster Real Estate, Inc. #MDMC695592 Report a problem
    2/1/2010Sold$531,000$86/sqft
    Source: Public Record Report a problem

    Public tax history

    YearProperty taxesTax assessment
    2025$20,882 +9%$1,754,700 +5.4%
    2024$19,163 +5.6%$1,664,600 +5.7%
    2023$18,141 +10.8%$1,574,500 +6.1%
    2022$16,380 +4.1%$1,484,400 +4%
    2021$15,731 +4.1%$1,426,833 +4.2%
    2020$15,106 +4.4%$1,369,267 +4.4%
    2019$14,464 -0.2%$1,311,700
    2018$14,490 -2.2%$1,311,700
    2017$14,815 +171.8%$1,311,700 -2%
    2016$5,451 $1,338,900 +1.6%
    2015$5,451 $1,317,733 +1.6%
    2014$5,451 $1,296,567 +1.7%
    2013-- $1,275,400
    2012-- $1,275,400
    2011-- $1,275,400 +110.1%
    2010-- $606,920 +6%
    2009-- $572,602 +6.4%
    2008-- $538,286 +6.8%
    2007-- $503,970 +19.2%
    2006-- $422,846 +23.7%
    2005-- $341,723 +31.1%
    2004-- $260,600
    2003-- $260,600 +10.8%
    2002-- $235,220 +5.7%
    2001-- $222,530
    Find assessor info on the county website

    Neighborhood: 20817

    Nearby schools

    GreatSchools rating
    Schools provided by the listing agent
    • Elementary: CARDEROCK SPRINGS
    • Middle: THOMAS W. PYLE
    • High: WALT WHITMAN
    • District: MONTGOMERY COUNTY PUBLIC SCHOOLS

    Source: The MLS. This data may not be complete. We recommend contacting the local school district to confirm school assignments for this home.

    Get a cash offer in 3 minutes
    Find out how much your home could sell for in as little as 3 minutes with a no-obligation cash offer.
    Estimated market value
    $1,998,800
    Get a cash offer in 3 minutes
    Find out how much your home could sell for in as little as 3 minutes with a no-obligation cash offer.
    Estimated market value
    $1,998,800