Updated custom brick home on almost 2 acres in desired neighborhood w 45x35 insulated shop w electric+ 35x20 overhang carport is a rarity for the area! Home is tastefully updated featuring extra amenities, with recent: windows, French doors, interior doors, flooring, int ext paint & light fixtures. Spacious private primary suite is a true retreat, w large primary luxurious suite bath w a soaker tub, sep shower & double vanities. Kitchen has Corian countertops, breakfast bar and breakfast room, gas cooktop, Lrg pantry & sep butlers pantry. Formal dining has a nice view & currently makes a perfect office. Laundry rm just off garage has sink & extra storage. Upstairs, two more rooms & a bonus room perfect for a 2nd office or teen hangout. The large shop & ample parking is a standout feature offering a man cave dream for hobbies or space to house vehicles & equipment. Fenced backyard is HUUGE! Desired Community ISD. Close proximity to amenities. Out of city limits & fiber optic is here!
Sold
Price Unknown
9711 Sunset Dr, Lavon, TX 75166
3beds
2,333sqft
Single Family Residence
Built in 1998
1.74 Acres Lot
$568,100 Zestimate®
$--/sqft
$2,524 Estimated rent
Home value
$568,100
$534,000 - $602,000
$2,524/mo
Zestimate® history
Owner options
List your home for rent
$2,524/mo
Rent Zestimate®
Find your next renter with Zillow Rental Manager. Plus, with online applications, you can quickly screen prospective tenants – for free.
$2,524/mo
Rent Zestimate®
Refinance and save
Refinancing to a lower rate could help reduce your monthly payments and save thousands over the life of the loan.
Explore your selling options
Work with a Zillow partner agent
Leverage their expertise and Zillow's premium Showcase listings to get your home seen by more buyers.
Get startedList with your own agent
Get your home in front of millions of buyers by listing it on Zillow.
Learn how to do itSell it yourself
Take full control of how buyers see your home on Zillow by listing For Sale by Owner (FSBO).
List your homeWhat's special
Large shopFenced backyardFrench doorsLrg pantryBonus roomSep butlers pantryBreakfast room
Zillow last checked:
Listing updated:
Listed by:
Elaine Fabbri 0665897 903-567-3100,
RE/MAX Landmark Rose 903-567-3100
Bought with:
Deirdre Cannon
RE/MAX Dallas Suburbs
Source: NTREIS,MLS#: 20451803
Facts & features
Interior
Bedrooms & bathrooms
- Bedrooms: 3
- Bathrooms: 3
- Full bathrooms: 2
- 1/2 bathrooms: 1
Primary bedroom
- Features: Cedar Closet(s), Double Vanity, En Suite Bathroom, Linen Closet, Sitting Area in Primary, Separate Shower, Walk-In Closet(s)
- Level: First
- Dimensions: 16 x 15
Bedroom
- Features: Ceiling Fan(s), Split Bedrooms, Walk-In Closet(s)
- Level: Second
- Dimensions: 13 x 12
Bedroom
- Features: Ceiling Fan(s), Split Bedrooms, Walk-In Closet(s)
- Level: Second
- Dimensions: 11 x 12
Bonus room
- Level: Second
- Dimensions: 11 x 8
Breakfast room nook
- Level: First
- Dimensions: 13 x 12
Kitchen
- Features: Breakfast Bar, Built-in Features, Butler's Pantry, Eat-in Kitchen, Pantry, Solid Surface Counters, Walk-In Pantry
- Dimensions: 13 x 13
Living room
- Features: Fireplace
- Level: First
- Dimensions: 22 x 19
Office
- Features: Ceiling Fan(s)
- Level: First
- Dimensions: 13 x 12
Utility room
- Features: Built-in Features, Utility Room, Utility Sink
- Level: First
- Dimensions: 10 x 8
Heating
- Central, Electric, Fireplace(s), Natural Gas
Cooling
- Central Air, Electric
Appliances
- Included: Dishwasher, Gas Cooktop, Disposal, Microwave
- Laundry: Washer Hookup, Electric Dryer Hookup, Laundry in Utility Room
Features
- Decorative/Designer Lighting Fixtures, Eat-in Kitchen, Pantry, Natural Woodwork, Walk-In Closet(s)
- Flooring: Carpet, Luxury Vinyl Plank
- Windows: Window Coverings
- Has basement: No
- Number of fireplaces: 1
- Fireplace features: Gas, Glass Doors, Gas Log, Gas Starter, Living Room, Masonry
Interior area
- Total interior livable area: 2,333 sqft
Property
Parking
- Total spaces: 4
- Parking features: Additional Parking, Concrete, Covered, Carport, Door-Multi, Detached Carport, Driveway, Oversized, Garage Faces Side, Boat, RV Access/Parking
- Attached garage spaces: 2
- Carport spaces: 2
- Covered spaces: 4
- Has uncovered spaces: Yes
Features
- Levels: Two
- Stories: 2
- Patio & porch: Covered
- Exterior features: Fire Pit, Storage
- Pool features: None
- Fencing: Chain Link
Lot
- Size: 1.74 Acres
- Features: Acreage, Back Yard, Cleared, Lawn, Landscaped, Level, Native Plants, Subdivision, Few Trees
- Residential vegetation: Cleared, Grassed
Details
- Additional structures: Shed(s), Storage, Workshop
- Parcel number: R383300B00701
Construction
Type & style
- Home type: SingleFamily
- Architectural style: Traditional,Detached
- Property subtype: Single Family Residence
- Attached to another structure: Yes
Materials
- Brick
- Roof: Composition
Condition
- Year built: 1998
Utilities & green energy
- Sewer: Aerobic Septic
- Water: Community/Coop
- Utilities for property: Natural Gas Available, Septic Available, Separate Meters, Water Available
Green energy
- Energy efficient items: Windows
Community & HOA
Community
- Subdivision: Sharp Pointe
HOA
- Has HOA: No
Location
- Region: Lavon
Financial & listing details
- Tax assessed value: $630,598
- Annual tax amount: $8,432
- Date on market: 10/17/2023
- Cumulative days on market: 9 days
- Listing terms: Cash,Conventional,FHA,VA Loan
- Exclusions: Curtain Rods
Price history
| Date | Event | Price |
|---|---|---|
| 11/29/2023 | Sold | -- |
Source: NTREIS #20451803 Report a problem | ||
| 11/6/2023 | Pending sale | $599,000$257/sqft |
Source: NTREIS #20451803 Report a problem | ||
| 10/23/2023 | Contingent | $599,000$257/sqft |
Source: NTREIS #20451803 Report a problem | ||
| 10/16/2023 | Listing removed | -- |
Source: NTREIS #20451803 Report a problem | ||
| 10/11/2023 | Listed for sale | $599,000$257/sqft |
Source: NTREIS #20451803 Report a problem | ||
| 10/21/2003 | Sold | -- |
Source: Public Record Report a problem | ||
Public tax history
| Year | Property taxes | Tax assessment |
|---|---|---|
| 2026 | -- | $630,598 +10% |
| 2025 | $3,486 -47.1% | $573,470 +3.5% |
| 2024 | $6,593 +64% | $553,994 +10.2% |
| 2023 | $4,020 -32.3% | $502,917 +10% |
| 2022 | $5,941 | $457,197 +10% |
| 2021 | $5,941 | $415,634 +10% |
| 2020 | $5,941 +1.7% | $377,849 +10% |
| 2019 | $5,841 +2.4% | $343,499 +7.8% |
| 2018 | $5,706 +18.6% | $318,673 +10% |
| 2017 | $4,812 | $289,703 +5.7% |
| 2016 | $4,812 +12.2% | $274,019 +8.9% |
| 2015 | $4,289 | $251,586 +6.6% |
| 2014 | $4,289 | $236,000 +2% |
| 2013 | -- | $231,474 +0.7% |
| 2012 | -- | $229,934 -1.4% |
| 2011 | -- | $233,222 -1.3% |
| 2010 | -- | $236,215 -4.9% |
| 2009 | -- | $248,362 +4% |
| 2008 | -- | $238,736 +2% |
| 2006 | -- | $233,950 +5.3% |
| 2005 | -- | $222,105 +20.5% |
| 2004 | -- | $184,288 +0.8% |
| 2003 | -- | $182,876 +1.9% |
| 2002 | -- | $179,501 +10% |
| 2001 | -- | $163,183 +4.9% |
| 2000 | -- | $155,492 |
Find assessor info on the county website
Neighborhood: 75166
Nearby homes
- $601,5004 bd4 ba2.8k sqft9697 Sunset Dr, Lavon, TX 75166Off Market
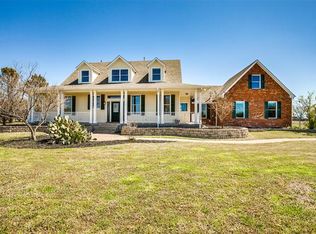
- $--4 bd5 ba3.7k sqft9721 Sunset Dr, Lavon, TX 75166Sold

- $540,6004 bd2 ba2.6k sqft9700 Sunset Dr, Lavon, TX 75166Off Market
- $528,8003 bd2 ba2.5k sqft9729 Sunset Dr, Lavon, TX 75166Off Market
- $547,4004 bd3 ba2.4k sqft9677 Sunset Dr, Lavon, TX 75166Off Market
- $530,6003 bd2 ba2.9k sqft9740 Sunset Dr, Lavon, TX 75166Off Market
- $--3 bd2 ba2.1k sqft9753 Sunset Dr, Lavon, TX 75166Sold
- $568,9003 bd2 ba2.3k sqft9676 Sunset Dr, Lavon, TX 75166Off Market
Nearby schools
GreatSchools rating
- 5/10Mary Lou Dodson Elementary SchoolGrades: PK-5Distance: 0.5 mi
- NABraves AcademyGrades: 3-11Distance: 4.6 mi
- 5/10Community High SchoolGrades: 9-12Distance: 4.4 mi
Schools provided by the listing agent
- Elementary: Nesmith
- Middle: Leland Edge
- High: Community
- District: Community ISD
Source: NTREIS. This data may not be complete. We recommend contacting the local school district to confirm school assignments for this home.
Get a cash offer in 3 minutes
Find out how much your home could sell for in as little as 3 minutes with a no-obligation cash offer.
Estimated market value
$568,100
Get a cash offer in 3 minutes
Find out how much your home could sell for in as little as 3 minutes with a no-obligation cash offer.
Estimated market value
$568,100
- Texas
- Collin County
- Lavon
- 75166
- 9711 Sunset Dr
