Nestled on over two acres, this custom-built estate blends luxury, comfort, and functionality in a way that's VERY hard to find! Designed for everyday living and entertaining, this single-story home offers 4 bedrooms, 4.5 baths, and impressive upgrades throughout. From the moment you enter, you'll be welcomed by soaring ceilings, hand-scraped hardwood floors, plantation shutters, rough-hewn beams, and a stunning FLOOR-TO-CEILING STONE FIREPLACE that anchors the main living space. The heart of the home is the gourmet kitchen, featuring leathered granite counters, copper farmhouse sink, massive center island, hidden spice racks, stainless steel appliances, gas cooktop, soft-close cabinets, and an oversized walk-in pantry that will delight even the most serious home chef! Outside, the amenities create a PRIVATE RESORT atmosphere. Enjoy a sparkling POOL with stone waterfall and built-in table, entertain beneath the huge 20x50 PAVILION, relax by the outdoor gas fireplace or fire pit, and unwind in the dedicated POOL HOUSE featuring a half bath and 3-person infrared sauna. The 30x44 WORKSHOP with electricity and oversized RV-height doors offers endless possibilities. The private primary retreat offers a true spa-like experience with a luxurious soaking tub, elegant chandelier, separate vanities, oversized walk-in shower with dual shower heads, and a huge custom-designed closet complete with built-in organization and natural light. Every bedroom features a walk-in closet, while the secondary bedroom layout provides both privacy and convenience with an ensuite bath and a Jack-and-Jill configuration. Additional features include TWO TANKLESS WATER HEATERS, WHOLE-HOUSE WATER FILTRATION, FULL-HOUSE GENERATOR, stamped concrete, water pressure booster, and a tornado shelter. This is more than a home—it's a private retreat designed for luxury living, entertaining, and making memories for years to come! Please get in touch for a list of ALL the amenities this home has to offer.
Sold
Price Unknown
9721 Sunset Dr, Lavon, TX 75166
4beds
3,744sqft
Single Family Residence
Built in 2016
2.22 Acres Lot
$1,055,400 Zestimate®
$--/sqft
$4,907 Estimated rent
Home value
$1,055,400
$1.00M - $1.11M
$4,907/mo
Zestimate® history
Owner options
List your home for rent
$4,907/mo
Rent Zestimate®
Find your next renter with Zillow Rental Manager. Plus, with online applications, you can quickly screen prospective tenants – for free.
$4,907/mo
Rent Zestimate®
Refinance and save
Refinancing to a lower rate could help reduce your monthly payments and save thousands over the life of the loan.
Explore your selling options
Work with a Zillow partner agent
Leverage their expertise and Zillow's premium Showcase listings to get your home seen by more buyers.
Get startedList with your own agent
Get your home in front of millions of buyers by listing it on Zillow.
Learn how to do itSell it yourself
Take full control of how buyers see your home on Zillow by listing For Sale by Owner (FSBO).
List your homeWhat's special
Zillow last checked:
Listing updated:
Listed by:
Heather Sims 0616475 214-549-7978,
Elysian Agency 214-549-7978
Bought with:
Kelly Hammond, 0630000
Monument Realty
Source: NTREIS,MLS#: 21299553
Facts & features
Interior
Bedrooms & bathrooms
- Bedrooms: 4
- Bathrooms: 5
- Full bathrooms: 4
- 1/2 bathrooms: 1
Primary bedroom
- Features: Closet Cabinetry, Ceiling Fan(s), Dual Sinks, Double Vanity, En Suite Bathroom, Garden Tub/Roman Tub, Sitting Area in Primary, Separate Shower, Walk-In Closet(s)
- Level: First
- Dimensions: 17 x 16
Bedroom
- Features: Ceiling Fan(s), En Suite Bathroom, Split Bedrooms, Walk-In Closet(s)
- Level: First
- Dimensions: 11 x 12
Bedroom
- Features: Ceiling Fan(s), En Suite Bathroom, Split Bedrooms, Walk-In Closet(s)
- Level: First
- Dimensions: 11 x 12
Bedroom
- Features: Ceiling Fan(s), En Suite Bathroom, Split Bedrooms, Walk-In Closet(s)
- Level: First
- Dimensions: 11 x 13
Primary bathroom
- Features: Built-in Features, Closet Cabinetry, Dual Sinks, Double Vanity, En Suite Bathroom, Granite Counters, Garden Tub/Roman Tub, Multiple Shower Heads, Separate Shower
- Level: First
- Dimensions: 14 x 15
Breakfast room nook
- Level: First
- Dimensions: 12 x 13
Dining room
- Features: Butler's Pantry
- Level: First
- Dimensions: 12 x 13
Kitchen
- Features: Breakfast Bar, Built-in Features, Butler's Pantry, Eat-in Kitchen, Granite Counters, Kitchen Island, Pantry, Walk-In Pantry
- Level: First
- Dimensions: 13 x 13
Living room
- Features: Ceiling Fan(s), Fireplace
- Level: First
- Dimensions: 19 x 20
Office
- Level: First
- Dimensions: 12 x 12
Heating
- Central, Fireplace(s), Natural Gas
Cooling
- Central Air, Ceiling Fan(s), Electric, Zoned
Appliances
- Included: Some Gas Appliances, Built-In Gas Range, Dishwasher, Gas Cooktop, Disposal, Microwave, Plumbed For Gas, Tankless Water Heater, Vented Exhaust Fan, Water Purifier
Features
- Built-in Features, Chandelier, Decorative/Designer Lighting Fixtures, Double Vanity, Eat-in Kitchen, Granite Counters, High Speed Internet, Kitchen Island, Open Floorplan, Pantry, Cable TV, Vaulted Ceiling(s), Walk-In Closet(s), Wired for Sound
- Has basement: No
- Number of fireplaces: 3
- Fireplace features: Gas, Gas Log, Gas Starter, Living Room, Outside, Stone, Wood Burning
Interior area
- Total interior livable area: 3,744 sqft
Property
Parking
- Total spaces: 3
- Parking features: Covered, Door-Multi, Direct Access, Door-Single, Driveway, Epoxy Flooring, Garage, Garage Door Opener, Inside Entrance, Kitchen Level, Other, Oversized, Parking Pad, RV Garage, Garage Faces Side, Storage, Boat, RV Access/Parking
- Attached garage spaces: 3
Features
- Levels: One
- Stories: 1
- Patio & porch: Covered
- Exterior features: Built-in Barbecue, Barbecue, Lighting, Outdoor Grill, Outdoor Kitchen, Outdoor Living Area, Other, Rain Gutters, Storage, Fire Pit
- Pool features: Cabana, Gunite, Heated, In Ground, Outdoor Pool, Pool, Waterfall, Water Feature
Lot
- Size: 2.22 Acres
- Features: Acreage, Back Yard, Cul-De-Sac, Lawn, Landscaped, Subdivision, Sprinkler System
Details
- Additional structures: Pool House, RV/Boat Storage, Storage, Workshop
- Parcel number: R383300B00801
- Other equipment: Generator
Construction
Type & style
- Home type: SingleFamily
- Architectural style: Detached
- Property subtype: Single Family Residence
Materials
- Foundation: Slab
- Roof: Composition
Condition
- Resale
- Year built: 2016
Utilities & green energy
- Sewer: Aerobic Septic
- Utilities for property: Septic Available, Cable Available
Community & HOA
Community
- Security: Fire Alarm
- Subdivision: Sharp Pointe
HOA
- Has HOA: No
Location
- Region: Lavon
Financial & listing details
- Tax assessed value: $1,105,386
- Annual tax amount: $14,980
- Date on market: 6/11/2026
- Cumulative days on market: 29 days
- Listing terms: Cash,Conventional
- Exclusions: None
Price history
| Date | Event | Price |
|---|---|---|
| 8/26/2026 | Sold | -- |
Source: NTREIS #21299553 Report a problem | ||
| 8/4/2026 | Pending sale | $1,100,000$294/sqft |
Source: NTREIS #21299553 Report a problem | ||
| 7/10/2026 | Contingent | $1,100,000$294/sqft |
Source: NTREIS #21299553 Report a problem | ||
| 6/11/2026 | Listed for sale | $1,100,000+816.7%$294/sqft |
Source: NTREIS #21299553 Report a problem | ||
| 10/20/2017 | Sold | -- |
Source: Public Record Report a problem | ||
| 2/4/2016 | Sold | -- |
Source: Agent Provided Report a problem | ||
| 1/21/2016 | Pending sale | $120,000$32/sqft |
Source: JP & Associates, REALTORS Upto #13265071 Report a problem | ||
| 10/26/2015 | Listed for sale | $120,000$32/sqft |
Source: JP & Associates, REALTORS Upto #13265071 Report a problem | ||
Public tax history
| Year | Property taxes | Tax assessment |
|---|---|---|
| 2026 | -- | $1,105,386 +6.1% |
| 2025 | $13,032 +3.8% | $1,041,521 +10% |
| 2024 | $12,559 +11.1% | $946,837 +10% |
| 2023 | $11,301 -6.2% | $860,761 +13.6% |
| 2022 | $12,052 +6.2% | $757,948 +10% |
| 2021 | $11,351 +8.4% | $689,044 +10% |
| 2020 | $10,468 +5.3% | $626,404 +10% |
| 2019 | $9,943 +6.6% | $569,458 +12.3% |
| 2018 | $9,326 +387.6% | $506,982 +12.9% |
| 2017 | $1,913 | $448,997 +349.4% |
| 2016 | $1,913 +11.5% | $99,900 +12.5% |
| 2015 | $1,716 | $88,800 |
| 2014 | $1,716 | $88,800 |
| 2013 | -- | $88,800 |
| 2012 | -- | $88,800 |
| 2011 | -- | $88,800 |
| 2010 | -- | $88,800 |
| 2009 | -- | $88,800 +53.1% |
| 2008 | -- | $58,000 |
| 2007 | -- | $58,000 |
| 2006 | -- | $58,000 +28.9% |
| 2005 | -- | $45,000 +12.5% |
| 2004 | -- | $40,000 |
| 2003 | -- | $40,000 |
| 2002 | -- | $40,000 +14.3% |
| 2000 | -- | $35,000 |
Find assessor info on the county website
Neighborhood: 75166
Nearby homes
- $--3 bd3 ba2.3k sqft9711 Sunset Dr, Lavon, TX 75166Sold
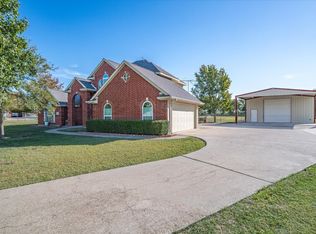
- $528,8003 bd2 ba2.5k sqft9729 Sunset Dr, Lavon, TX 75166Off Market
- $601,5004 bd4 ba2.8k sqft9697 Sunset Dr, Lavon, TX 75166Off Market
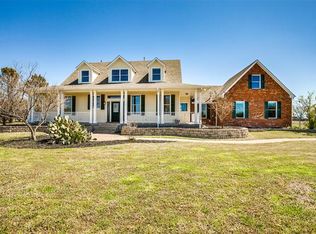
- $547,5004 bd2 ba2.6k sqft9700 Sunset Dr, Lavon, TX 75166Off Market
- $--3 bd2 ba2.1k sqft9753 Sunset Dr, Lavon, TX 75166Sold
- $547,4004 bd3 ba2.4k sqft9677 Sunset Dr, Lavon, TX 75166Off Market
- $530,6003 bd2 ba2.9k sqft9740 Sunset Dr, Lavon, TX 75166Off Market
- $568,9003 bd2 ba2.3k sqft9676 Sunset Dr, Lavon, TX 75166Off Market
Nearby schools
GreatSchools rating
- 5/10Mary Lou Dodson Elementary SchoolGrades: PK-5Distance: 0.5 mi
- NABraves AcademyGrades: 3-11Distance: 4.6 mi
- 5/10Community High SchoolGrades: 9-12Distance: 4.4 mi
Schools provided by the listing agent
- Elementary: Mary Lou Dodson
- Middle: Community Trails
- High: Community
- District: Community ISD
Source: NTREIS. This data may not be complete. We recommend contacting the local school district to confirm school assignments for this home.
Get a cash offer in 3 minutes
Find out how much your home could sell for in as little as 3 minutes with a no-obligation cash offer.
Estimated market value
$1,055,400
Get a cash offer in 3 minutes
Find out how much your home could sell for in as little as 3 minutes with a no-obligation cash offer.
Estimated market value
$1,055,400
- Texas
- Collin County
- Lavon
- 75166
- 9721 Sunset Dr
