Skip main navigation
Off market
  • Price Unknown

    9712 Benton Ln #110, American Fork, UT 84003

    4beds
    2,216sqft
    Apartment
    Built in ----
    -- sqft lot
    $-- Zestimate®
    $--/sqft
    $2,615 Estimated rent

    Home value

    Not available

    Estimated sales range

    Not available

    $2,615/mo

    Zestimate® history
    Loading
    Loading...

    Owner options

    List your home for rent

    $2,615/mo

    Rent Zestimate®

    Find your next renter with Zillow Rental Manager. Plus, with online applications, you can quickly screen prospective tenants – for free.

    Learn more

    $2,615/mo

    Rent Zestimate®

    Refinance and save

    Refinancing to a lower rate could help reduce your monthly payments and save thousands over the life of the loan.

    See today's rates

    Explore your selling options

    Work with a Zillow partner agent

    Leverage their expertise and Zillow's premium Showcase listings to get your home seen by more buyers.

    Get started

    List with your own agent

    Get your home in front of millions of buyers by listing it on Zillow.

    Learn how to do it

    Sell it yourself

    Take full control of how buyers see your home on Zillow by listing For Sale by Owner (FSBO).

    List your home

    What's special

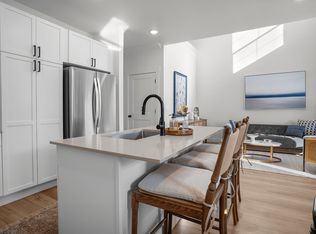
    Private foyerMountain viewsElectric vehicle charging outletSleek kitchenFinished basementAmple counter spaceOpen-concept great room

    Crestview Ridge - Mahogany offers spacious living in Highland, UT, with 4 bedrooms and 3.5 baths across 2,216 sq. ft. This floor plan combines comfort and modern style. Enter through a private foyer leading to an open-concept great room with vaulted ceilings. The sleek kitchen, ideal for cooking and entertaining, features ample counter space and high-end finishes.Upstairs, the master suite, guest bedrooms, and laundry room offer privacy and functionality. The finished basement includes a bonus room, 4th bedroom, full bath, and plenty of storage.The 2-car garage has an electric vehicle charging outlet, and tankless water heaters provide endless hot water. The home is equipped with fiber internet and smart home technology. A grassy area off the great room offers space for outdoor relaxation with stunning sunrises and mountain views.Schedule a tour today to explore the Crestview Ridge - Mahogany floor plan in Highland, UT!

    This property is off market, which means it's not currently listed for sale or rent on Zillow. This may be different from what's available on other websites or public sources.
    Zillow last checked:

    Listing updated:

    Source: Zillow Rentals

    Facts & features

    Interior

    Bedrooms & bathrooms
    • Bedrooms: 4
    • Bathrooms: 4
    • Full bathrooms: 3
    • 1/2 bathrooms: 1
    Heating
    • Natural Gas
    Cooling
    • Central Air
    Appliances
    • Included: Dishwasher, Disposal, Dryer, Freezer, Microwave, Range, Refrigerator, Washer
    • Laundry: In Unit
    Features
    • Storage, View
    • Flooring: Carpet, Laminate
    • Windows: Window Coverings
    Interior area
    • Total interior livable area: 2,216 sqft

    Property

    Parking
    • Parking features: Attached, Parking Lot, Other
    • Has attached garage: Yes
    • Details: Contact manager
    Features
    • Patio & porch: Patio
    • Exterior features: , After Hours Emergency Maintenance, Availability 24 Hours, Business Center, Contemporary Lighting, Direct Access to Running and Biking Trails, Doorbell Cameras, EV Charging Outlet in All Garages, Electric Vehicle Charging Station, Fiber Internet, Flooring: Laminate, Gazebo, Hardwood-Style Plank Flooring, Heating: Gas, High Ceilings, Modern Cabinetry, Modern Interior Touches, On-Site Management, Online Rent Payment, Package Receiving, Pet Friendly Community. We love your pets!*, Pet Park, Picnic Area, Smart Home Technology, Snow Removal Services, View Type: Beautiful Views, Walking Distance to Grocery Store, Walking Distance to Lone Peak High School, Walking Distance to Medical Center, Walking Distance to Restaurants, Worry-Free Landscaping, Year Round Hot Tub/Jacuzzi
    • Has view: Yes
    • View description: Mountain View

    Construction

    Type & style
    • Home type: Apartment
    • Property subtype: Apartment

    Community & HOA

    Community
    • Features: Clubhouse, Fitness Center, Playground, Pool
    • Deposit fee: $0
    • Pet deposit fee: $250
    • Pet fee: $40 monthly
    • Pet fee: $250 one time
    • Pet deposit fee: $250
    • Pet fee: $40 monthly
    • Pet fee: $250 one time
    HOA
    • Amenities included: Fitness Center, Pool
    Location
    • Region: American Fork

    Financial & listing details

    • Date on market: 5/31/2025
    • Date available: 07/09/2025
    • Lease term: 3, 4, 5, 6, 7, 8, 9, 10, 11, 12, 13, 14

    Price history

    DateEventPrice
    6/26/2025Listing removed$2,935$1/sqft
    Source: Zillow Rentals Report a problem
    6/24/2025Listed for rent$2,935$1/sqft
    Source: Zillow Rentals Report a problem
    6/11/2025Listing removed$2,935$1/sqft
    Source: Zillow Rentals Report a problem
    6/7/2025Price change$2,935+1.6%$1/sqft
    Source: Zillow Rentals Report a problem
    5/31/2025Listed for rent$2,890-3.3%$1/sqft
    Source: Zillow Rentals Report a problem
    4/12/2024Listing removed--
    Source: Zillow Rentals Report a problem
    3/19/2024Price change$2,990-1.6%$1/sqft
    Source: Zillow Rentals Report a problem
    3/18/2024Price change$3,039+0.7%$1/sqft
    Source: Zillow Rentals Report a problem
    3/16/2024Price change$3,019+0.3%$1/sqft
    Source: Zillow Rentals Report a problem
    3/15/2024Price change$3,009+0.6%$1/sqft
    Source: Zillow Rentals Report a problem
    3/1/2024Listed for rent$2,990$1/sqft
    Source: Zillow Rentals Report a problem

    Public tax history

    Tax history is unavailable.

    Neighborhood: 84003

    Nearby schools

    GreatSchools rating